1918 24a Sw Street Unit 4, Calgary, Alberta T3E 1V3
$455,000
Bedrooms
Bathrooms
Sq Ft
Year Built
About This Property
Rarely available and incredibly functional, this 3-bedroom townhome offers a walk-out basement, two private outdoor spaces, low condo fees ($200/month), central A/C, and over 1900 sqft of living space all in a convenient inner-city location. Tucked into a self-managed 4-plex, this rear unit has a thoughtful layout with plenty of space to spread out. The main floor features an updated kitchen with maple cabinetry, quartz countertops, stainless steel appliances, glass tile backsplash, a moveable centre island, and dedicated dining area. The spacious living room is anchored by a brick-surround wood-burning fireplace and opens onto an upper balcony with room for a BBQ and seating area. A convenient laundry room and powder room complete this level. Upstairs, you’ll find three bedrooms, including a generous primary bedroom with a 2-piece ensuite and large walk-in closet, along with a 4-piece main bathroom. The fully developed walk-out basement adds even more living space with a large family room and flexible bonus area that works well as a home gym, office, playroom, or hobby space. From here, step directly into the fenced backyard, a rare feature for inner-city townhouse living, with plenty of room to relax or entertain. Assigned parking is located at the rear of the property, with additional street parking available out front. With quick access to 17th Avenue SW, Crowchild Trail, transit, shopping, restaurants, and everyday amenities, this is a fantastic opportunity to enjoy space, outdoor living, and an exceptionally convenient location.
Essential Information
Parking
Exterior
Community Information
Interior
Construction & Details
Inclusions
Appliances
Listing Details
Location
Loading map...
MLS® Number: A2350657
Listing Brokerage: Century 21 Bamber Realty LTD.
Data is deemed reliable but is not guaranteed accurate by Pillar 9™.
Monthly Payment Estimate
~$1,896/mo
Based on 20% down, 5.5% interest rate, 25-year amortization
Similar Properties
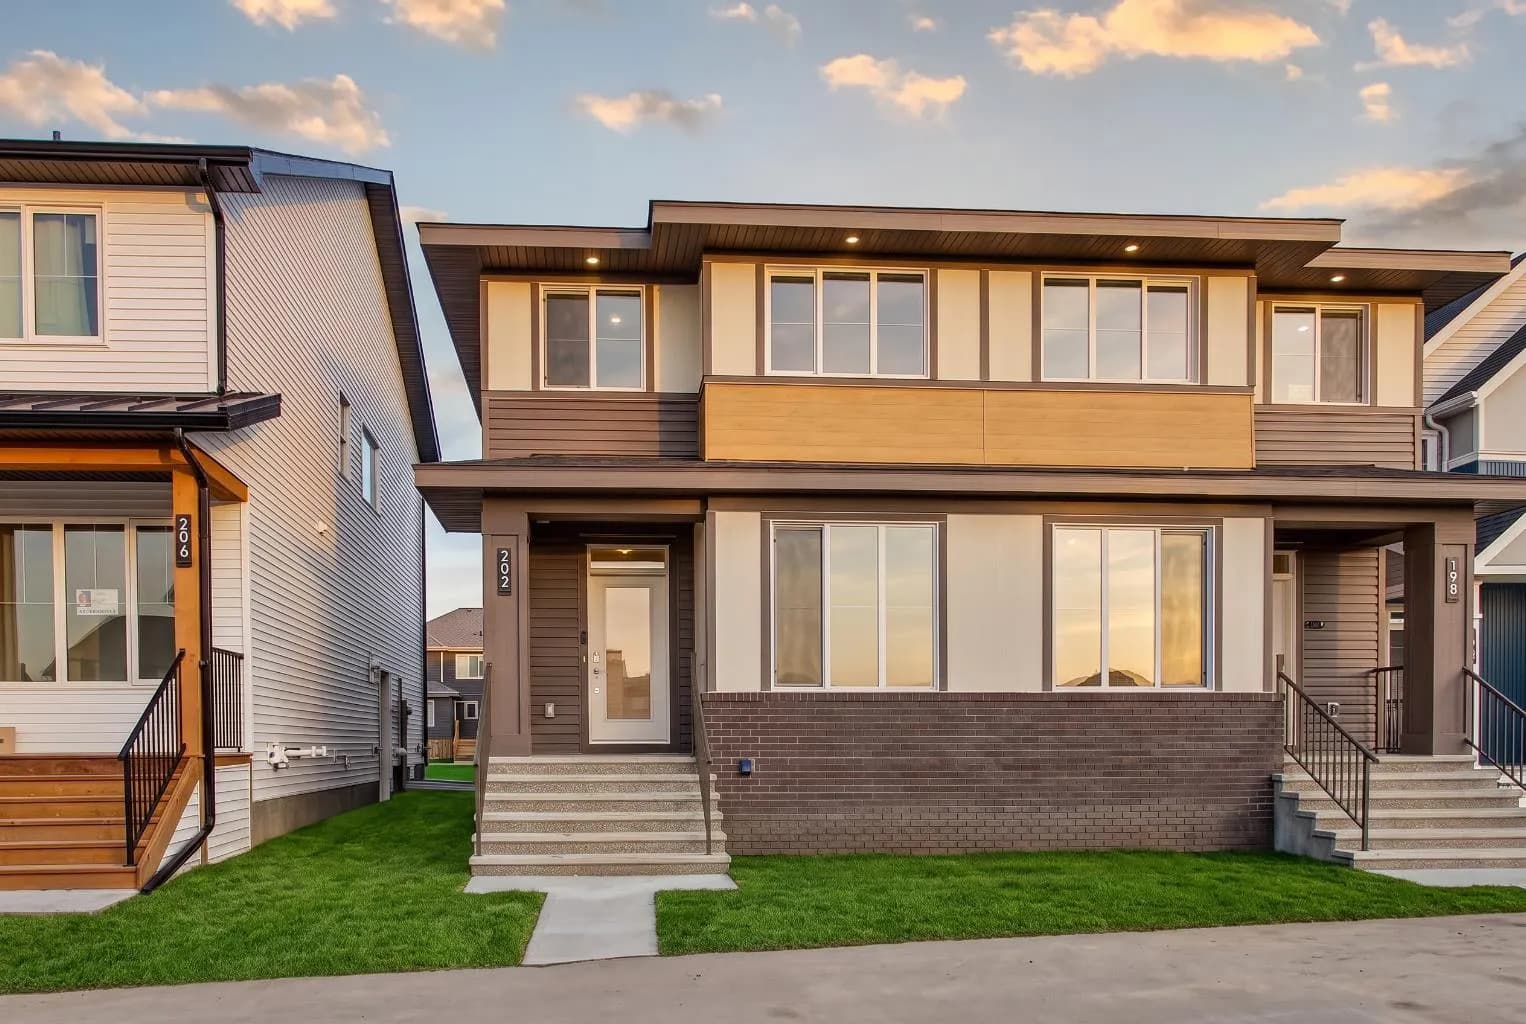
$590,400
$347/sq ft
202 Starling Nw Boulevard, Calgary, Alberta T3P 3E1
Moraine, Calgary
Listed 41 days ago
Listed by Charles
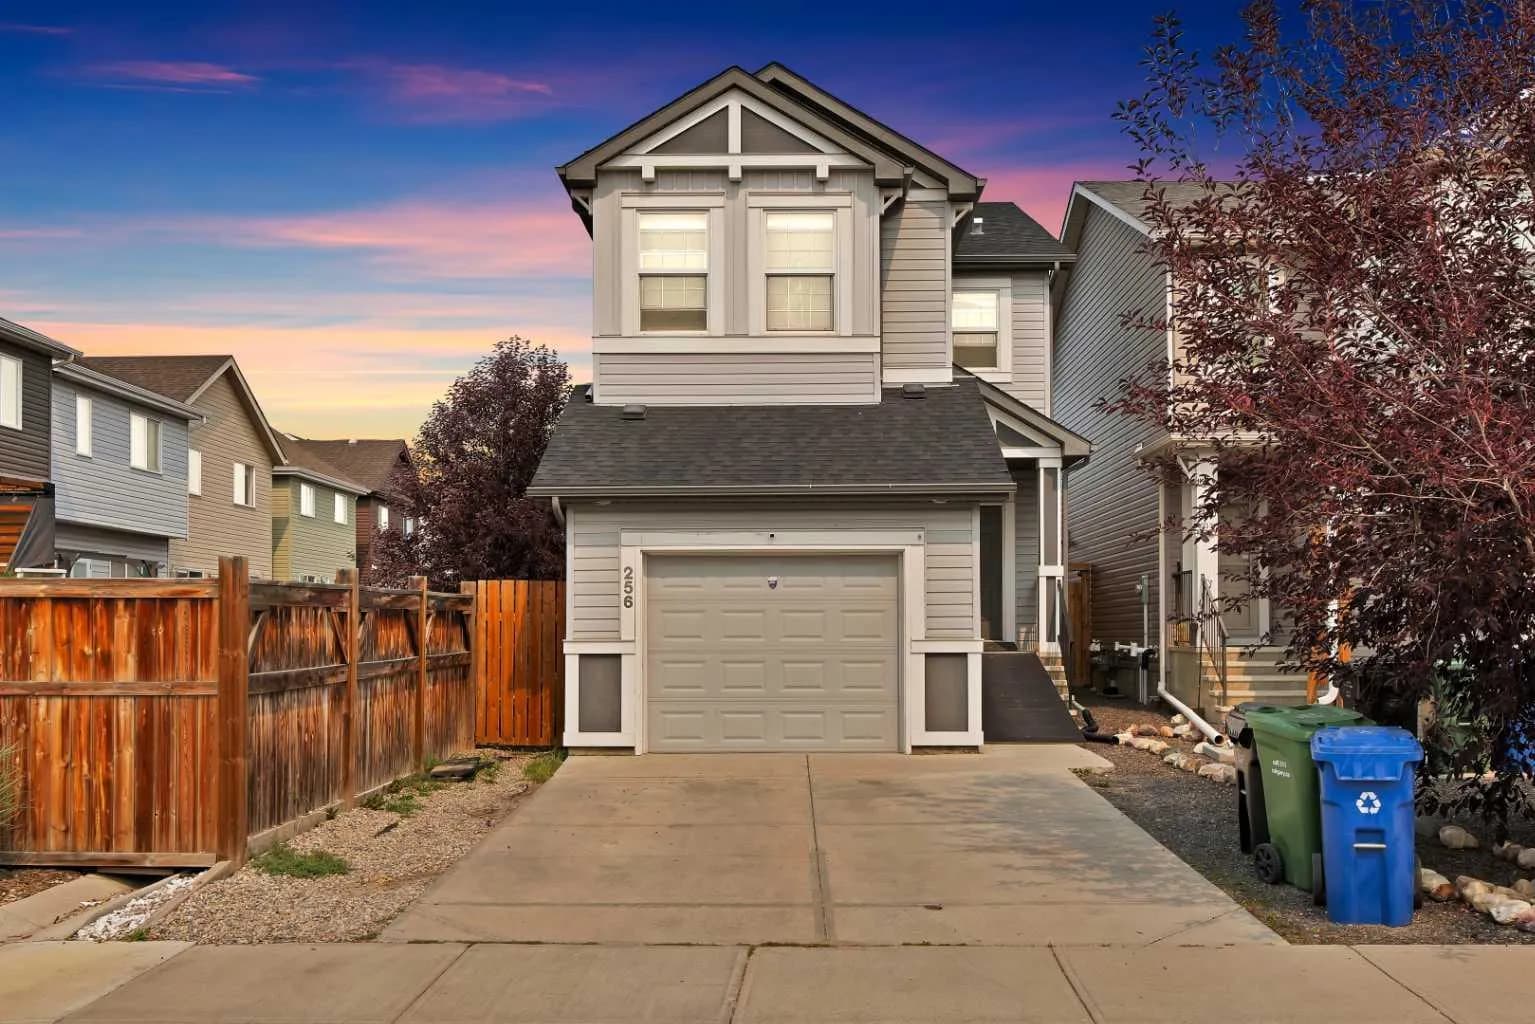
$590,000
$364/sq ft
256 Auburn Glen Se Close, Calgary, Alberta T3M2P4
Auburn Bay, Calgary
Listed 89 days ago
Listed by Prep Realty Inc.
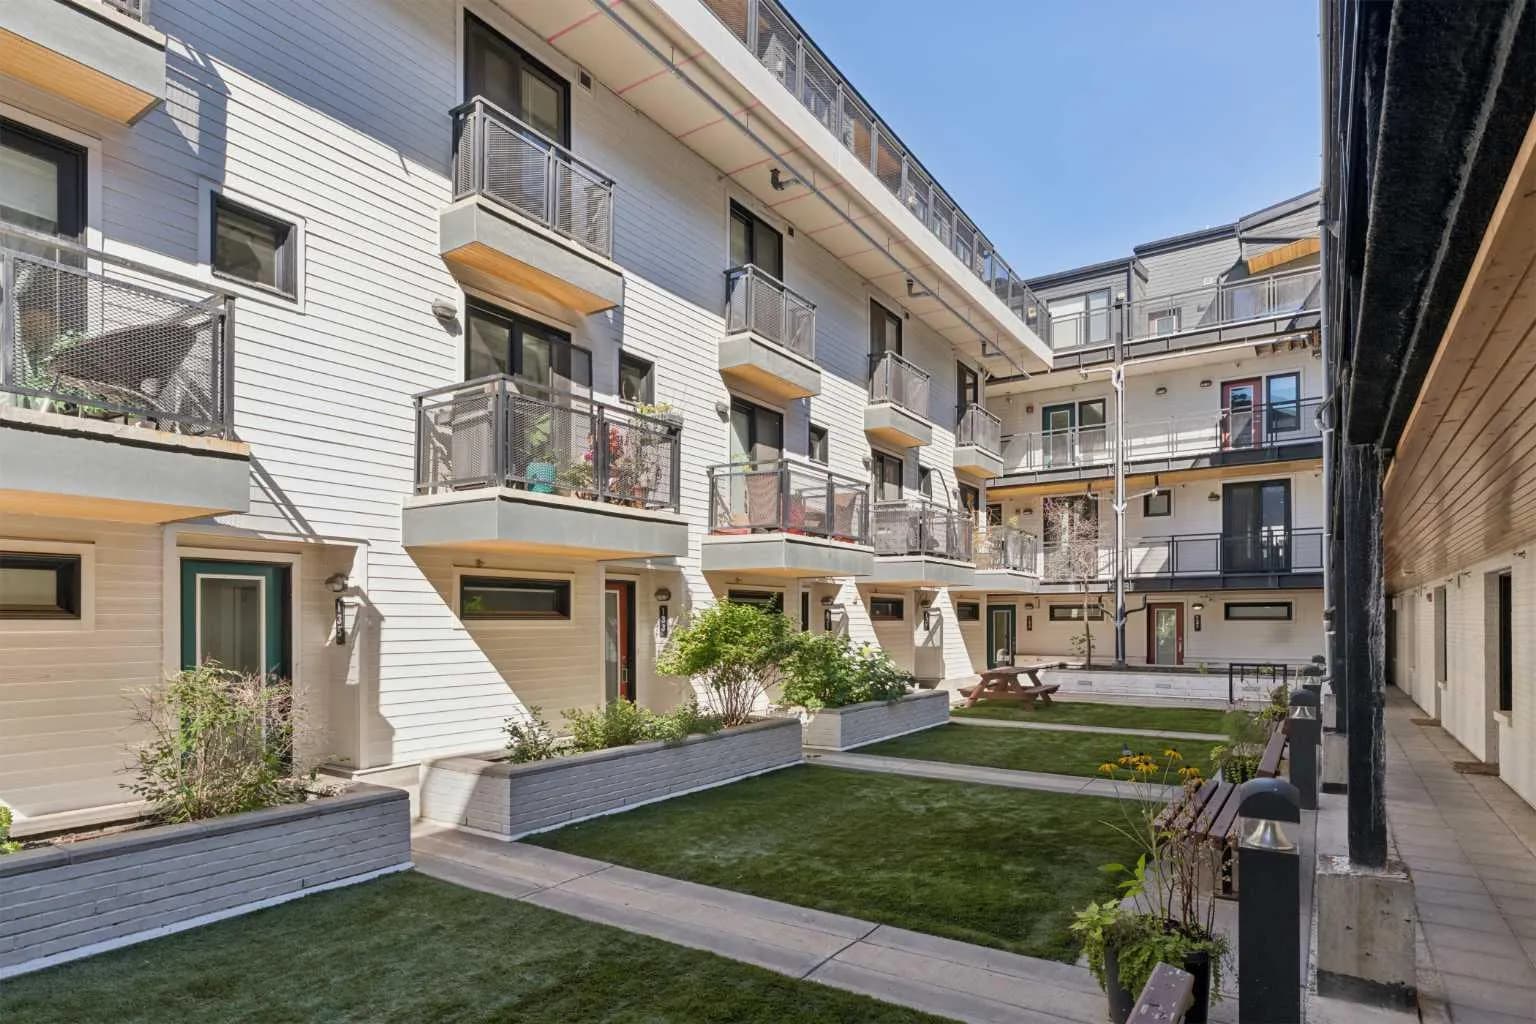
$590,000
$419/sq ft
1719 9a Sw Street Unit 129, Calgary, Alberta T2T 6S3
Lower Mount Royal, Calgary
Listed 47 days ago
Listed by eXp Realty