13 Snowberry Se Common, Calgary, Alberta T3M 4H4
$749,900
Bedrooms
Bathrooms
Sq Ft
Year Built
About This Property
Brand New Home | Built by Genesis Builders Group Inc. | Ready November 2026 | 4 Bedrooms | 2.5 Bathrooms | 2,294 SqFt | Single Family Home | Extended Great Room | 50” Electric Fireplace | Open Concept Floor Plan | Main Floor Flex Room | Gas Range | Spindle Railing | Spacious Primary Retreat | Deep Walk-in Closet | Ensuite with Double Vanity, Soaking Tub & Walk-in Shower | Side Entry | 9’ Basement Foundation | Gas Line to BBQ | November 2026 Possession. Welcome to this thoughtfully designed single-family home by Genesis Builders Group Inc., offering 2,294 SqFt of well-planned living space with room for the whole family. The inviting main floor features an open-concept layout designed to bring everyone together, with an extended great room providing additional space to relax, unwind & entertain. A 50” electric fireplace creates a warm focal point, while the seamless flow between the living, dining & kitchen areas makes everyday living effortless. The kitchen features a gas range, making meal preparation a pleasure, while the dedicated gas line to the range adds convenience. The versatile main floor flex room offers exceptional flexibility to suit your lifestyle, whether you envision a formal dining room for hosting family gatherings, a quiet home office, a cozy den or a dedicated space for reading & relaxing. Spindle railing adds a stylish finishing touch to the home. Upstairs, four bedrooms provide comfortable accommodations for family & guests. The spacious primary retreat offers a deep walk-in closet with plenty of room to organize your wardrobe, along with a beautifully appointed ensuite featuring double vanity sinks, a relaxing soaking tub & a separate walk-in shower. The additional bedrooms offer excellent flexibility for children, guests or additional workspace, while the home's 2.5 bathrooms provide functionality for busy households. The separate side entry & 9’ basement foundation offer excellent potential for future basement development, allowing you to customize the space to suit your needs. Outside, a dedicated gas line for the BBQ makes outdoor cooking & entertaining easy. With its spacious layout, versatile living spaces & thoughtful design, this home offers an excellent opportunity to own a brand-new property built by Genesis Builders Group Inc. Anticipated possession November 2026. Hurry & book your showing today!
Essential Information
Parking
Exterior
Community Information
Interior
Construction & Details
Inclusions
Appliances
Listing Details
Location
Loading map...
MLS® Number: A2350526
Listing Brokerage: RE/MAX Crown
Data is deemed reliable but is not guaranteed accurate by Pillar 9™.
Monthly Payment Estimate
~$3,125/mo
Based on 20% down, 5.5% interest rate, 25-year amortization
Similar Properties
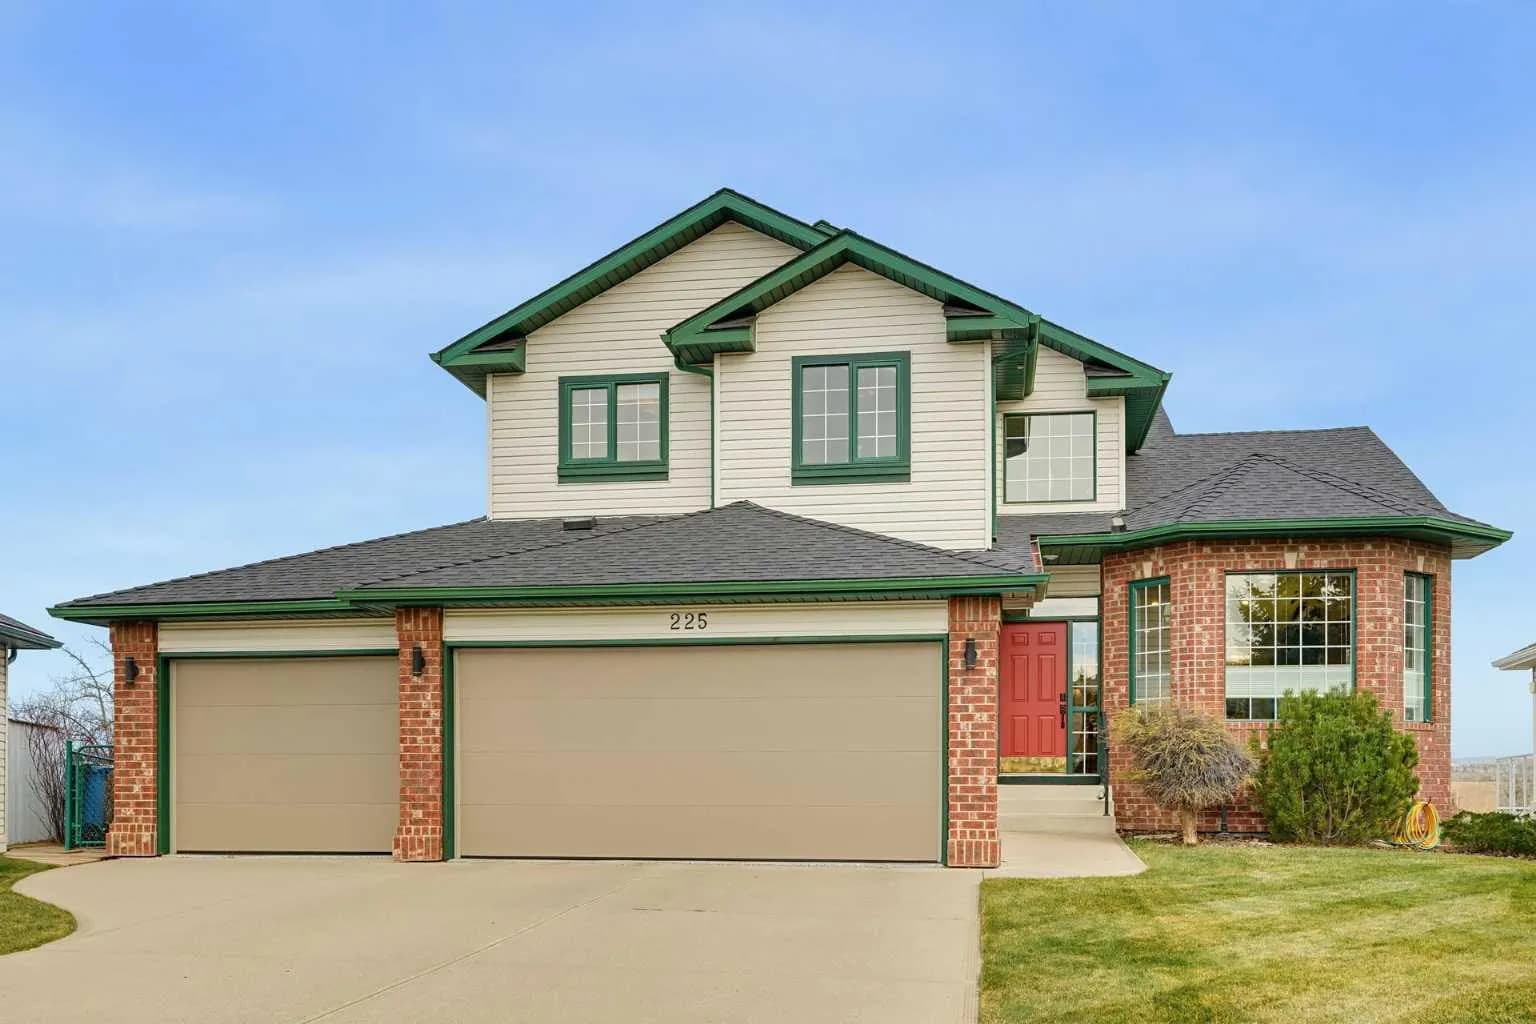
$970,000
$456/sq ft
225 Valley Ridge Nw Green, Calgary, Alberta T3B 5L6
Valley Ridge, Calgary
Listed 3 days ago
Listed by Seller Direct Real Estate
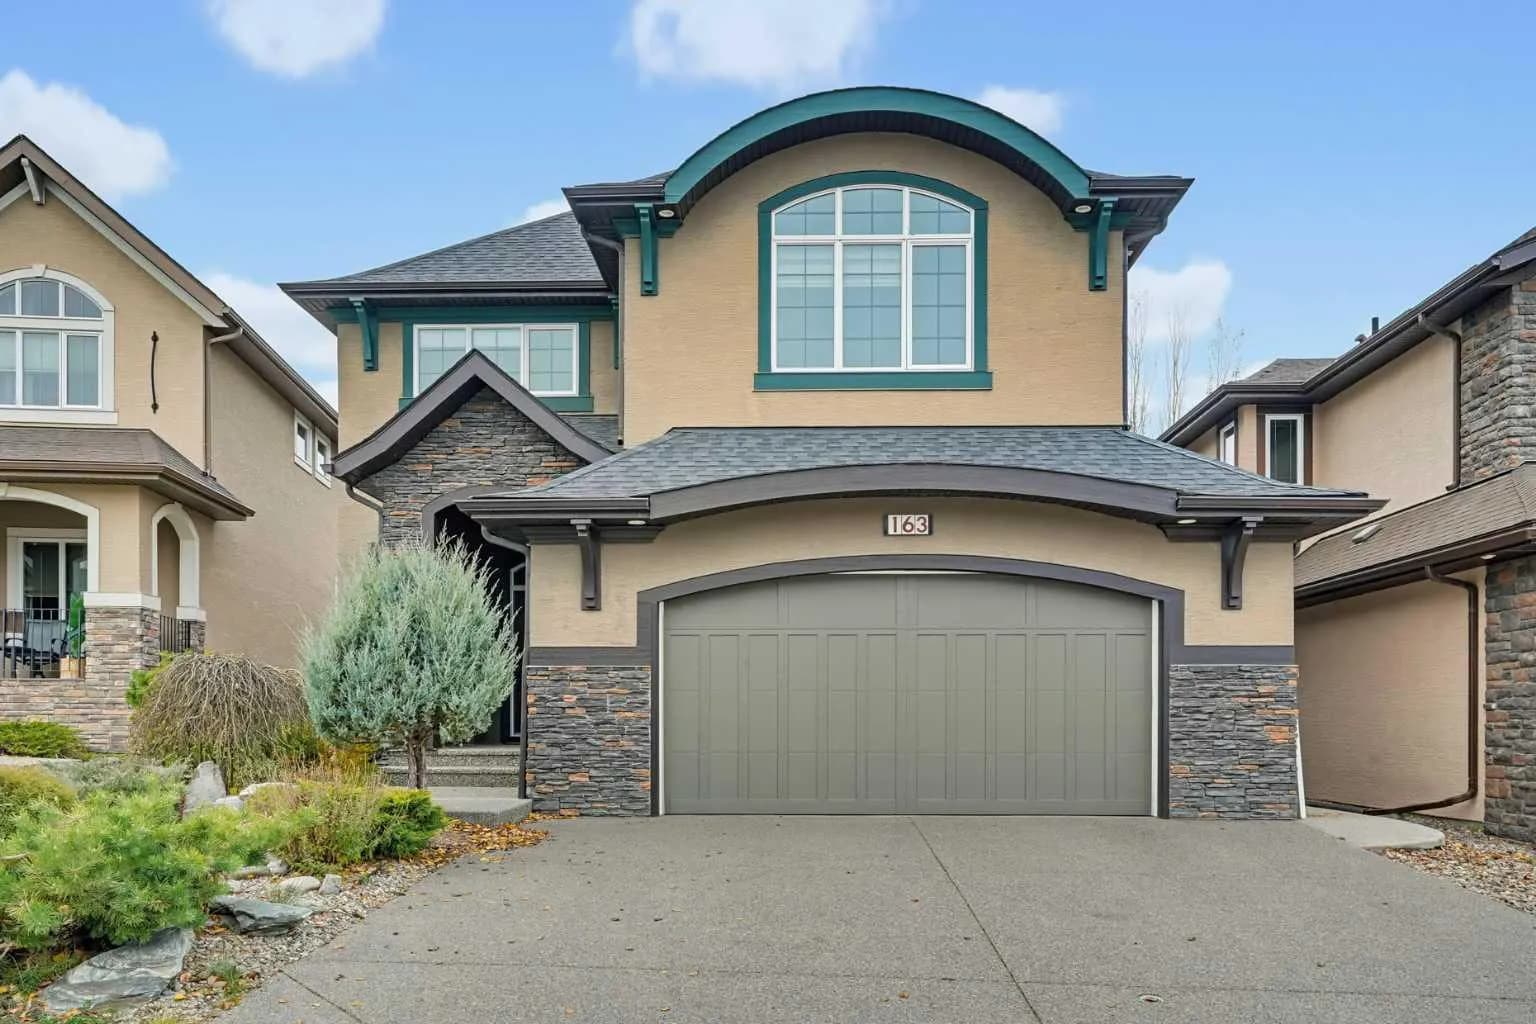
$969,900
$348/sq ft
163 Cranarch Se Circle, Calgary, Alberta T3M 0S5
Cranston, Calgary
Listed 9 days ago
Listed by RE/MAX Crown
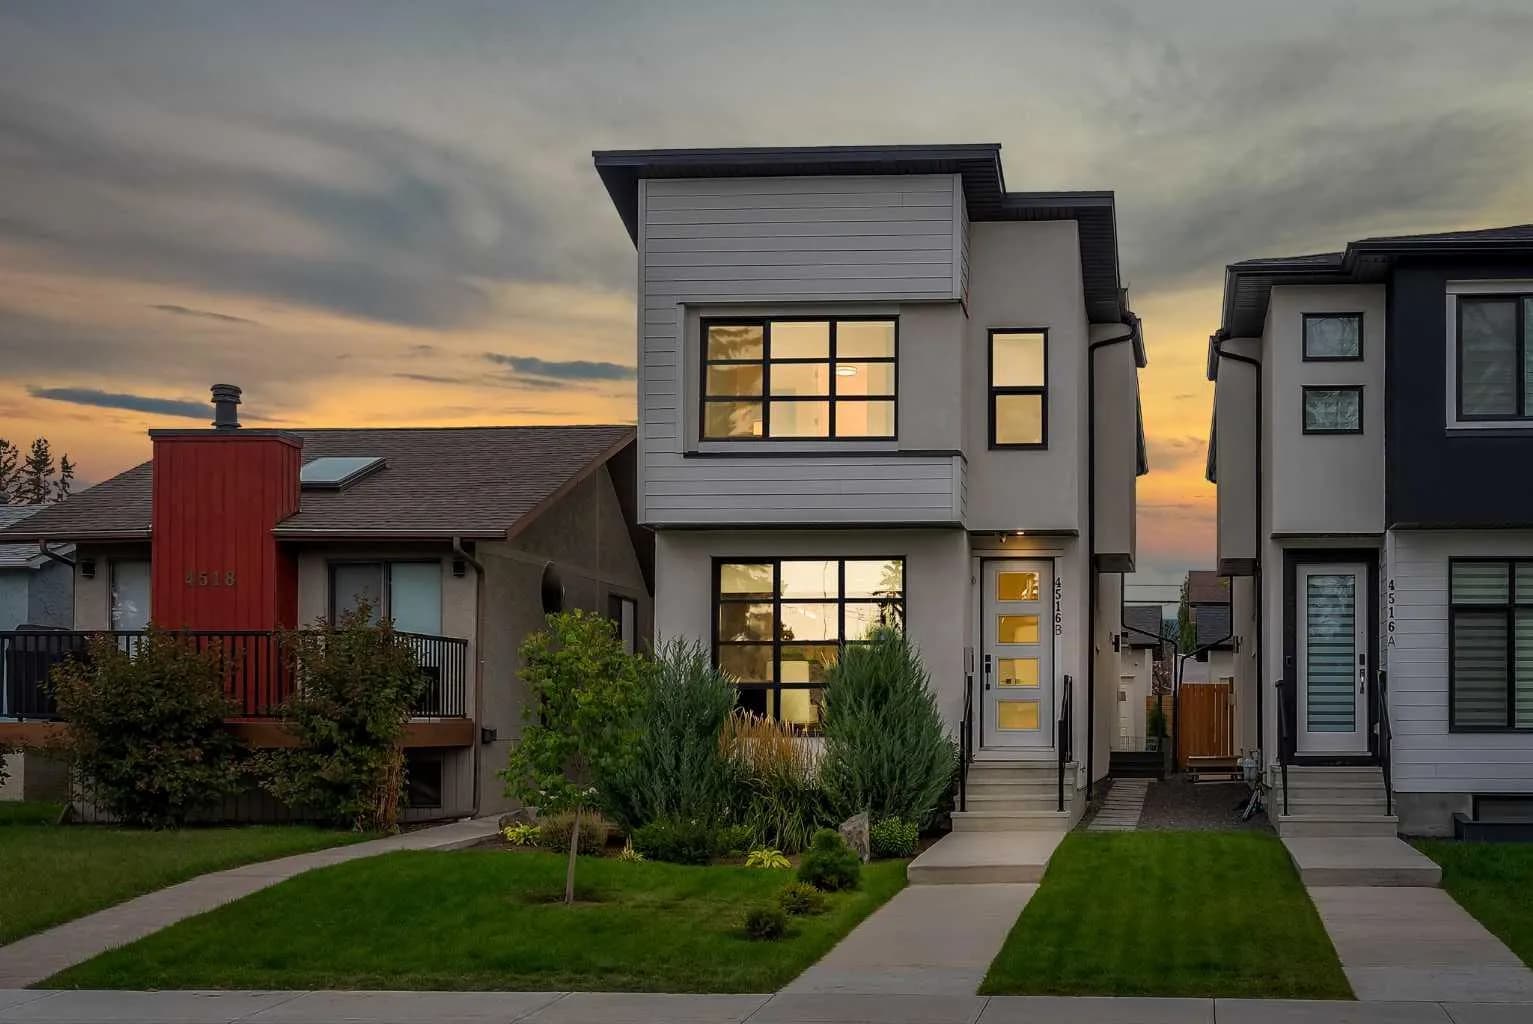
$969,900
$478/sq ft
4516b 72 Nw Street, Calgary, Alberta T3B 2L4
Bowness, Calgary
Listed 10 days ago
Listed by Real Broker