228 33 Ne Avenue, Calgary, Alberta T2E 2H6
$842,500
Bedrooms
Bathrooms
Sq Ft
Year Built
About This Property
Welcome to 228 33 Avenue NE, a stylish and thoughtfully finished 4-bedroom home in the established inner-city community of Highland Park. Offering a bright contemporary design, quality finishes, a fully developed basement and an exceptional outdoor living space, this property delivers an ideal combination of comfort, function and modern style. The main floor makes an immediate impression with ENGINEERED HARDWOOD FLOORING, LARGE WINDOWS, RECESSED LIGHTING and an open-concept layout designed for both everyday living and entertaining. At the heart of the home, the kitchen features QUARTZ COUNTERTOPS, STAINLESS STEEL APPLIANCES, SLEEK MODERN CABINETRY and a generous island with a REVERSE OSMOSIS FILTRATION SYSTEM. The kitchen flows naturally into the dining and living areas, creating a bright, connected space for hosting family and friends. A modern fireplace feature wall adds warmth and visual interest to the living room, while a convenient 2-PIECE POWDER ROOM and a functional MUD ROOM add everyday practicality to the main level. Upstairs, you will find three bedrooms, including a spacious primary retreat with its own private ensuite. The primary bathroom has been FULLY RENOVATED and is BRAND NEW, offering a fresh, polished finish along with the comfort of HEATED FLOORING. A second full bathroom serves the additional upper bedrooms, while a dedicated TOP-FLOOR LAUNDRY ROOM keeps day-to-day chores convenient and close to the bedrooms. The upper level is finished with a contemporary aesthetic and plenty of natural light. The FULLY DEVELOPED BASEMENT adds valuable living space with a large recreation area, a fourth bedroom, and another full bathroom, providing excellent flexibility for guests, teenagers, a home office, gym or media room. Whether you need additional everyday living space or a private area away from the main floor, the lower level offers plenty of versatility. AIR CONDITIONING and a WATER SOFTENER add practical comfort and convenience. Step outside to a BEAUTIFULLY FINISHED, LOW-MAINTENANCE BACKYARD offering an impressive outdoor living space with extensive hardscaping, spacious patio areas, decorative stone, mature landscaping and excellent privacy—ideal for relaxing, dining and entertaining. The outdoor setup creates a true extension of the home and is well suited for summer gatherings or quiet evenings outside. An UNDERGROUND SPRINKLER SYSTEM services both the front and backyards, helping keep the landscaping easy to maintain, while the DOUBLE DETACHED GARAGE provides secure parking and additional storage. With three bedrooms upstairs, a fourth bedroom in the developed basement, three full bathrooms plus a main-floor powder room, quality interior finishes and thoughtfully designed indoor and outdoor spaces, this Highland Park property offers an excellent balance of style and practicality. Located close to schools, parks, shopping, transit and major routes, with convenient access to downtown Calgary, this is a polished inner-city home ready to be enjoyed.
Essential Information
Parking
Exterior
Community Information
Interior
Construction & Details
Inclusions
Appliances
Listing Details
Location
Loading map...
MLS® Number: A2350520
Listing Brokerage: RE/MAX First
Data is deemed reliable but is not guaranteed accurate by Pillar 9™.
Monthly Payment Estimate
~$3,510/mo
Based on 20% down, 5.5% interest rate, 25-year amortization
Similar Properties
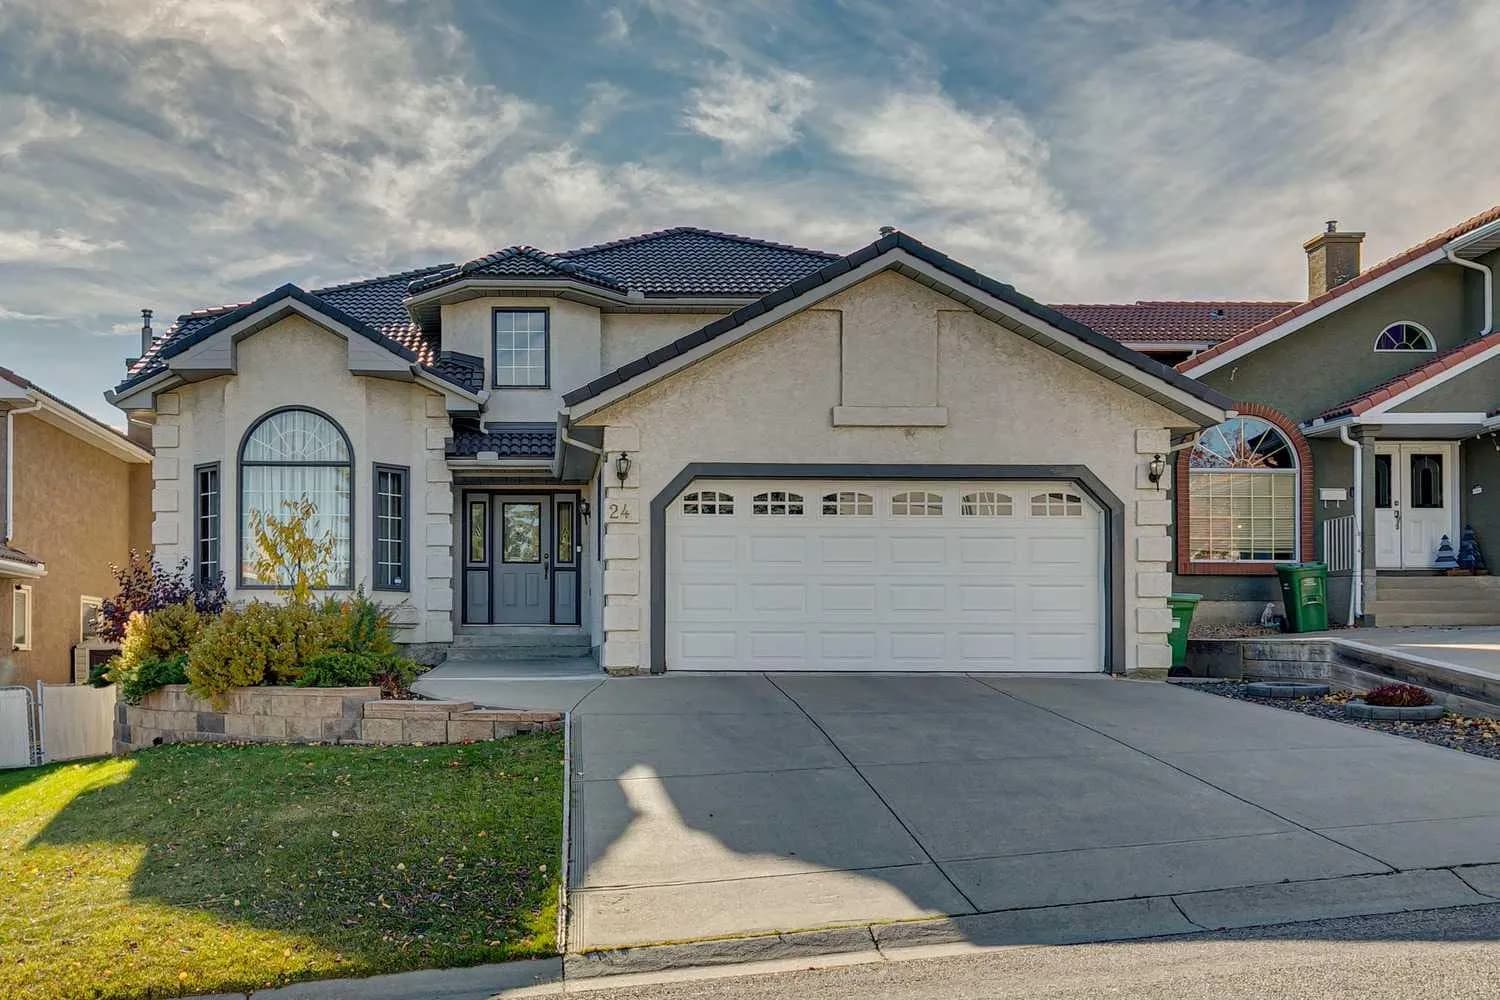
$1,095,000
$418/sq ft
24 Signature Sw Point, Calgary, Alberta T3H 3B9
Signal Hill, Calgary
Listed 16 days ago
Listed by RE/MAX House of Real Estate
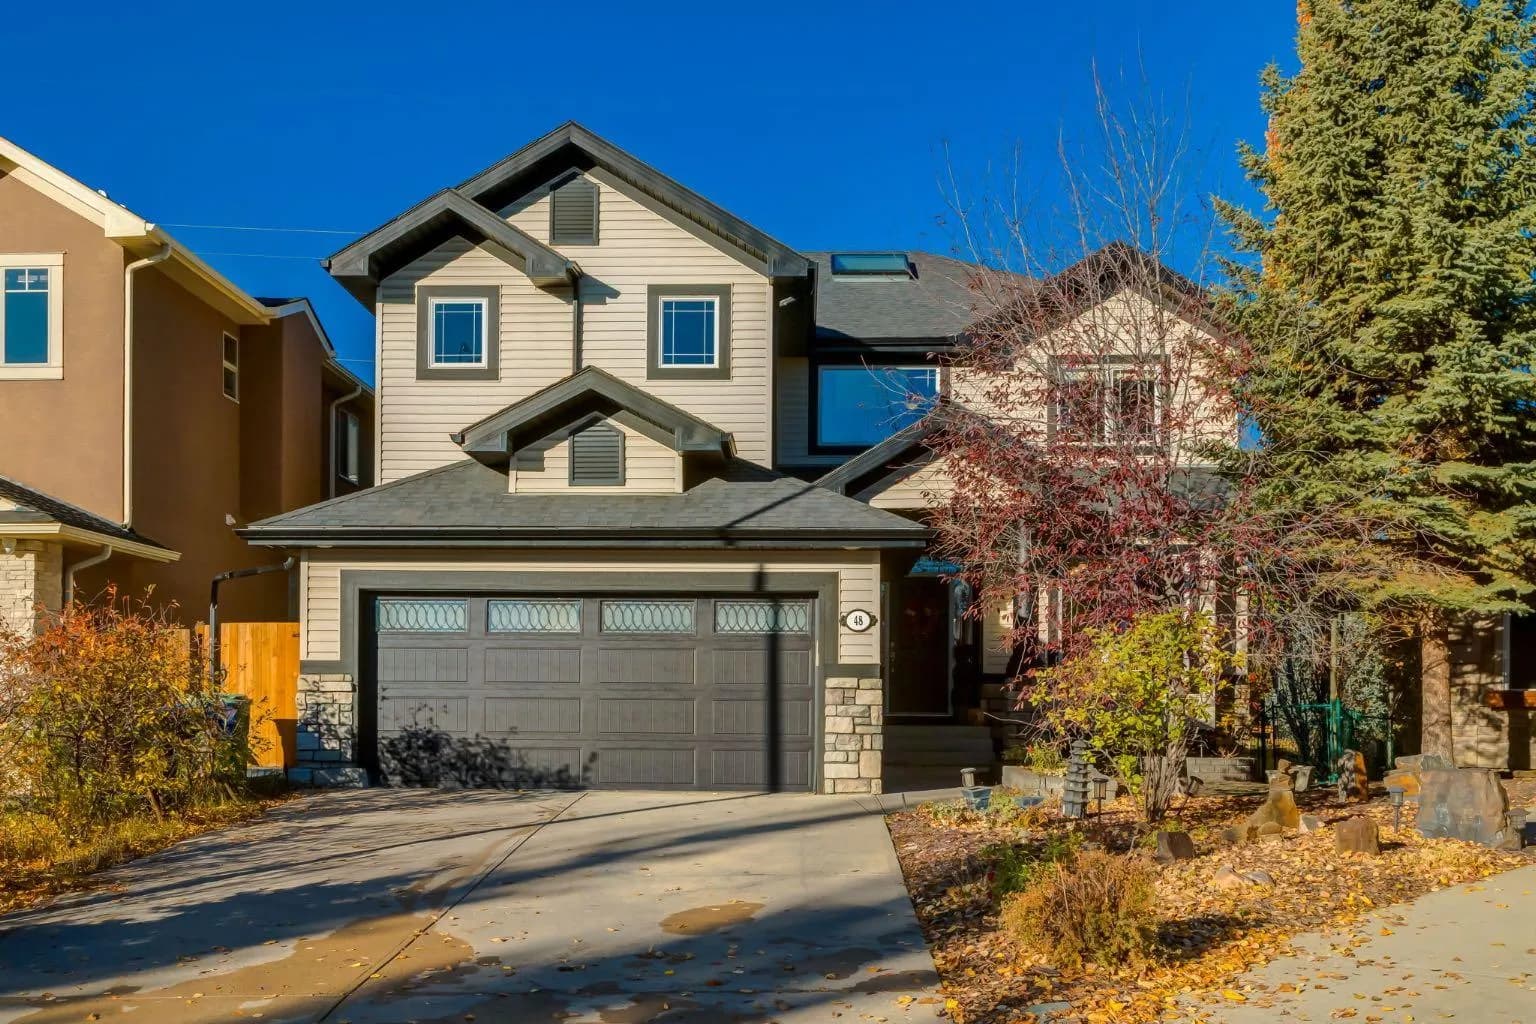
$1,090,000
$364/sq ft
48 Valley Crest Nw Gardens, Calgary, Alberta T3B5W8
Valley Ridge, Calgary
Listed 23 days ago
Listed by RE/MAX First
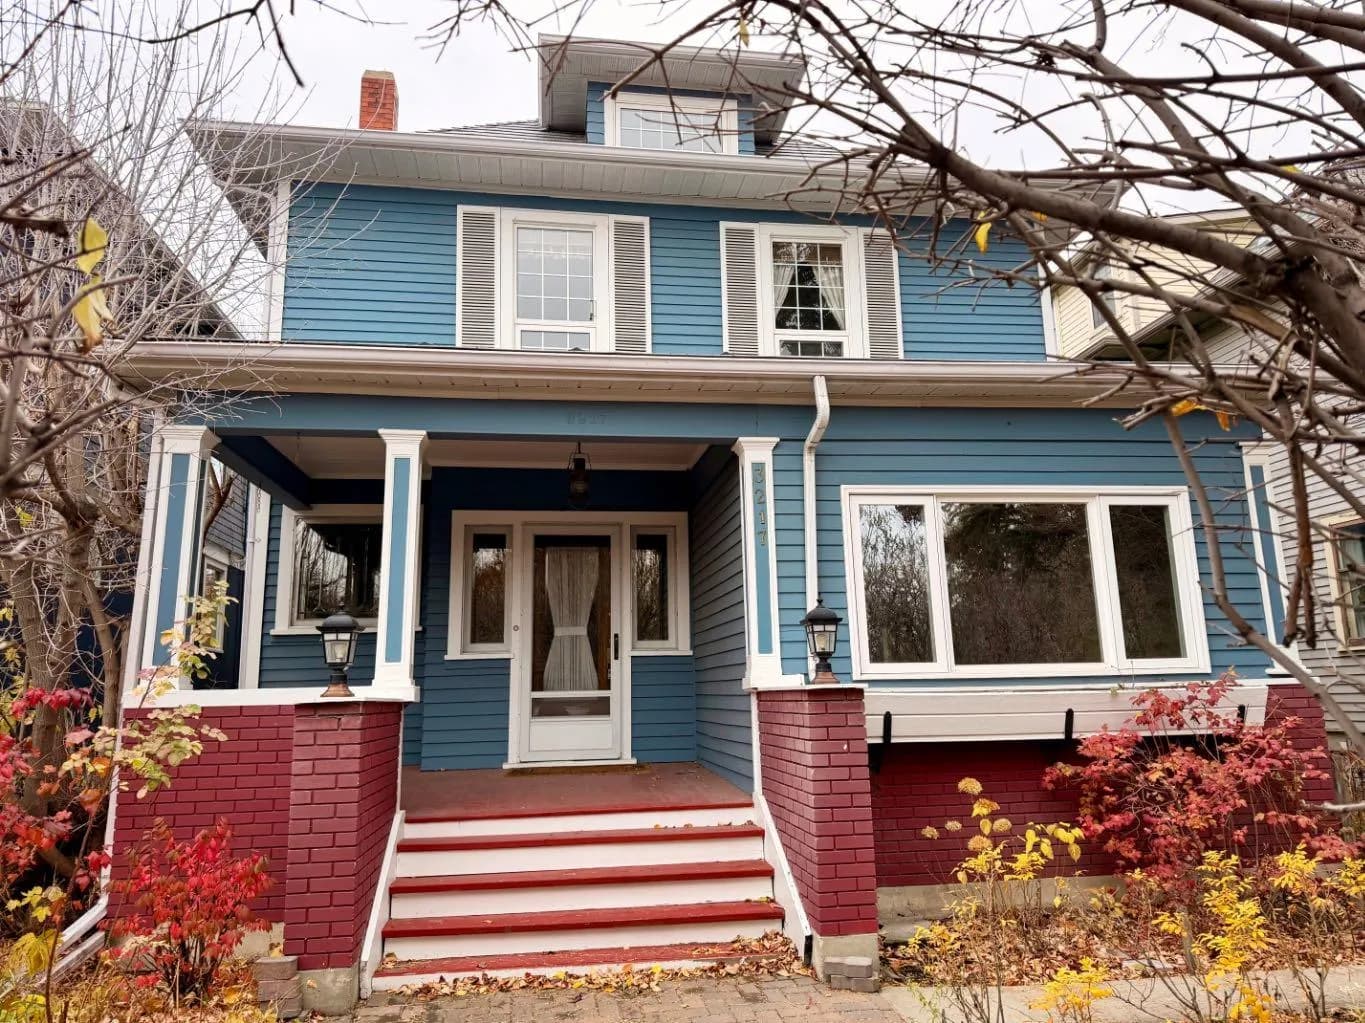
$1,089,000
$443/sq ft
3217 Elbow Sw Drive, Calgary, Alberta T2S 2J4
Elbow Park, Calgary
Listed 137 days ago
Listed by RE/MAX House of Real Estate