288 Sora Se Terrace, Calgary, Alberta T3S 0L8
$560,000
Bedrooms
Bathrooms
Sq Ft
Year Built
About This Property
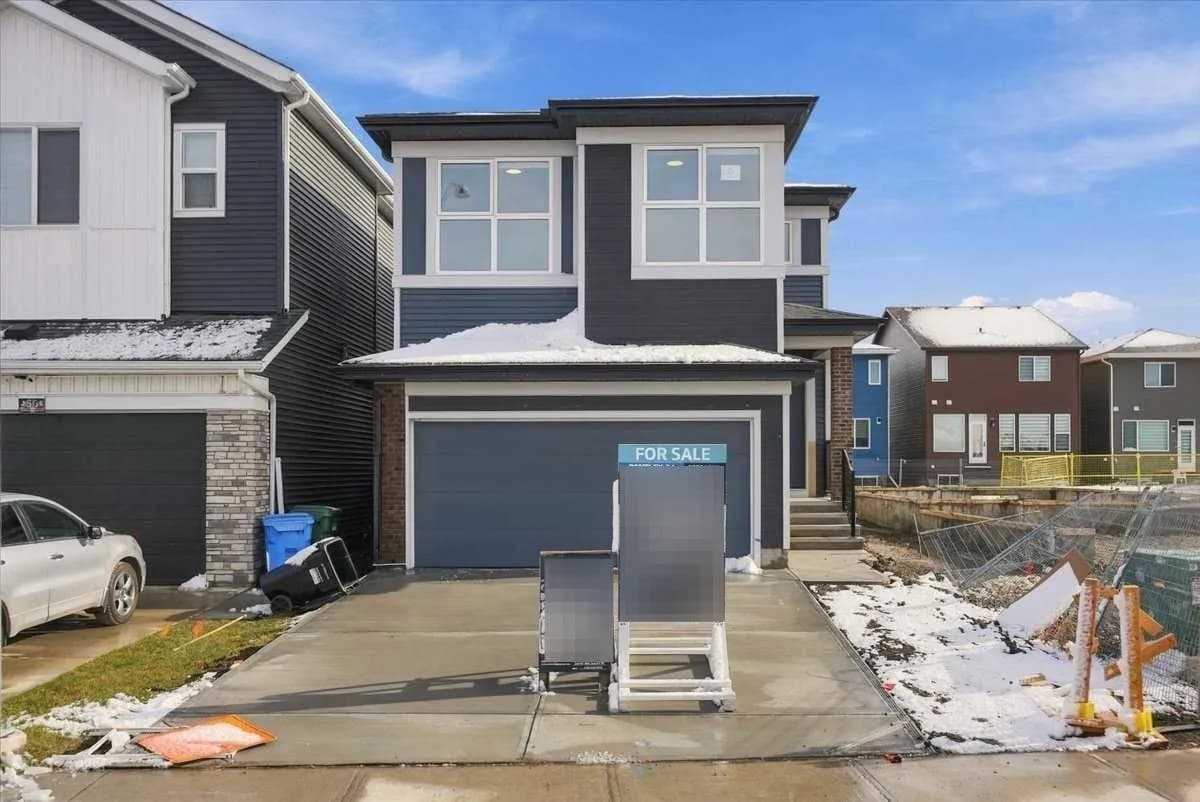
Why wait for a new build when you can enjoy a nearly new home with the big-ticket finishing touches already done? Built in 2025, this 3-bedroom, 2.5-bathroom semi-detached home in Sora at Hotchkiss offers approximately 1,726 sq. ft. of thoughtfully designed, family-friendly living space, a double front attached garage and a fully fenced, landscaped south-facing backyard with a deck. No budgeting for fencing, landscaping or outdoor projects after possession. Just move in and enjoy! Inside, 9-foot ceilings, triple-pane windows and large rear windows fill the open-concept main floor with natural light. The welcoming living and dining areas offer room to gather, while the kitchen features quartz countertops, stainless steel appliances, full-height cabinetry and a generous island that's perfect for quick breakfasts, family dinners or homework while you cook. A walk-through pantry connects directly to the mudroom and garage, making groceries, backpacks and busy mornings that much easier. Upstairs, a central bonus room gives the family space to spread out, whether for movie nights, a playroom or a cozy hangout. The spacious primary bedroom features a walk-in closet and private 3-piece ensuite, joined by two additional bedrooms, a full bathroom and convenient upper-floor laundry. The unfinished basement offers room to grow, with a separate side entrance and bathroom rough-in already in place. A 96% high-efficiency furnace, whole-home humidifier and 80-gallon hot water tank add everyday comfort. And here's where the value really stands out: the exterior work is already complete. The front is fully hardscaped, and the sunny backyard is fenced, sodded and ready for kids to play, summer BBQs or relaxing on the deck. These improvements can add thousands to the cost of buying new, along with the time and hassle of arranging contractors. Here, they're already taken care of. Sora at Hotchkiss offers a nature-focused setting with wetlands, ponds, boardwalks, pathways and green space nearby. The community is planned for 51 acres of parks and pathways, a future K–9 school and future commercial amenities. Shopping, dining and recreation in Seton, Mahogany and McKenzie Towne are just minutes away, with convenient access to South Health Campus, the YMCA at Seton and major routes. Nearly new, family-friendly and finished where it counts. More time making memories, less time tackling projects — that's value you can appreciate from day one.
Essential Information
Parking
Exterior
Community Information
Interior
Construction & Details
Inclusions
Appliances
Listing Details
Location
Loading map...
MLS® Number: A2350499
Listing Brokerage: eXp Realty
Data is deemed reliable but is not guaranteed accurate by Pillar 9™.
Monthly Payment Estimate
~$2,333/mo
Based on 20% down, 5.5% interest rate, 25-year amortization
Similar Properties

$727,933
$325/sq ft
148 Lucas Nw Green, Calgary, Alberta T3P 2X9
Livingston, Calgary
Listed 143 days ago
Listed by Charles
$726,900
$369/sq ft
52 Corner Glen Ne Square, Calgary, Alberta T3N 2S2
Cornerstone, Calgary
Listed 18 days ago
Listed by Jayman Realty Inc.

$725,900
$669/sq ft
4928 40 Nw Avenue, Calgary, Alberta T3A 0X2
Varsity, Calgary
Listed 188 days ago
Listed by First Place Realty