801 Benchlands Trail Unit 302, Canmore, Alberta T1W 0B6
$1,099,800
Bedrooms
Bathrooms
Sq Ft
Year Built
About This Property
Sweeping unobstructed mountain views abound from this 1,595 sq ft top floor 2 primary bedroom plus den condo in sought-after Eagle Terrace. Enjoy the ease of single-level living with soaring vaulted ceilings with a stunning mountain backdrop and plenty of space to make yourself at home in this open floor plan. The spacious view deck features 3 access points from the living room, kitchen and second primary bedroom, a fantastic setting for morning coffee or relaxing after a day on the trails. The den offers flexibility for a home office or quiet retreat. Other features include 2 oversized storage rooms, one on the top floor and one in the parkade, plus 2 titled underground parking stalls with the ability for owners to add an EV charger. This well-managed building is in one of Canmore's most desirable neighbourhoods. Steps from the Iron Goat, Eagle Terrace field and endless trails, this penthouse is a rare opportunity to enjoy the mountain lifestyle with space, views and convenience.
Essential Information
Parking
Exterior
Community Information
Interior
Construction & Details
Inclusions
Appliances
Listing Details
Location
Loading map...
MLS® Number: A2350433
Listing Brokerage: Royal LePage Solutions
Data is deemed reliable but is not guaranteed accurate by Pillar 9™.
Monthly Payment Estimate
~$4,583/mo
Based on 20% down, 5.5% interest rate, 25-year amortization
Similar Properties
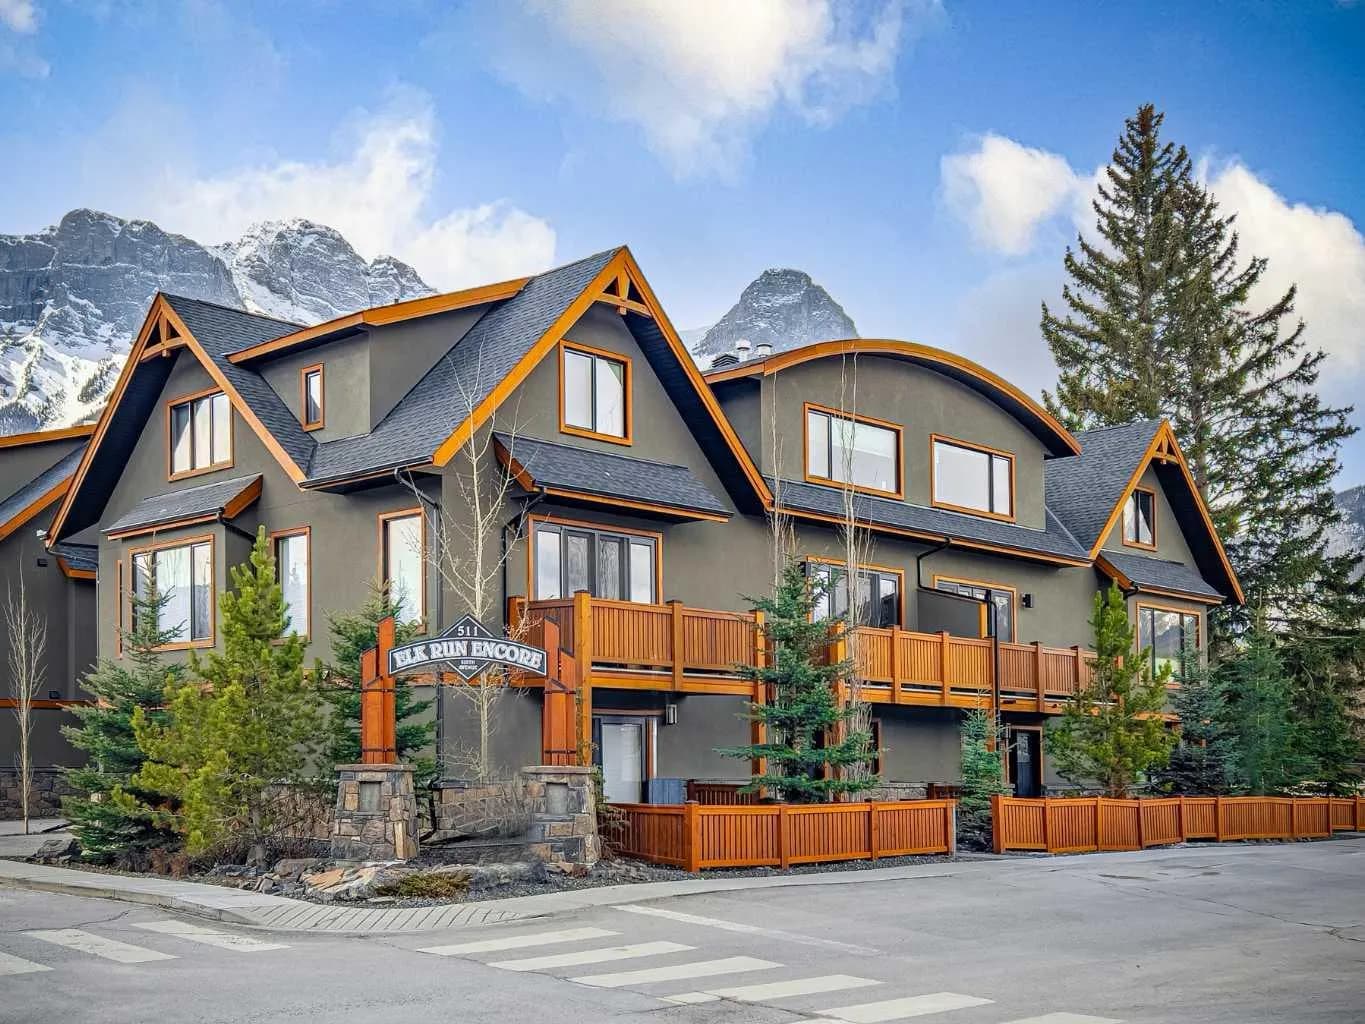
$1,399,000
$765/sq ft
511 6th Avenue Unit 8, Canmore, Alberta T1W2C3
South Canmore, Canmore
Listed 75 days ago
Listed by RE/MAX Alpine Realty
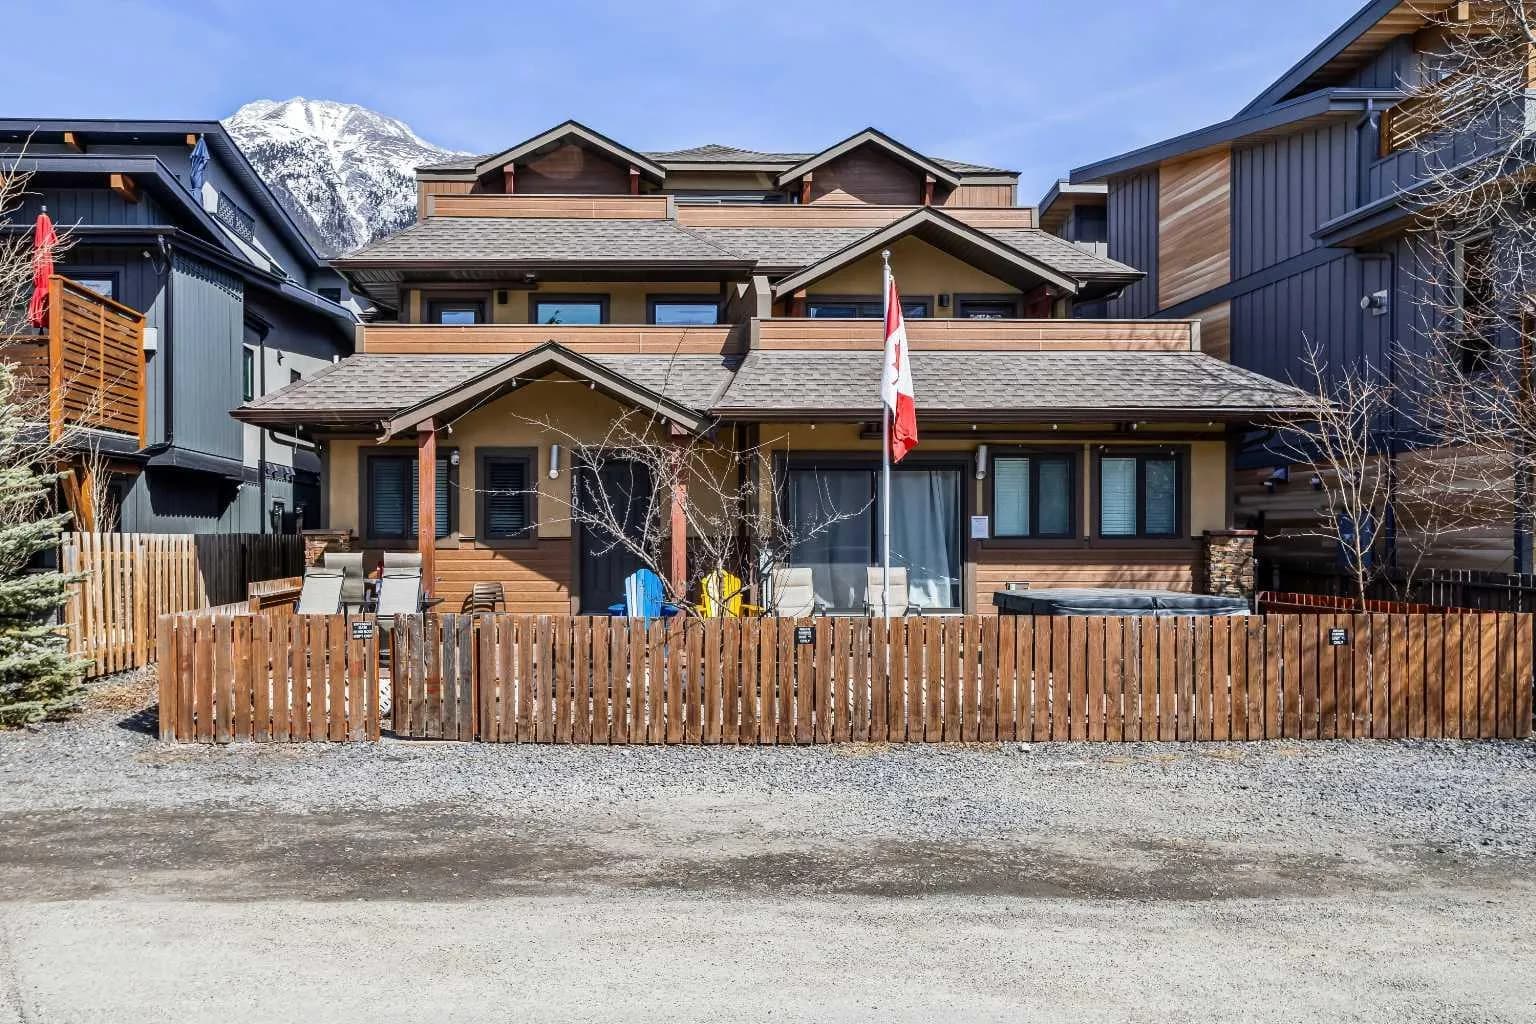
$1,365,000
$1,266/sq ft
1406 2nd Avenue Unit 1, Canmore, Alberta T1W 1M9
Teepee Town, Canmore
Listed 64 days ago
Listed by Grand Realty
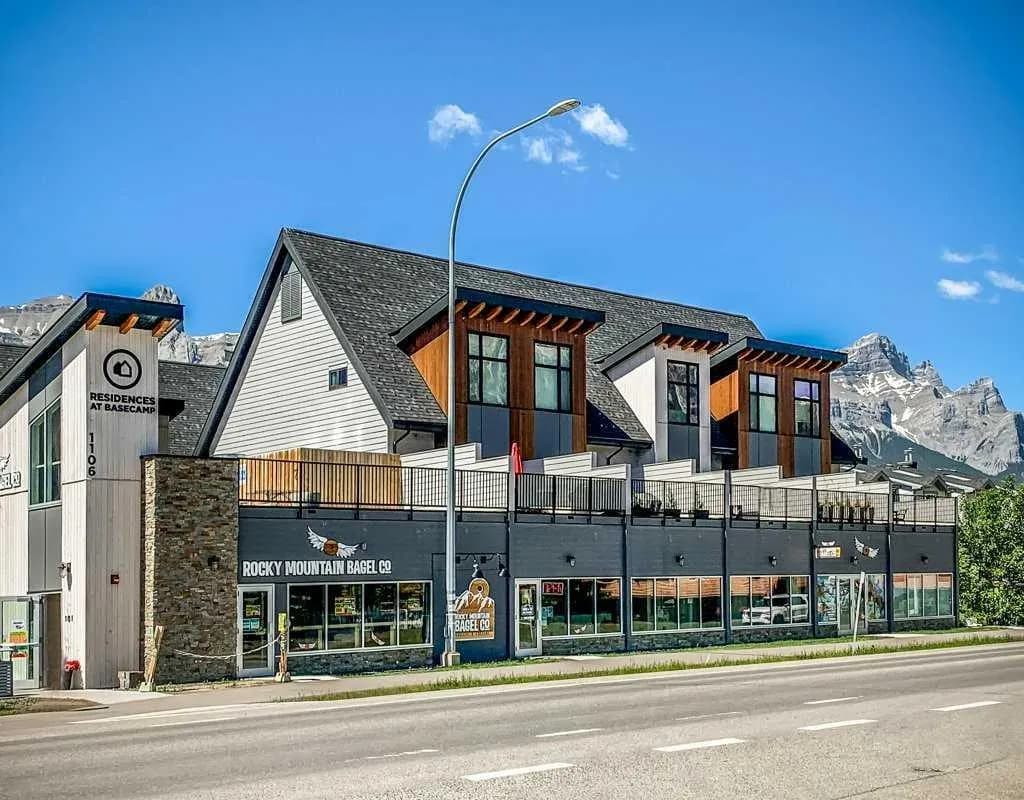
$1,364,999
$1,253/sq ft
1106 Bow Valley Trail Unit 104, Canmore, Alberta T1W 1N6
Bow Valley Trail, Canmore
Listed 34 days ago
Listed by CIR Realty