1637 Bowness Nw Road, Calgary, Alberta T2N 3K1
$1,730,000
Bedrooms
Bathrooms
Sq Ft
Year Built
About This Property
** Open House, Saturday Nov 7 and Sunday Nov 8, 2:30pm-4:30 pm ** *Make sure to check out the video!* Set along the tree lined stretch of Bowness Road in Hillhurst, this newly built, three storey detached home combines warm interiors with two rooftop decks and downtown views. Offering 2,702 sq. ft. above grade plus 939 sq. ft. of developed basement space, and an over-height double detached insulated/drywalled garage. The 5 bedroom, 4.5 bathroom layout provides generous spaces to gather and room for privacy. Energy efficient windows throughout and a Hisense Hi Ultra heat-pump add to the home’s focus on efficiency and comfort. Large windows and detailed wall panelling frame the front dining room, with warm wood flooring connecting the main living spaces. The kitchen pairs white and wood cabinetry with an expansive waterfall island, seating for four and extensive storage. JennAir appliances include a gas range and a panelled built in fridge and freezer that blend into the cabinetry. Pendant lighting and a wood accented range hood complement the clean finishes, while the open layout keeps the kitchen connected to both the dining and living rooms. At the rear, the living room centres around a fireplace flanked by built in cabinetry and open shelving. Sliding doors open to a concrete patio and fenced backyard, with space for outdoor dining and a private greenspace. A mudroom off the back entry includes built-in cabinetry to keep coats, shoes and everyday essentials organized, while patterned wallpaper gives the powder room its own character. 3 bedrooms occupy the second floor. The primary includes two walk-in closets and a spacious ensuite with a freestanding tub, glass enclosed shower and double vanity. Two additional bedrooms share a bathroom with dual sinks and a tub/shower combination. The dedicated laundry room includes cabinetry, a sink and a generous folding counter. The third floor offers a bright loft and wet bar opening onto the larger rooftop deck. Glass railings preserve the views toward downtown, while privacy screens create a comfortable setting for relaxing or entertaining. A fourth bedroom opens to the front deck overlooking the treetops, offering flexibility for guests, older children or a home office. A full bathroom with double sinks and a glass enclosed shower completes this level. Downstairs, the developed basement features a family room with a second wet bar, a dedicated gym area, and a fifth bedroom with a walk-in closet. A full bathroom, storage and a rough-in area for a second laundry setup complete the lower level. Bowness Road’s landscaped centre median gives this stretch of Hillhurst a distinctive streetscape, surrounded by mature trees and a mix of character homes and contemporary architecture. Walk to Kensington for coffee or dinner, connect to the Bow River pathways, or enjoy a short commute downtown. Queen Elizabeth School is also nearby, making this a location that works equally well for family routines and an active urban lifestyle.
Essential Information
Parking
Exterior
Community Information
Interior
Construction & Details
Inclusions
Appliances
Listing Details
Location
Loading map...
MLS® Number: A2350417
Listing Brokerage: Real Broker
Data is deemed reliable but is not guaranteed accurate by Pillar 9™.
Monthly Payment Estimate
~$7,208/mo
Based on 20% down, 5.5% interest rate, 25-year amortization
Similar Properties
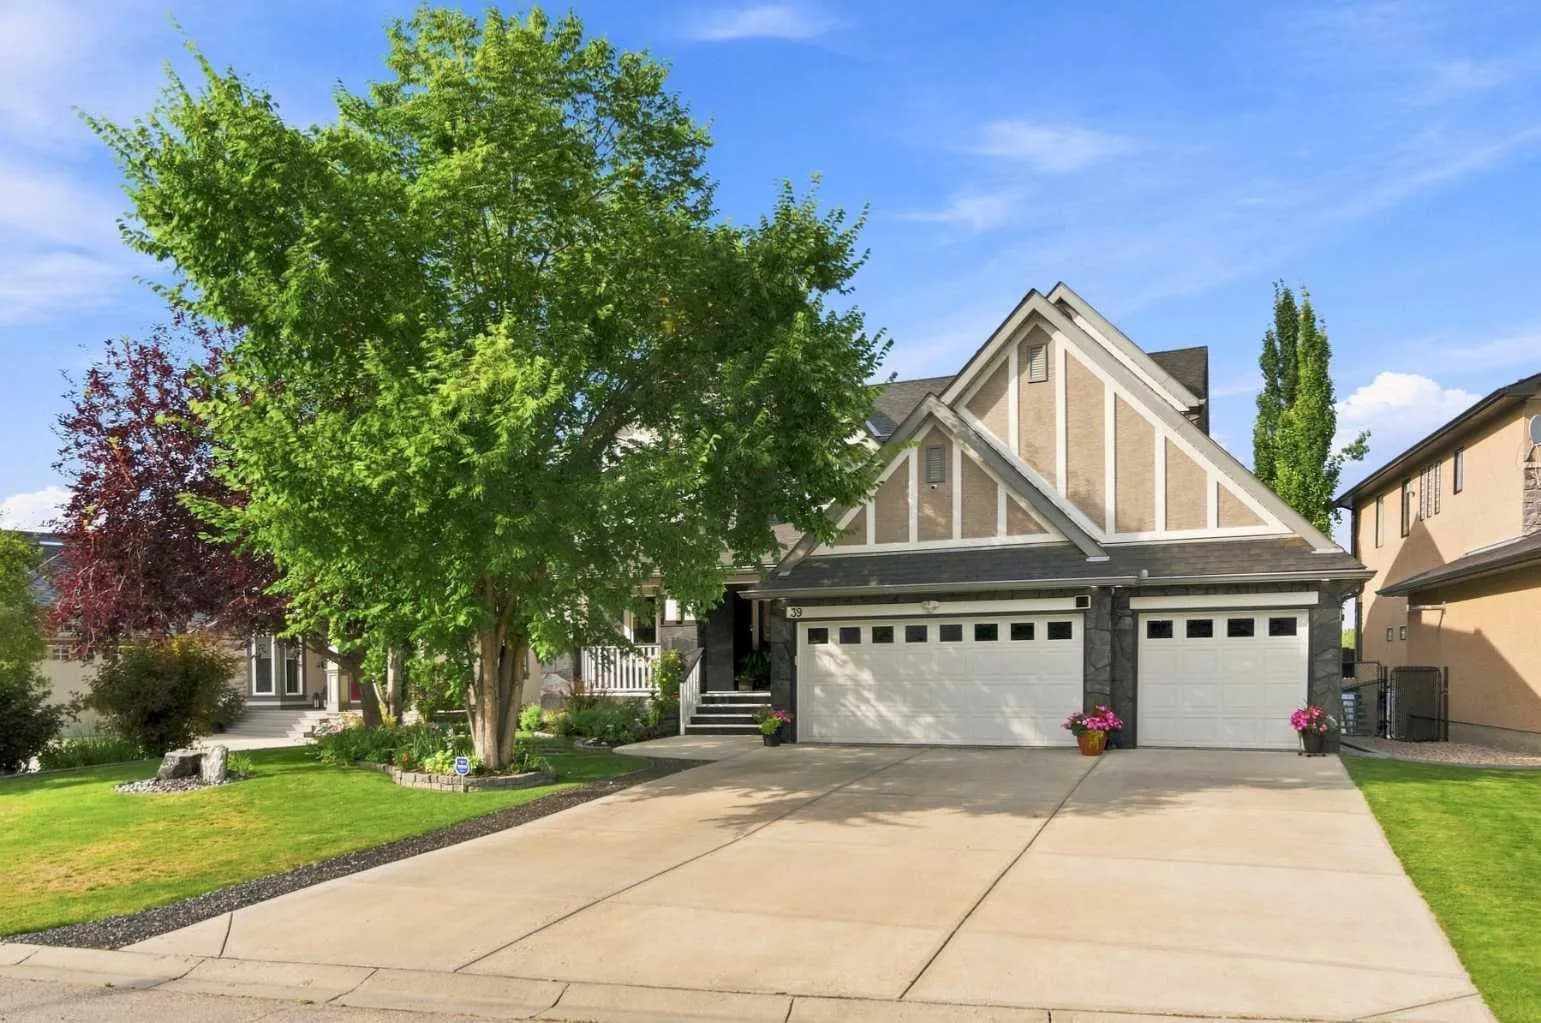
$2,249,000
$778/sq ft
39 Chapala Se Terrace, Calgary, Alberta T2X 3V8
Chaparral, Calgary
Listed 80 days ago
Listed by Real Broker
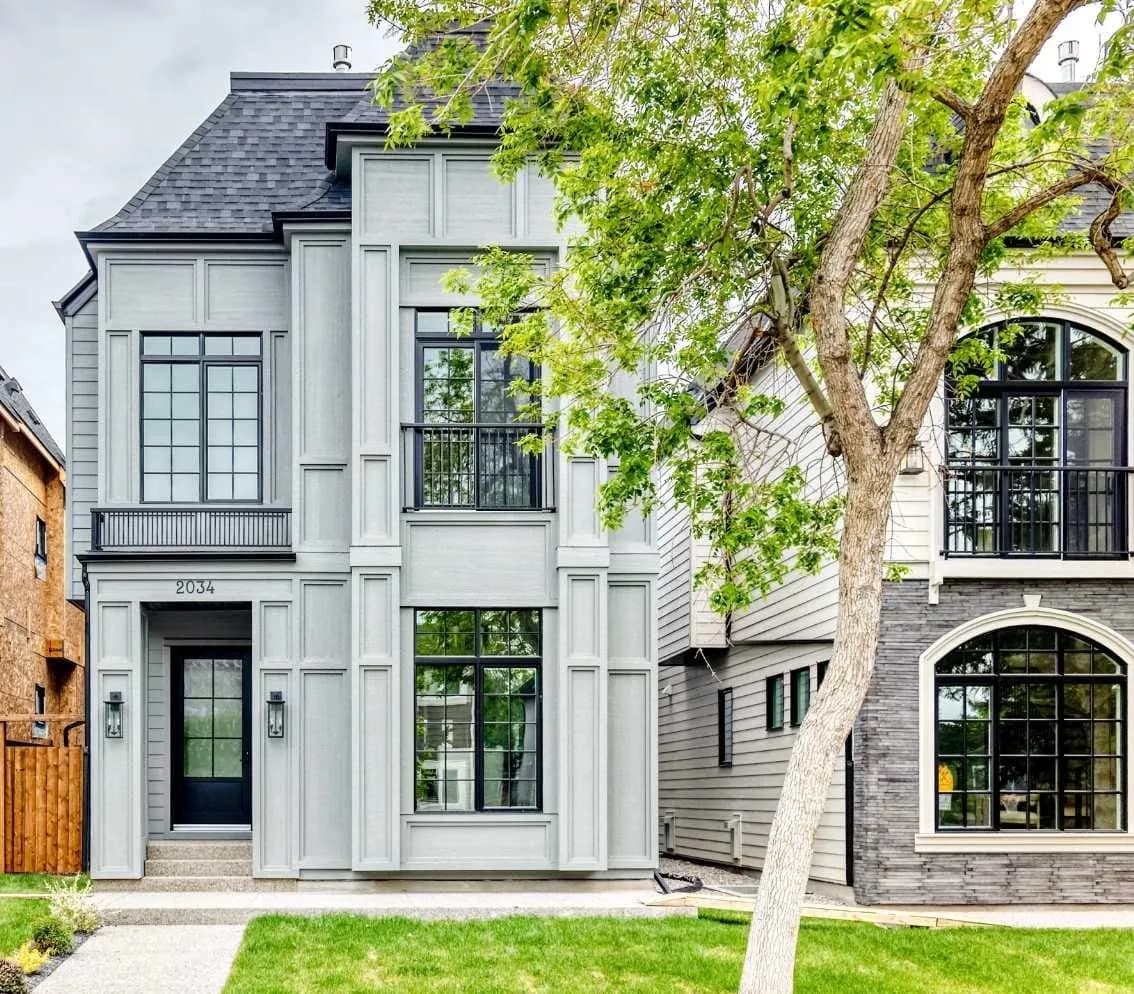
$2,239,000
$702/sq ft
2034 52 Sw Avenue, Calgary, Alberta T3E 1K1
North Glenmore Park, Calgary
Listed 157 days ago
Listed by eXp Realty
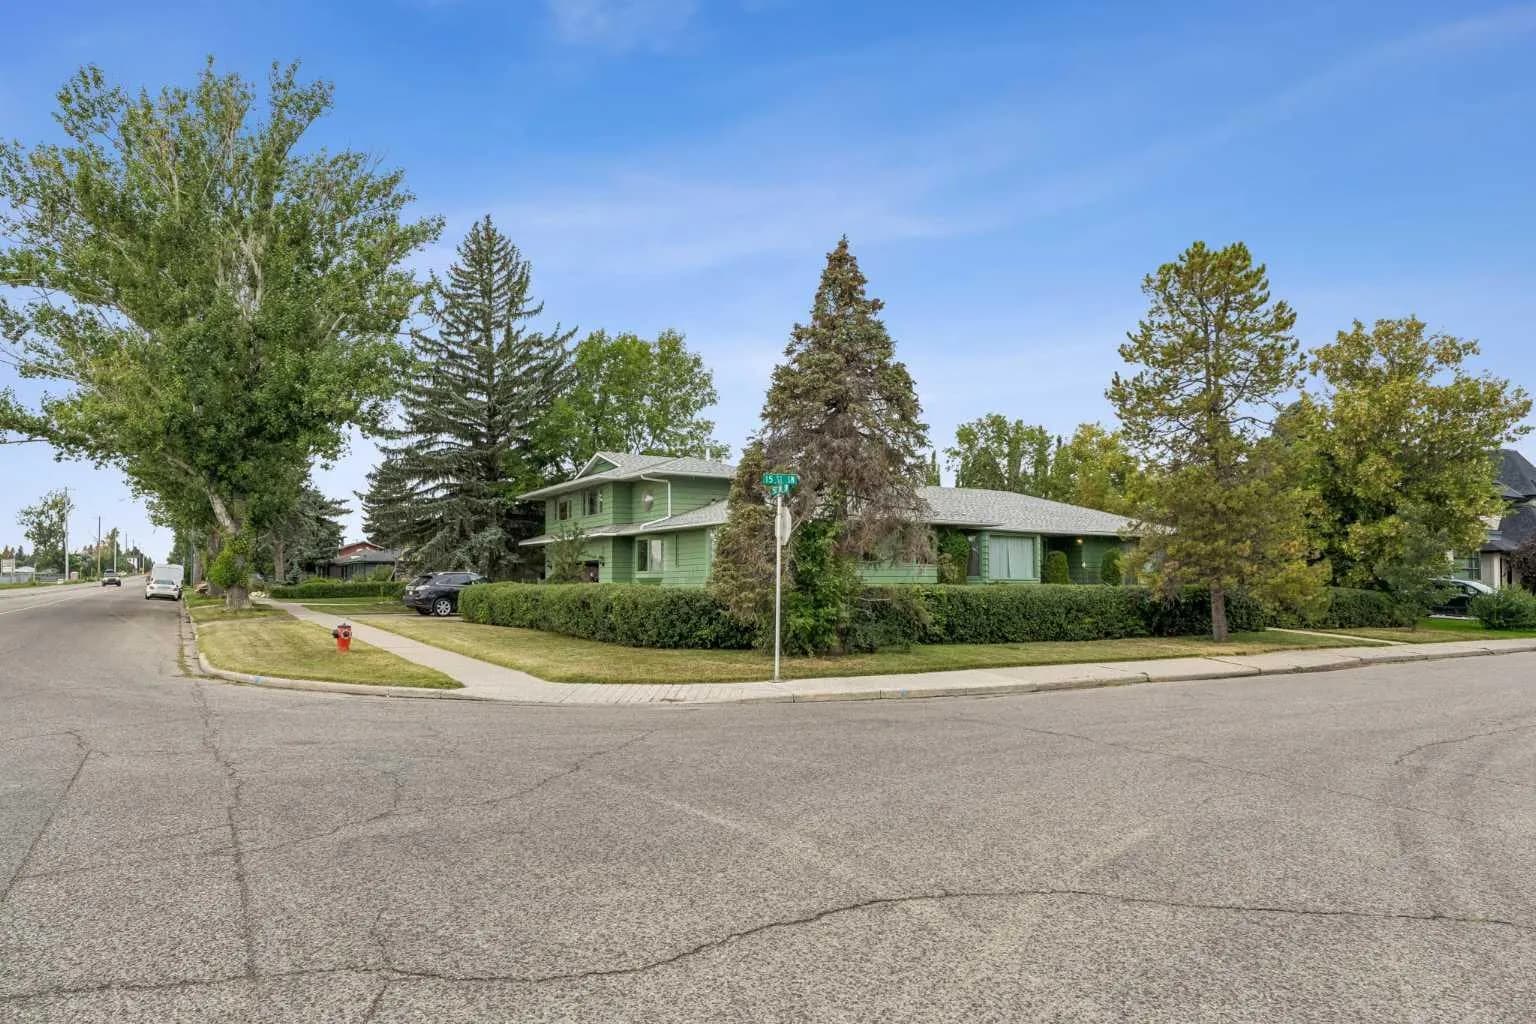
$2,200,000
$743/sq ft
5015 15 Sw Street, Calgary, Alberta T2T 4B7
Altadore, Calgary
Listed 47 days ago
Listed by Royal LePage Blue Sky