50 Westland Road Unit 220, Okotoks, Alberta T1S 2G4
$349,900
Bedrooms
Bathrooms
Sq Ft
Year Built
About This Property
Located in the desirable community of Westridge in Okotoks, this bright and beautifully maintained 2 bedroom, 2.5 bath townhome offers comfort, style, and thoughtful design throughout. The open main level features durable vinyl plank flooring and a welcoming living room anchored by a corner fireplace. A casual dining area connects seamlessly to the well appointed kitchen, complete with an island, generous storage and stainless steel appliances. The second level hosts two spacious bedrooms, a 3 piece main bath, and convenient laundry facilities. The primary bedroom includes a walk in closet and a private 4 piece ensuite, while the second bedroom enjoys access to its own private balcony—an ideal spot for morning coffee. Additional highlights include a sunny south facing balcony off the main living area and an oversized single attached garage offering ample storage and easy parking. The location is unbeatable: close to schools, shopping, public transit, and providing quick access to Southridge Drive. Turnkey immediate possession is available – all furniture (except 2 living room chairs), dishes, etc. are included – perfect for a first time buyer or as an investment property.
Essential Information
Parking
Exterior
Community Information
Interior
Construction & Details
Inclusions
Appliances
Listing Details
Location
Loading map...
MLS® Number: A2350369
Listing Brokerage: RE/MAX First
Data is deemed reliable but is not guaranteed accurate by Pillar 9™.
Monthly Payment Estimate
~$1,458/mo
Based on 20% down, 5.5% interest rate, 25-year amortization
Similar Properties
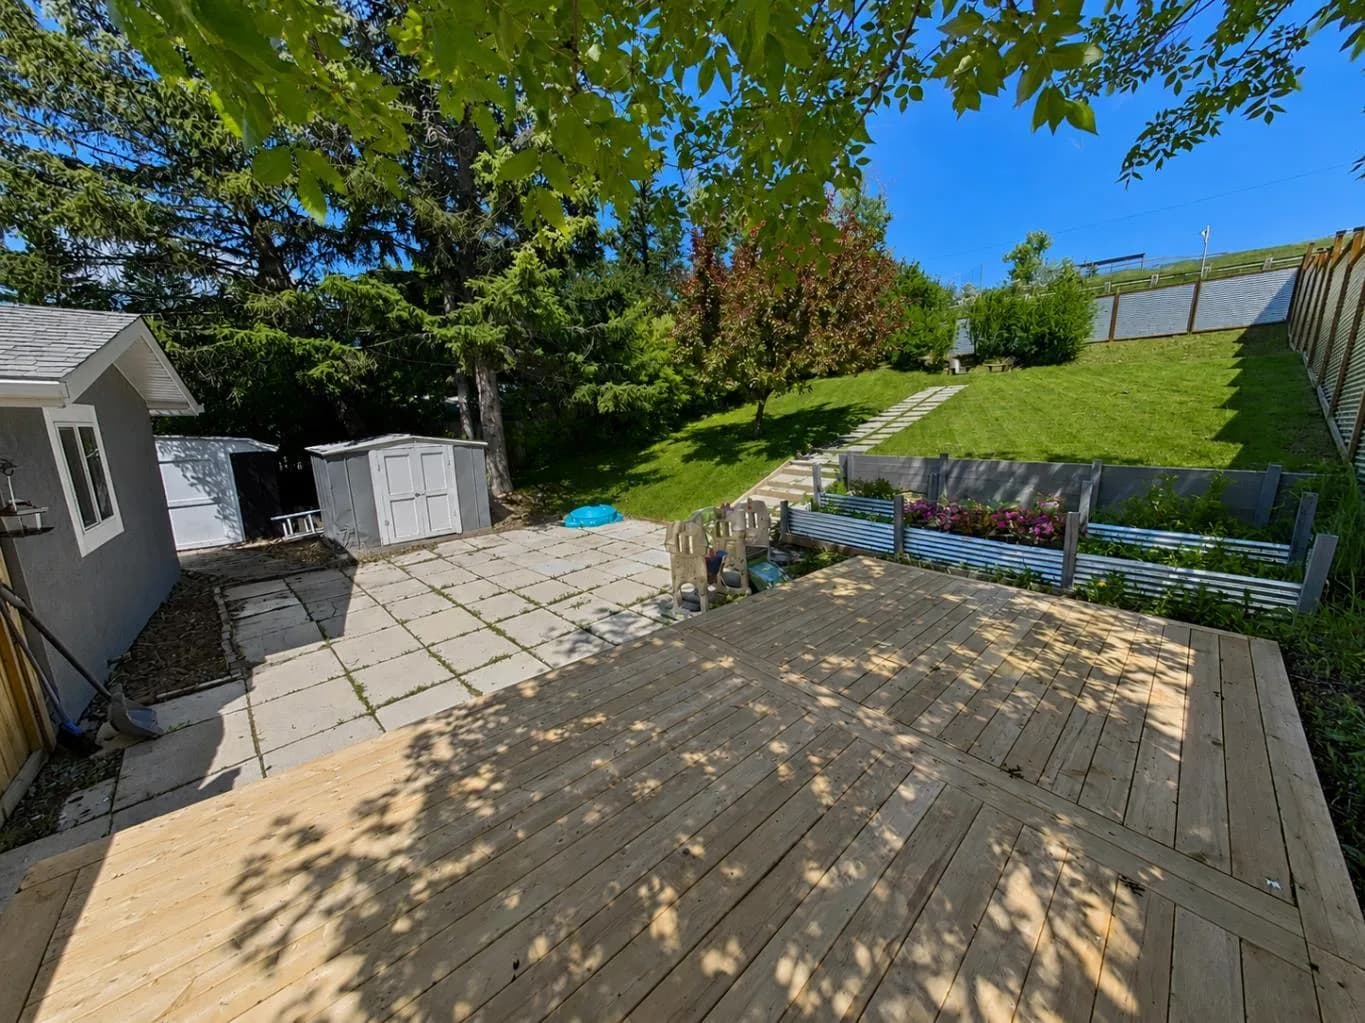
$450,000
$446/sq ft
18 Maple Street, Okotoks, Alberta T1S 1J6
Heritage Okotoks, Okotoks
Listed 130 days ago
Listed by RE/MAX Complete Realty
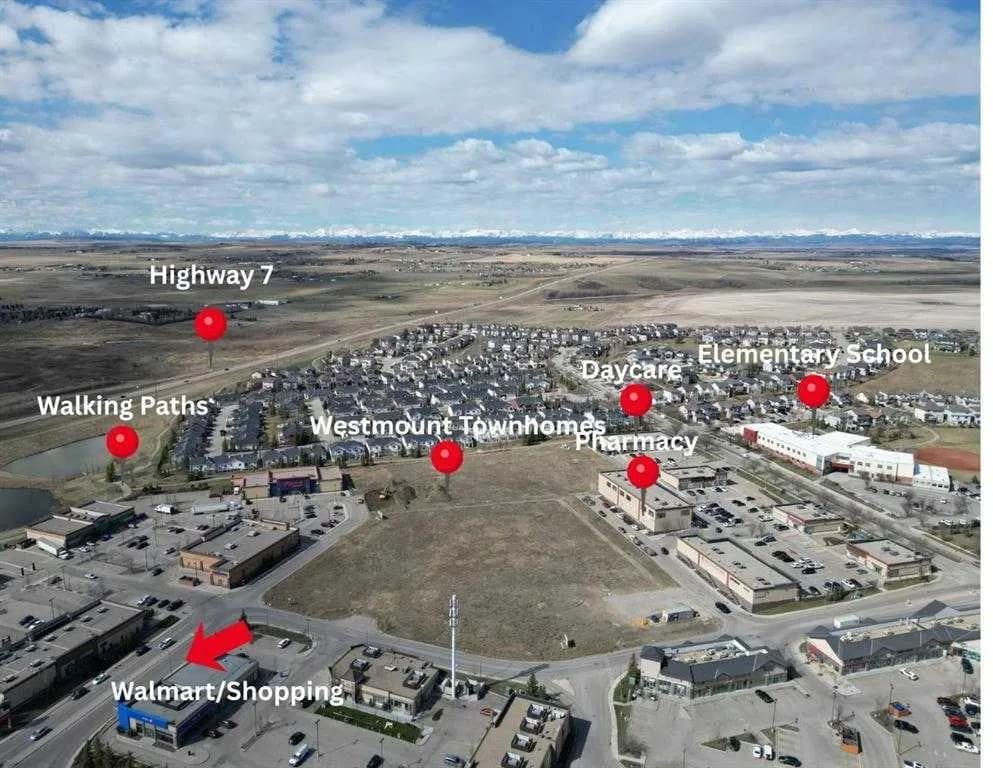
$449,900
$348/sq ft
200 Southridge Drive Unit 6108, Okotoks, Alberta T1S 0B2
Westmount, Okotoks
Listed 96 days ago
Listed by Royal LePage Benchmark
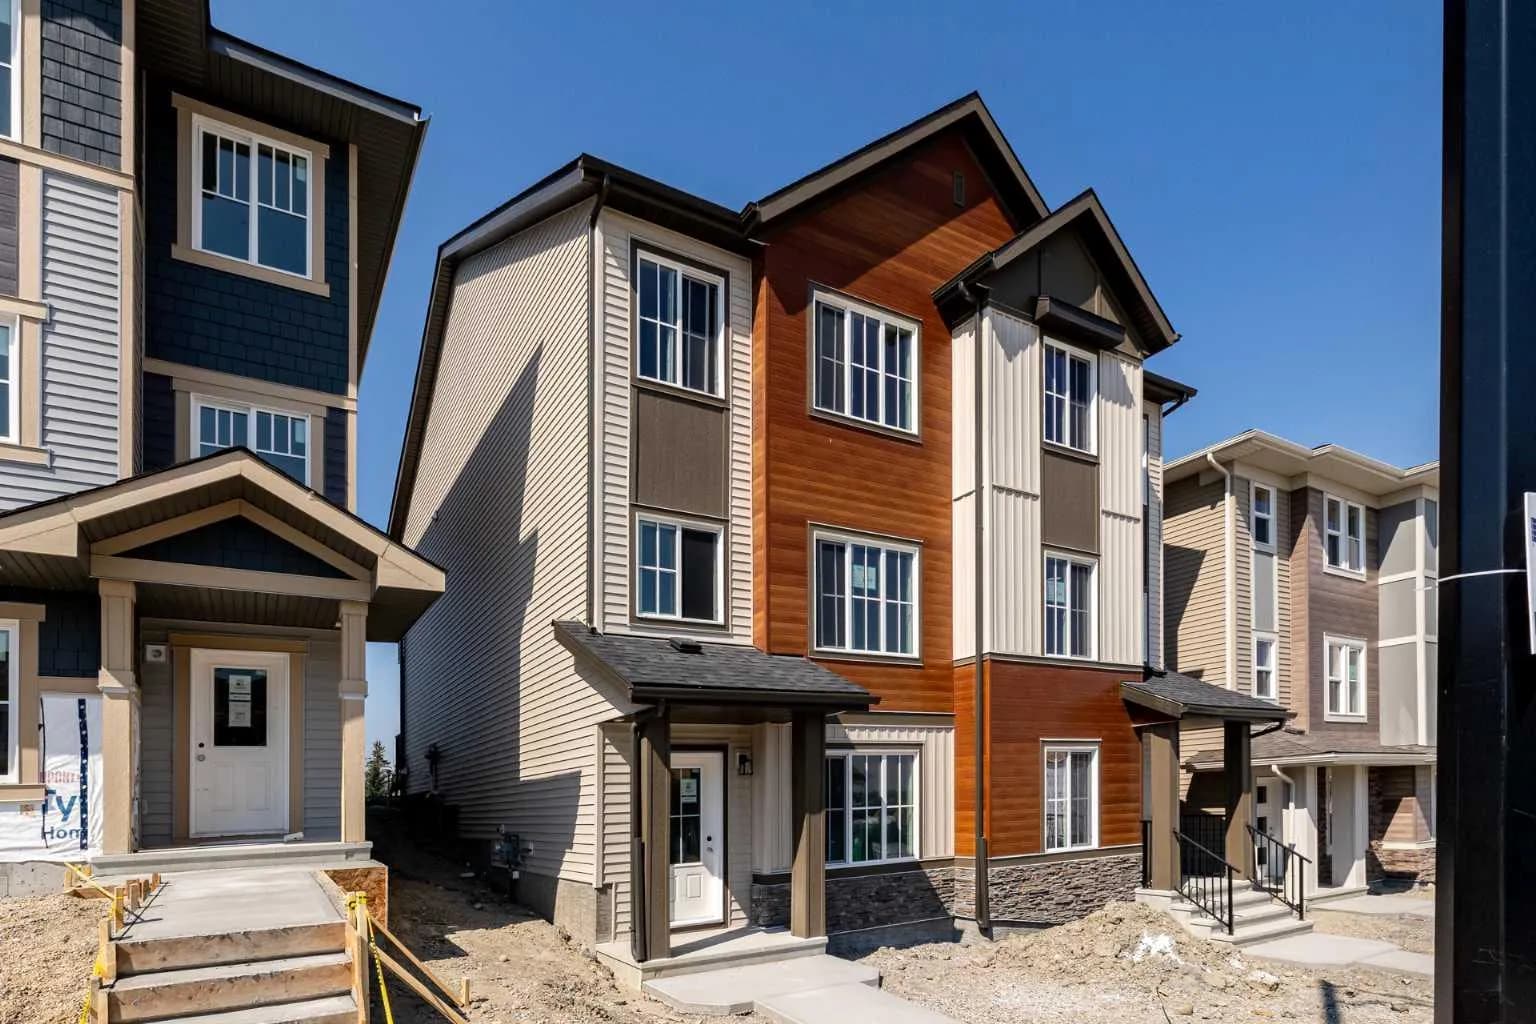
$449,900
$281/sq ft
5 Tillotson Loop, Okotoks, Alberta T1S 4S8
Tillotson, Okotoks
Listed 51 days ago
Listed by Century 21 All Stars Realty Ltd.