78 Waterford Mews, Chestermere, Alberta T1X 3B6
$595,900
Bedrooms
Bathrooms
Sq Ft
Year Built
About This Property
5 BEDROOMS ABOVE GRADE | Almost 2,100 Sq. Ft. | Front Double Garage Semi-Detached | EAST-FACING LOT | MAIN FLOOR BED & FULL BATH | Upstairs Bonus Room | 19 X 10 FT. DECK WITH BBQ GAS LINE | BASEMENT SIDE ENTRY | 9 FT. BASEMENT CEILING! Welcome to this BRAND-NEW home in Waterford, Chestermere, thoughtfully designed for growing and multi-generational families. The bright OPEN-CONCEPT main floor features a welcoming living room with a custom accent wall and ELECTRIC FIREPLACE, along with a MAIN FLOOR BEDROOM & FULL BATHROOM WITH STANDING SHOWER—ideal for elderly parents, guests or a private home office. The functional L-SHAPED KITCHEN features a WALKTHROUGH PANTRY connecting to the mudroom, providing convenient storage and helping keep everyday family routines organized. Step outside onto the spacious 19 X 10 FT. DECK WITH BBQ GAS LINE, perfect for summer barbecues, outdoor dining or relaxing with your morning coffee. Upstairs offers a desirable 4-BEDROOM LAYOUT, a central BONUS ROOM for family movie nights and the convenience of UPPER-FLOOR LAUNDRY. The primary retreat includes a WALK-IN CLOSET and ENSUITE WITH DOUBLE VANITY & WALK-IN SHOWER, while three additional bedrooms provide flexibility for children, guests or workspaces. The unfinished basement offers room for future development, featuring a SEPARATE SIDE ENTRY, UPGRADED 9 FT. CEILING, TWO REAR WINDOWS and a thoughtfully positioned mechanical room to maximize usable space. Located on Chestermere’s southwest edge, Waterford offers convenient access to Calgary via Glenmore Trail and 17th Avenue, with parks, shopping and Chestermere Lake nearby. LIST PRICE INCLUDES GST. Explore the 3D tour and book your showing today! Please Note: Photos and 3D tour are sourced from a similar finished home. THIS PROPERTY WILL BE READY FOR POSSESSION BY END OF NOVEMBER.
Essential Information
Parking
Exterior
Community Information
Interior
Construction & Details
Inclusions
Appliances
Listing Details
Location
Loading map...
MLS® Number: A2350305
Listing Brokerage: Century 21 Bravo Realty
Data is deemed reliable but is not guaranteed accurate by Pillar 9™.
Monthly Payment Estimate
~$2,483/mo
Based on 20% down, 5.5% interest rate, 25-year amortization
Similar Properties
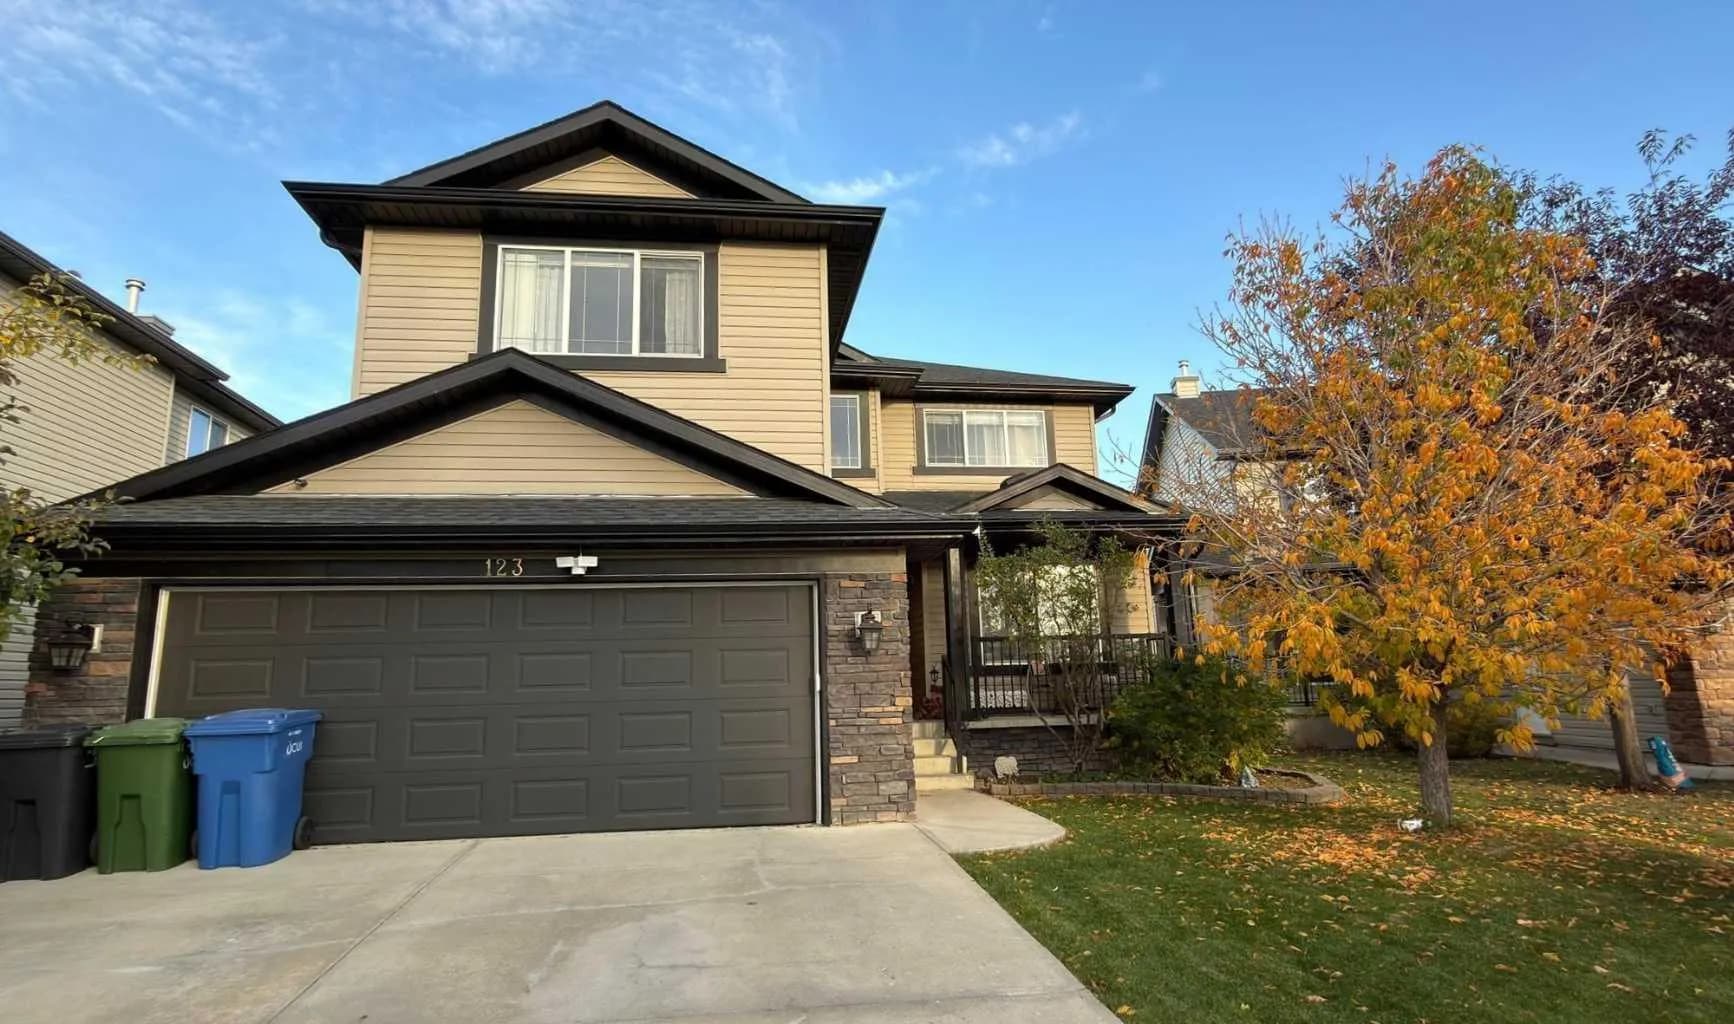
$774,500
$301/sq ft
123 Hawkmere View, Chestermere, Alberta T1X 1T7
Westmere, Chestermere
Listed 27 days ago
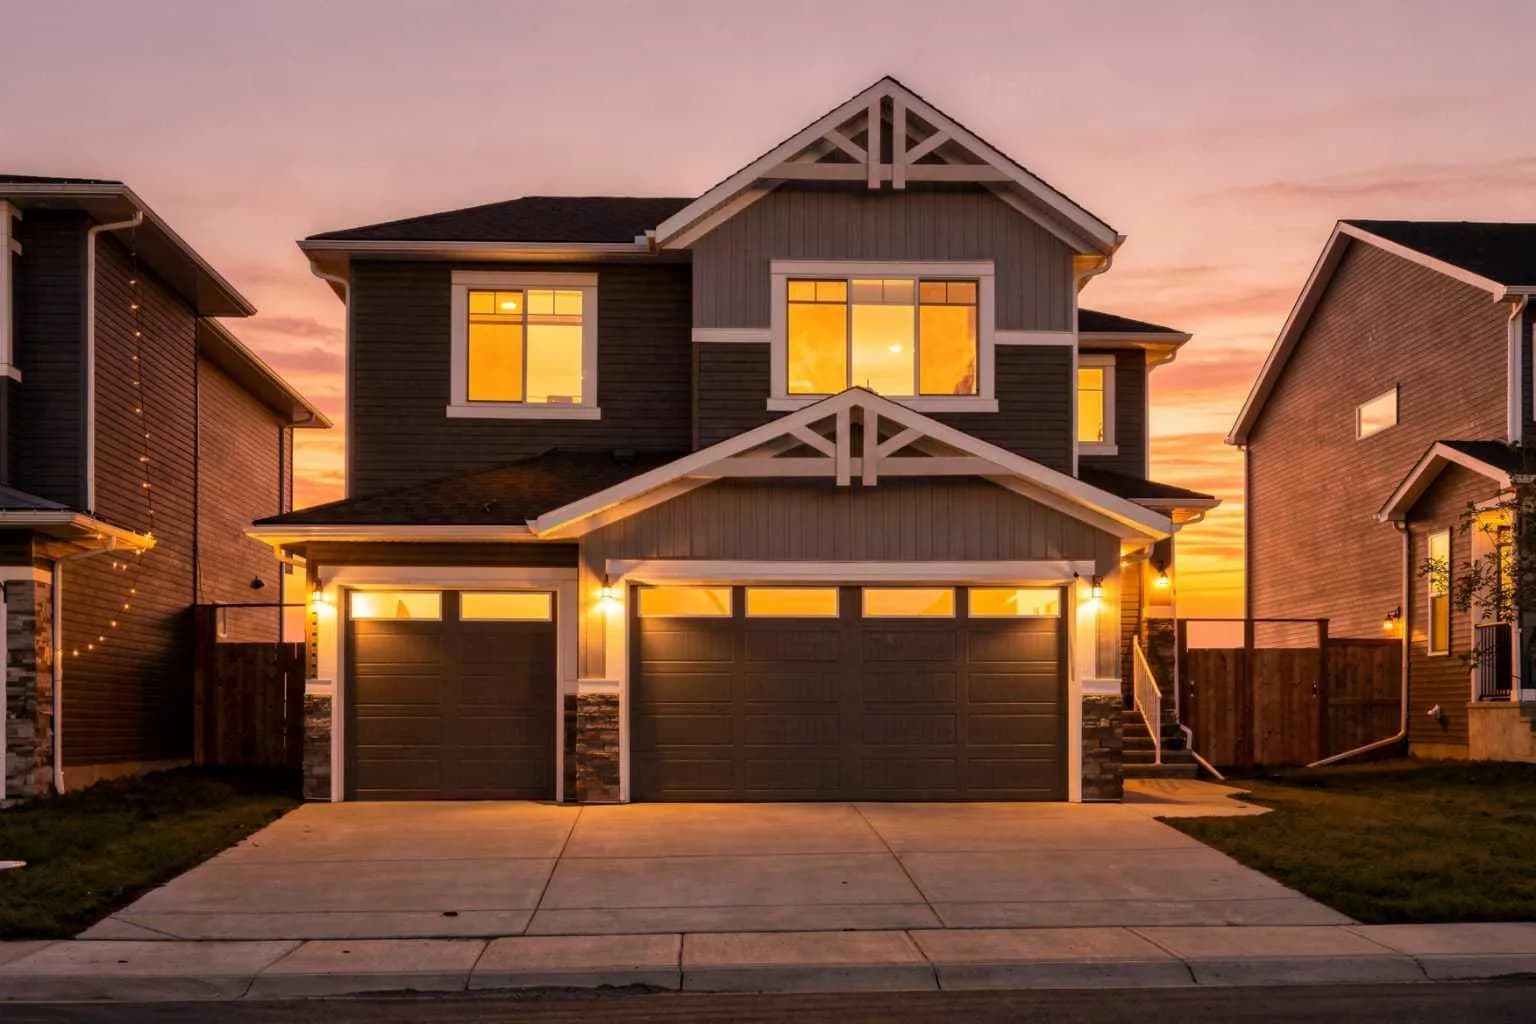
$769,999
$355/sq ft
170 Chelsea Road, Chestermere, Alberta T1X1Z3
Chelsea, Chestermere
Listed 48 days ago
Listed by Royal LePage METRO
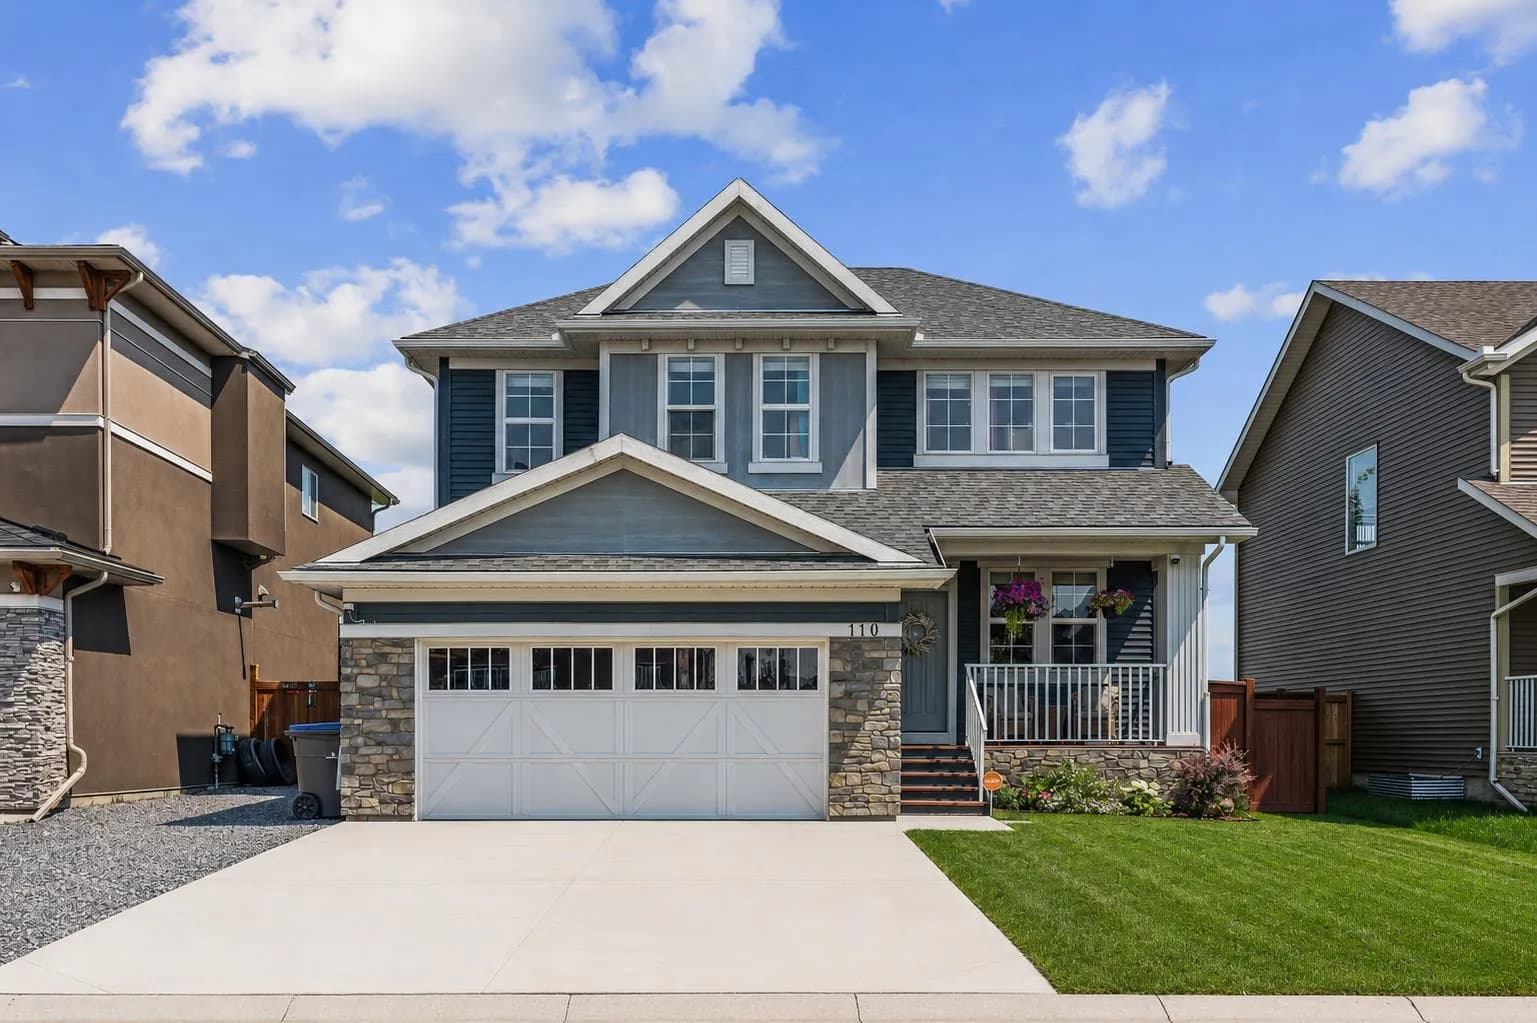
$769,999
$343/sq ft
110 Kinniburgh Road, Chestermere, Alberta T1X 0T8
Kinniburgh North, Chestermere
Listed 40 days ago
Listed by Century 21 Bamber Realty LTD.