58 Waterford Mews, Chestermere, Alberta T1X3B6
$595,900
Bedrooms
Bathrooms
Sq Ft
Year Built
About This Property
Welcome to the brand-new community of Waterford! This beautiful semi-detached home with a front-drive garage built by award winning builder Prominent Homes offers 4 bedrooms and 3 bathrooms, including a main-floor bedroom and full bathroom—perfect for guests, extended family, or a home office. The main floor features a welcoming front porch entrance, a full bathroom with a shower, and a spacious bedroom with a closet. The stylish kitchen offers ample cabinetry, a convenient walk-through pantry, and easy flow into the family room and cozy nook—creating a functional space for everyday living and entertaining. Upstairs, the spacious primary bedroom features a walk-in closet and a beautiful 4-piece ensuite with a double vanity. A versatile bonus room provides additional living space, while the convenient upper-floor laundry and two additional bedrooms make this level ideal for a growing family. The basement is ready for your personal touch and offers a separate entrance, providing excellent potential for future development. A fantastic opportunity to own a brand-new home in Waterford! Call today to book your private showing! Possession is early December 2026!
Essential Information
Parking
Exterior
Community Information
Interior
Construction & Details
Inclusions
Appliances
Listing Details
Location
Loading map...
MLS® Number: A2350303
Listing Brokerage: eXp Realty
Data is deemed reliable but is not guaranteed accurate by Pillar 9™.
Monthly Payment Estimate
~$2,483/mo
Based on 20% down, 5.5% interest rate, 25-year amortization
Similar Properties
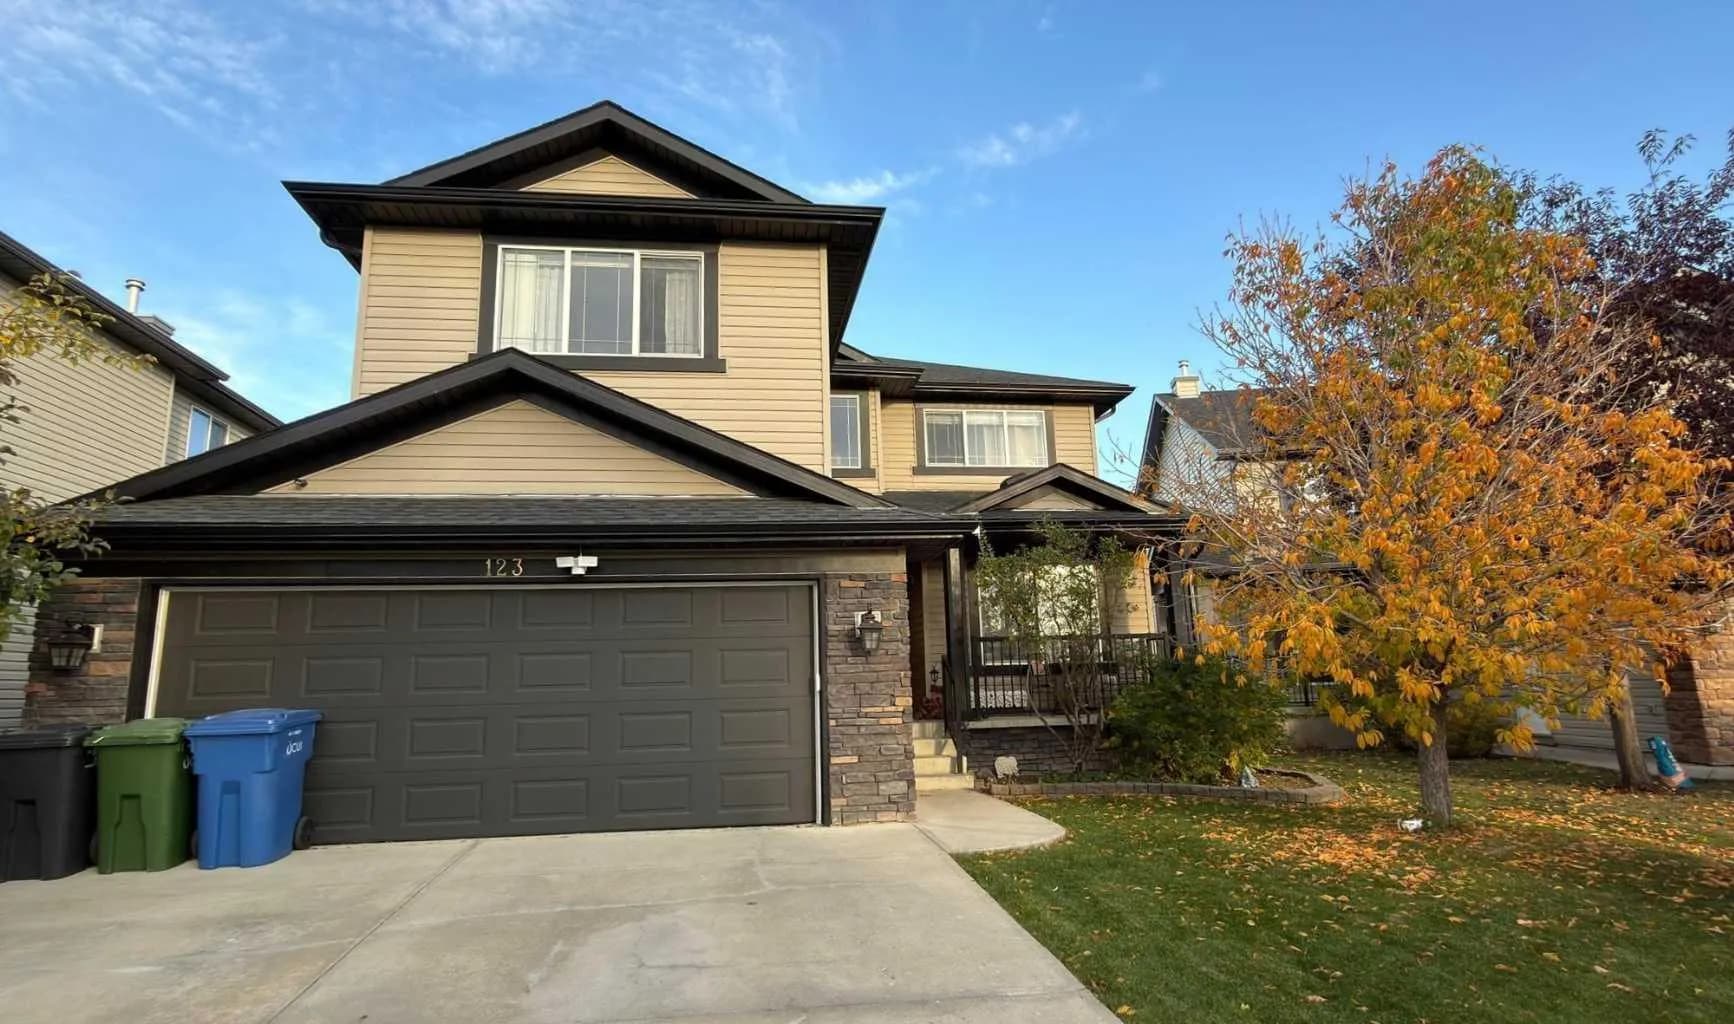
$774,500
$301/sq ft
123 Hawkmere View, Chestermere, Alberta T1X 1T7
Westmere, Chestermere
Listed 27 days ago
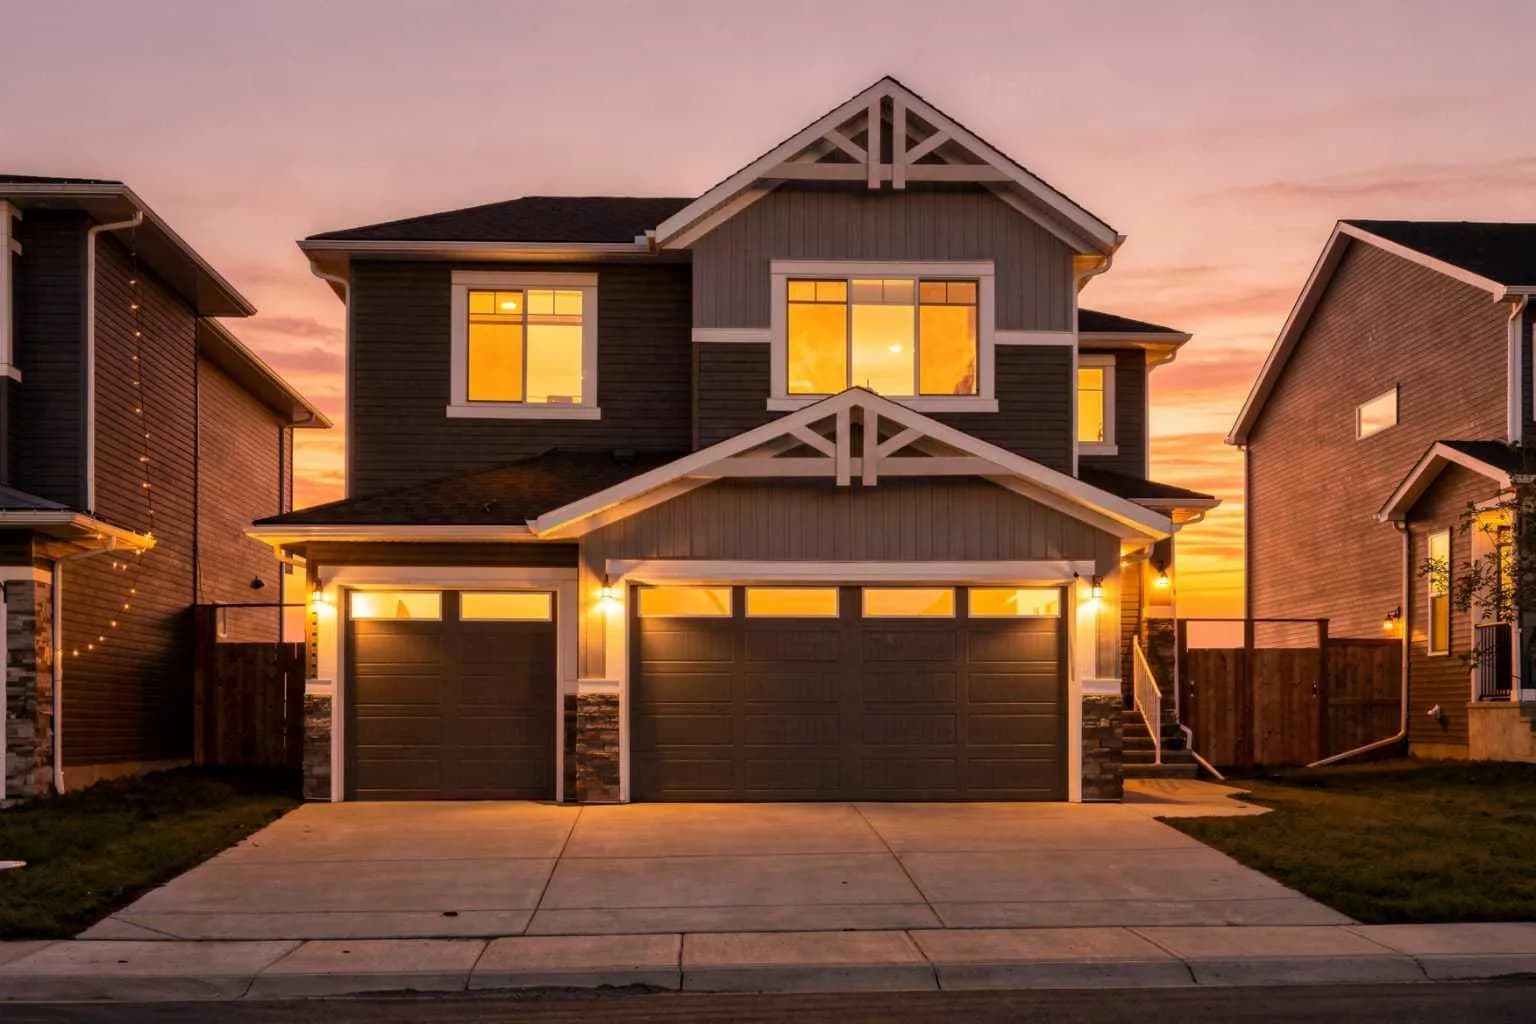
$769,999
$355/sq ft
170 Chelsea Road, Chestermere, Alberta T1X1Z3
Chelsea, Chestermere
Listed 48 days ago
Listed by Royal LePage METRO
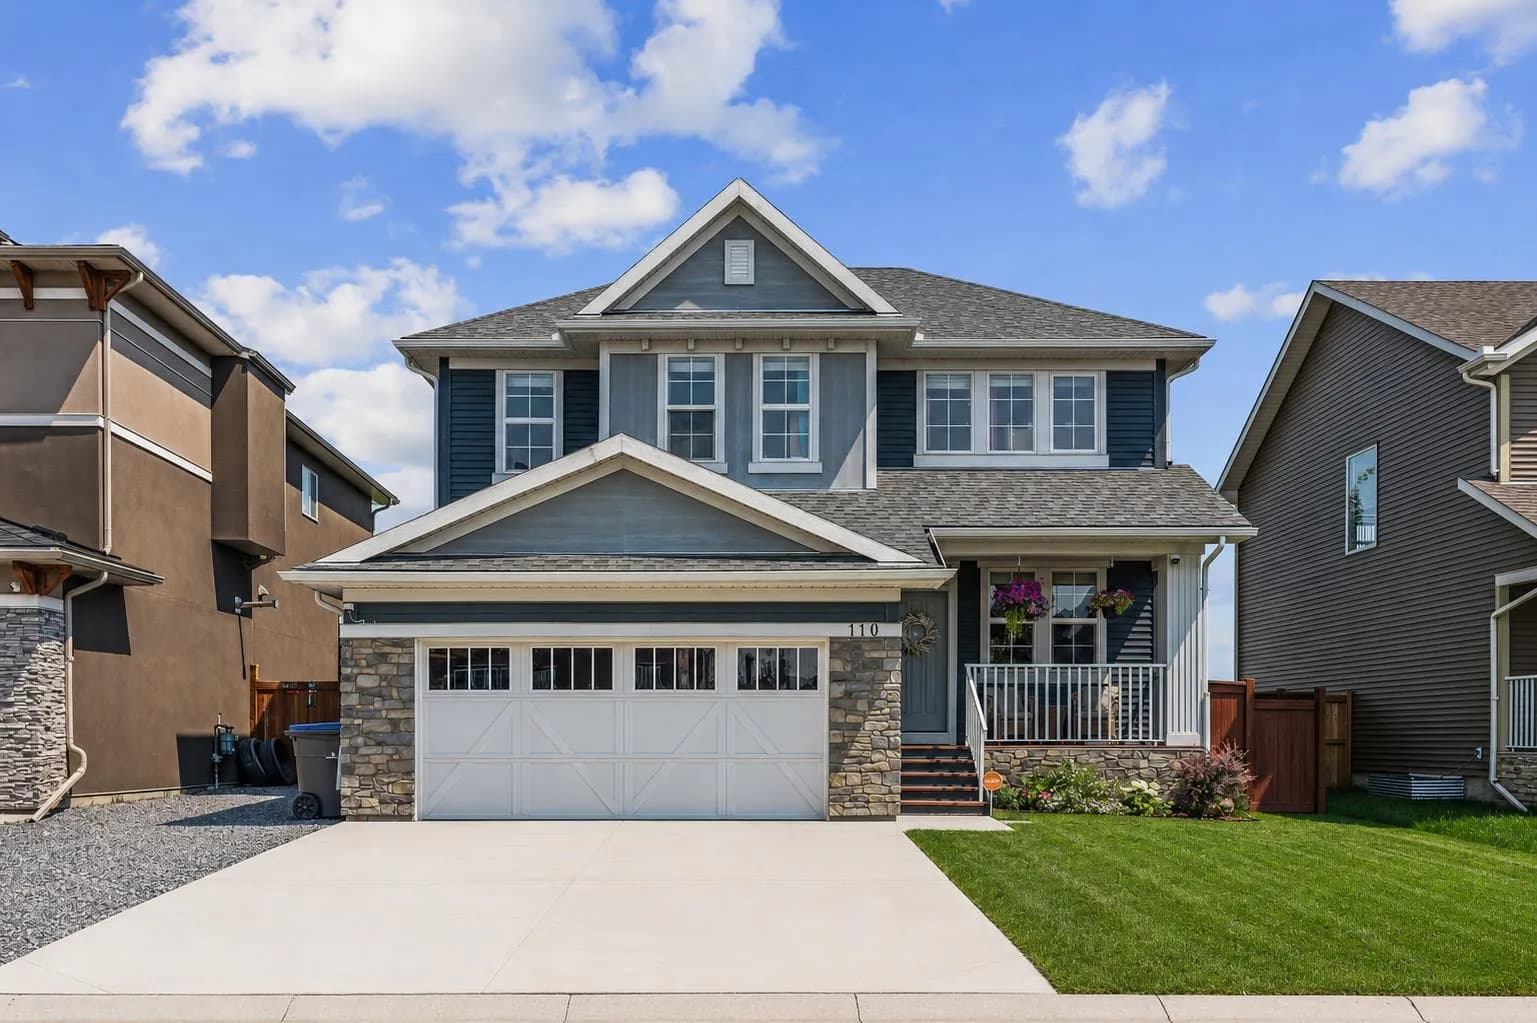
$769,999
$343/sq ft
110 Kinniburgh Road, Chestermere, Alberta T1X 0T8
Kinniburgh North, Chestermere
Listed 40 days ago
Listed by Century 21 Bamber Realty LTD.