222 Bayside Sw Loop, Airdrie, Alberta T4B 3E5
$650,000
Bedrooms
Bathrooms
Sq Ft
Year Built
About This Property
Welcome to 222 Bayside Loop SW in the sought-after community of Bayside, Airdrie! This spacious 4-bedroom home offers a thoughtful layout with room for the whole family to grow. The main floor features a rare bedroom that can easily serve as a home office, guest room, or space for multi-generational living, along with a convenient 2-piece bathroom. Upstairs, you’ll find three additional bedrooms, a generous bonus room perfect for movie nights, a kids’ play area, or a second family space, plus conveniently located laundry. The primary retreat offers plenty of space, a large walk-in closet, and a luxurious 5-piece ensuite. The kitchen is designed for everyday functionality with a walk-in pantry and ample storage throughout the home. A full unfinished basement provides excellent potential for future development, while the attached oversized double garage offers plenty of room for vehicles, storage, and more. Located in vibrant Bayside, you’ll enjoy access to scenic pathways, parks, schools, and the community’s beautiful canal system. A fantastic opportunity to make this spacious and versatile home your own!
Essential Information
Parking
Exterior
Community Information
Interior
Construction & Details
Inclusions
Appliances
Listing Details
Location
Loading map...
MLS® Number: A2350211
Listing Brokerage: Real Broker
Data is deemed reliable but is not guaranteed accurate by Pillar 9™.
Monthly Payment Estimate
~$2,708/mo
Based on 20% down, 5.5% interest rate, 25-year amortization
Similar Properties
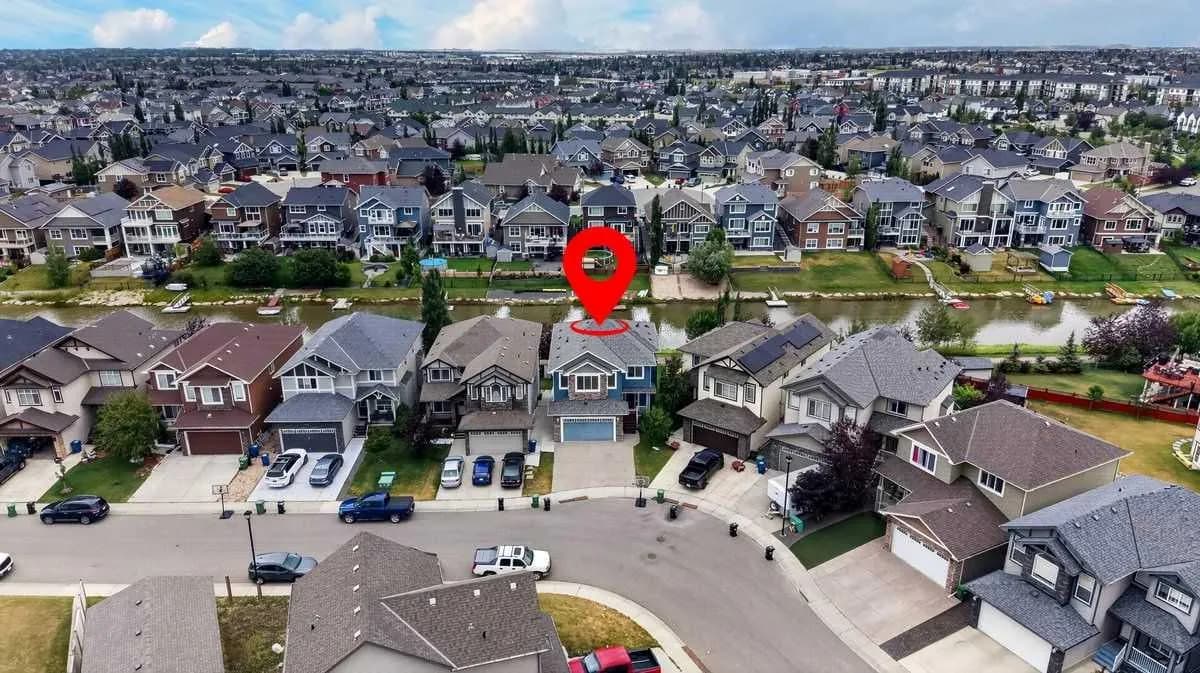
$825,000
$348/sq ft
1846 Baywater Sw Street, Airdrie, Alberta T4B 0A8
Bayside, Airdrie
Listed 60 days ago
Listed by Grassroots Realty Group
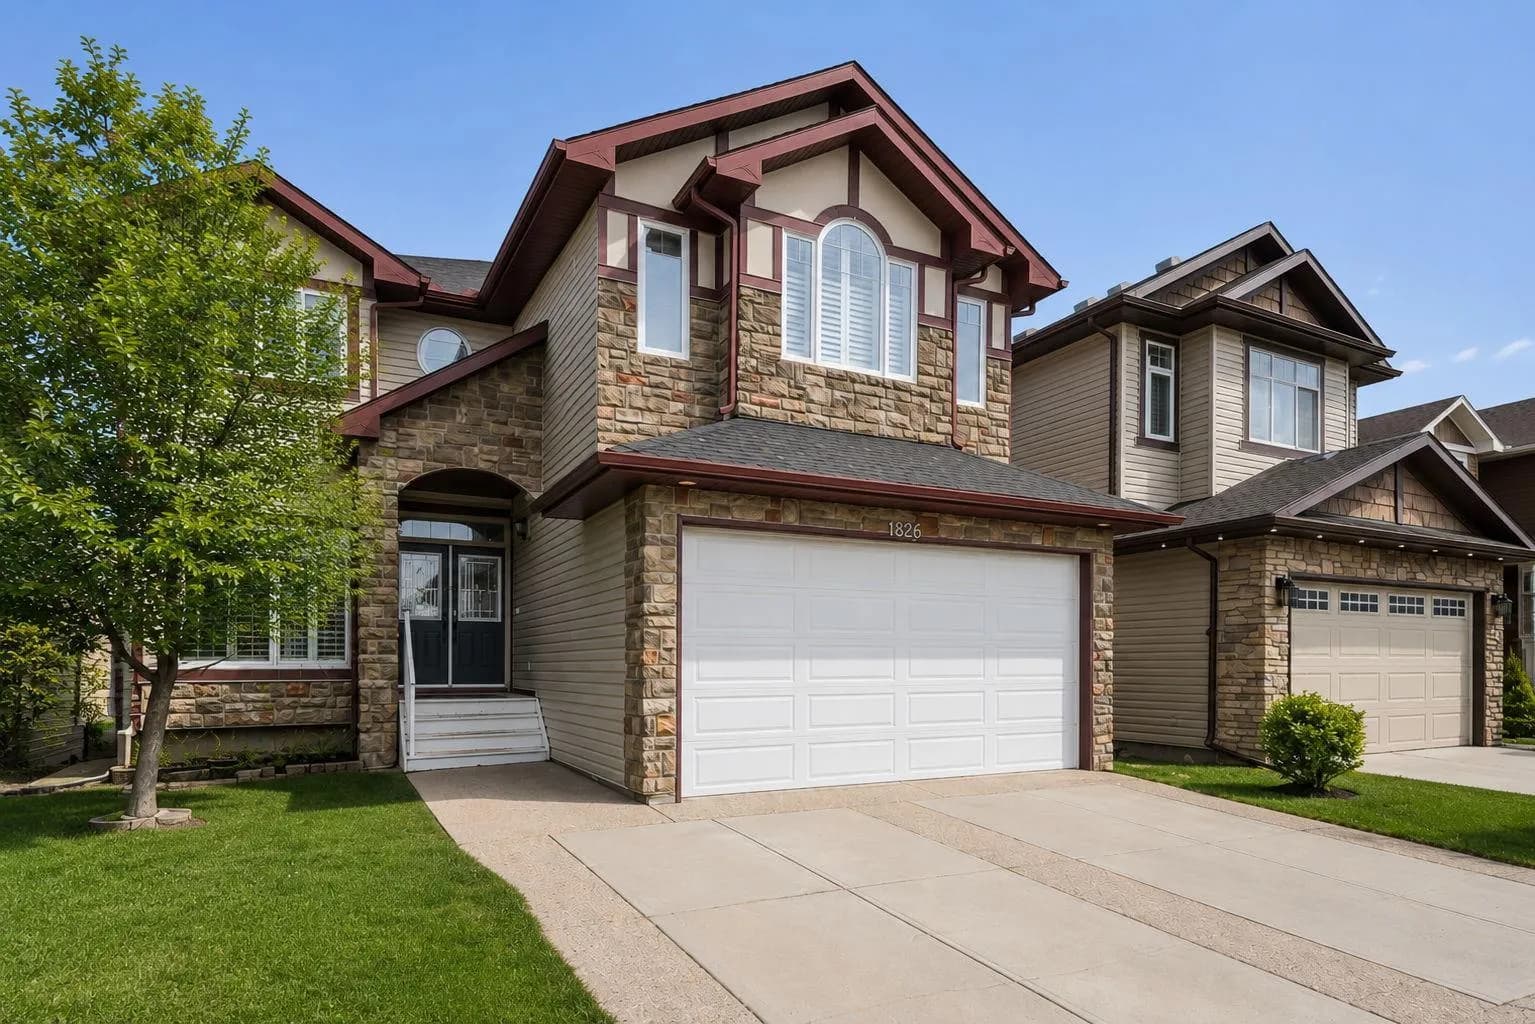
$819,900
$304/sq ft
1826 Baywater Sw Street, Airdrie, Alberta T4B 0A8
Bayside, Airdrie
Listed 77 days ago
Listed by REMAX Innovations
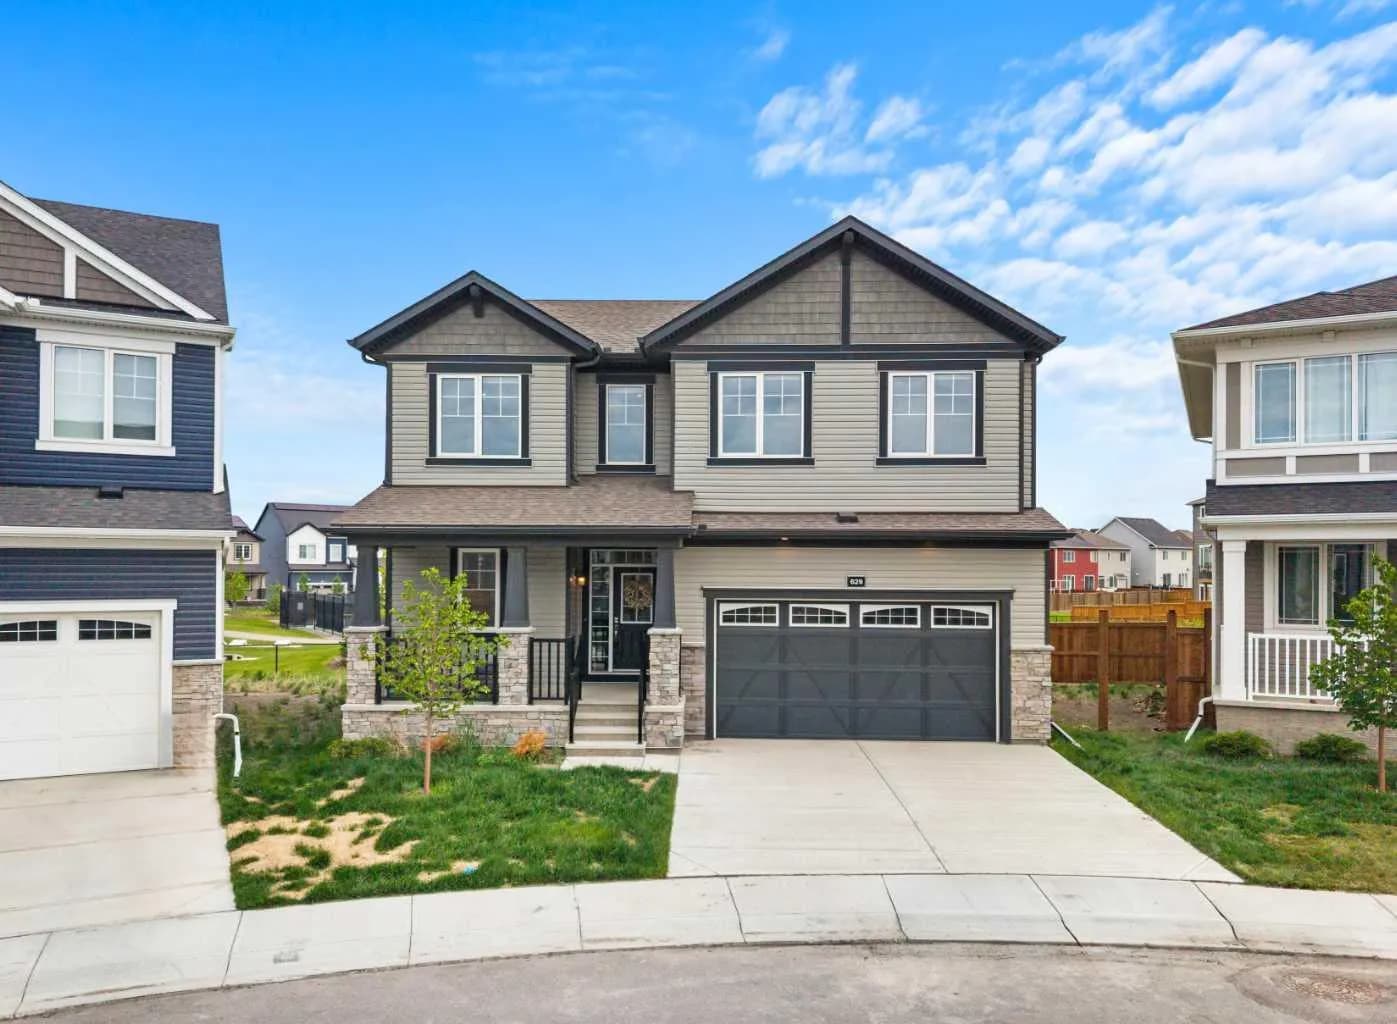
$815,000
$287/sq ft
629 Southwinds Sw Close, Airdrie, Alberta T4B 5L5
Southwinds, Airdrie
Listed 120 days ago
Listed by RE/MAX First