280 Williamstown Nw Close Unit 1003, Airdrie, Alberta T4B4B6
$365,000
Bedrooms
Bathrooms
Sq Ft
Year Built
About This Property
Welcome to this ORIGINAL OWNER townhouse nestled within the desirable community of Williamstown! This thoughtfully designed home offers style and convenience with over 1300 sq ft of livable space with an open floor plan that flows effortlessly from room to room. QUARTZ countertops grace the kitchen, complemented by a kitchen ISLAND perfect for casual gatherings, while the breakfast bar provides an ideal spot for morning coffee! Access to your large balcony is right by the kitchen! A spacious living room, dining area and 2-pc bathroom are on this level. Upstairs, you’ll find 3 generously-sized bedrooms, with the primary bedroom featuring a walk-in closet and a 4-pc ensuite bathroom with dual sinks. Another 4-pc bathroom services the other 2 bedrooms. Convenient upper level LAUNDRY eliminates trips downstairs and makes laundry day a breeze! A double ATTACHED tandem garage as well as a concrete parking pad ensures plenty of space for all your vehicles. Ideally located close to parks, walking paths and schools and with easy access to shopping and major routes, this home is a must-see! Call to book your private showing today.
Essential Information
Parking
Exterior
Community Information
Interior
Construction & Details
Inclusions
Appliances
Listing Details
Location
Loading map...
MLS® Number: A2350206
Listing Brokerage: eXp Realty
Data is deemed reliable but is not guaranteed accurate by Pillar 9™.
Monthly Payment Estimate
~$1,521/mo
Based on 20% down, 5.5% interest rate, 25-year amortization
Similar Properties
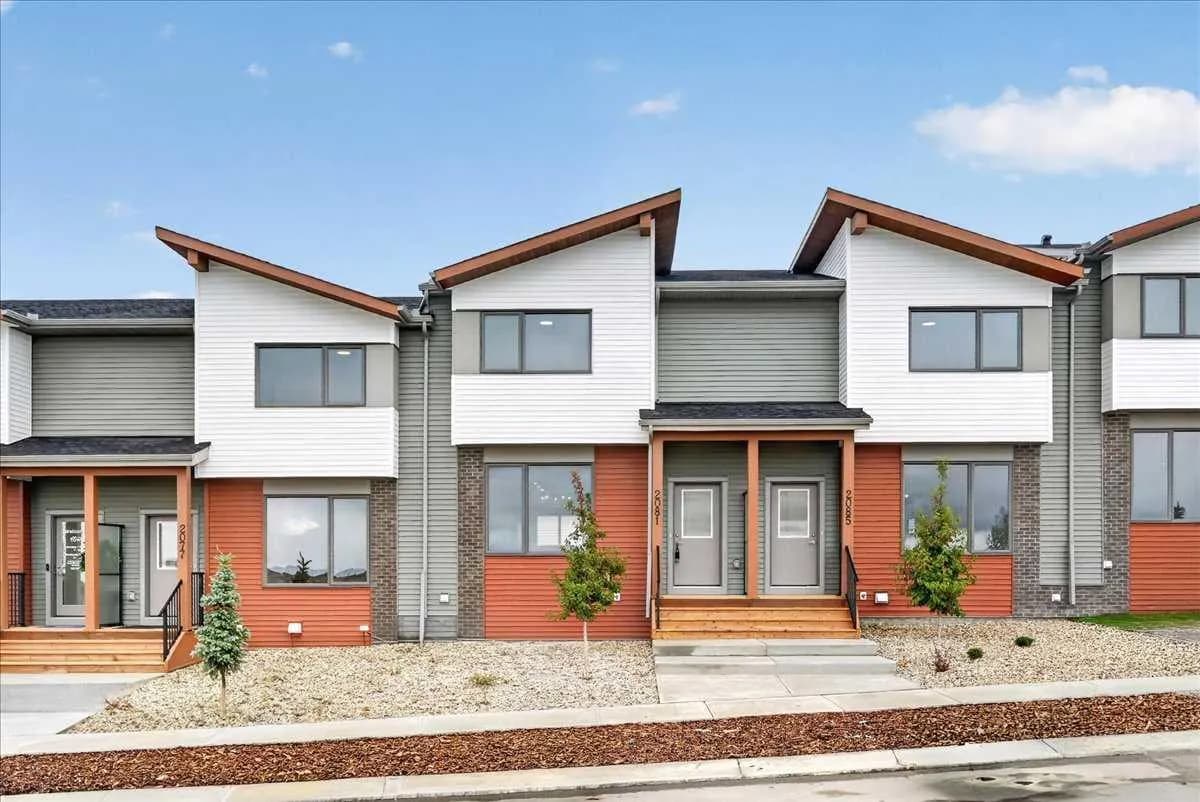
$473,100
$300/sq ft
2081 Vantage Sw Way, Airdrie, Alberta T4B 5Y5
Vantage Rise, Airdrie
Listed 61 days ago
Listed by RE/MAX Realty Professionals
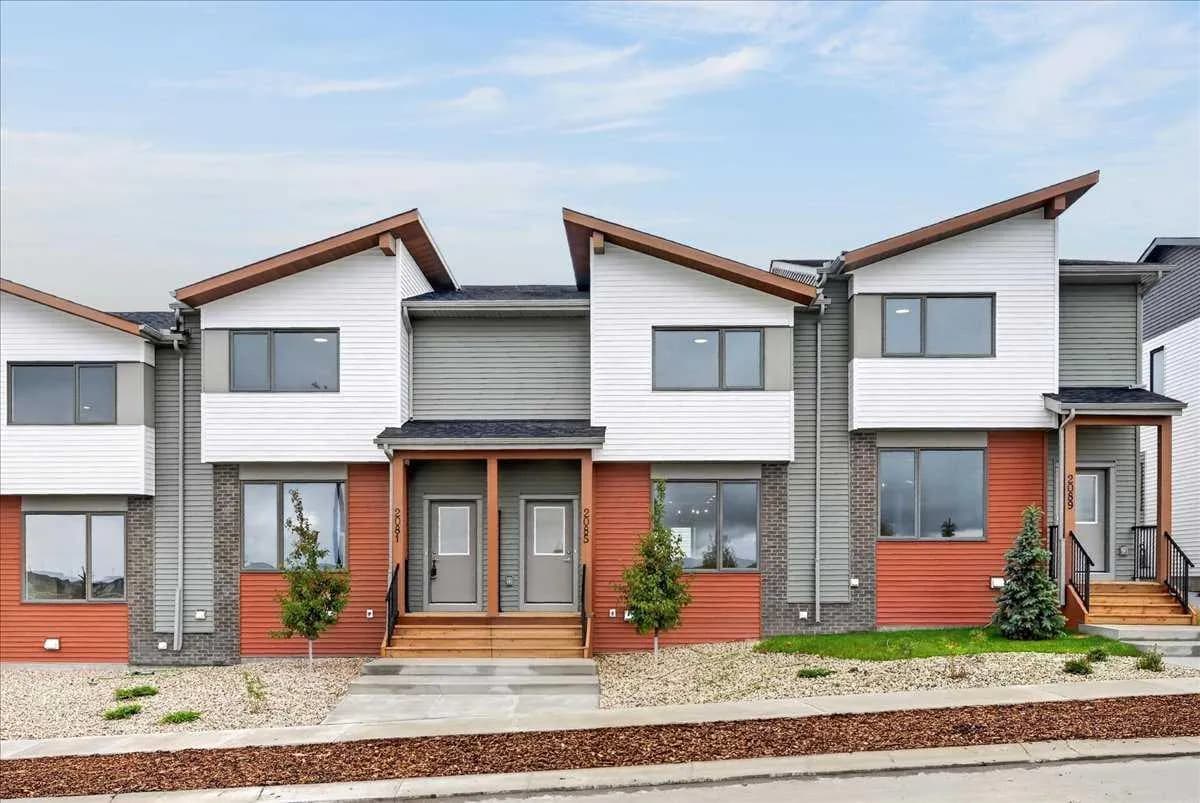
$473,100
$300/sq ft
2085 Vantage Sw Way, Airdrie, Alberta T4B 5Y5
Vantage Rise, Airdrie
Listed 61 days ago
Listed by RE/MAX Realty Professionals
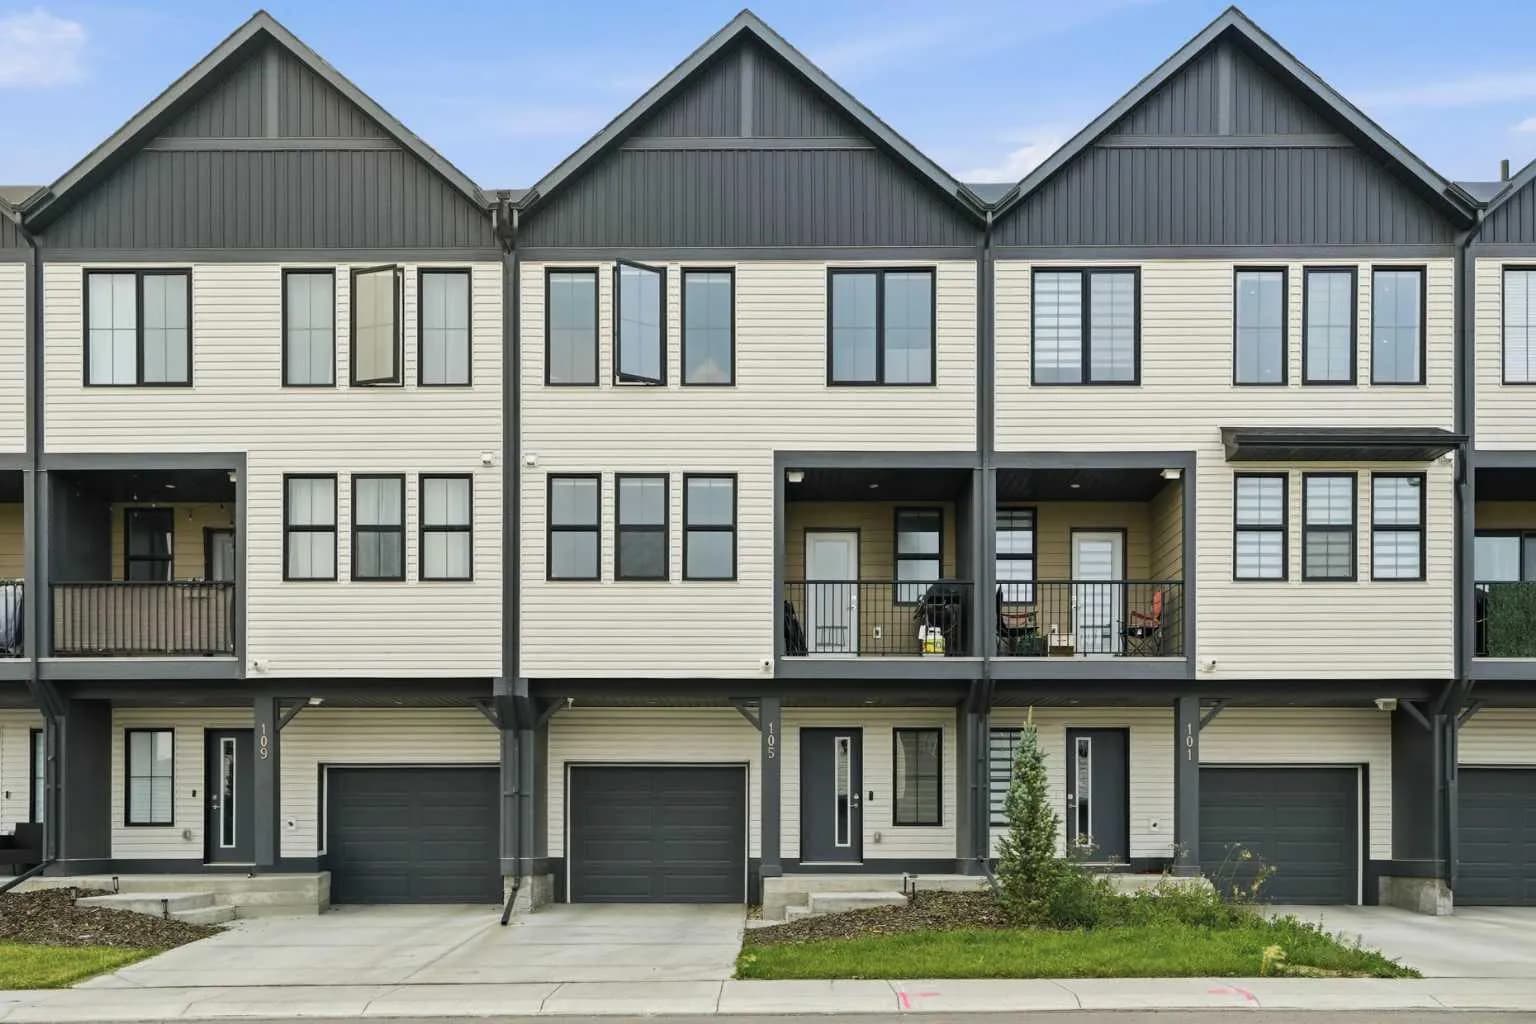
$465,000
$302/sq ft
105 South Point Sw Manor, Airdrie, Alberta T4B 5M8
South Point, Airdrie
Listed 54 days ago
Listed by CIR Realty