32 Horseshoe Crescent Unit 1604, Cochrane, Alberta T4C2P4
$399,000
Bedrooms
Bathrooms
Sq Ft
Year Built
About This Property
Welcome to Heartland! This modern, 2 bedroom, 1.5 bathroom townhouse condo offers over 1,100 sq. ft. of finished living space featuring a clean, contemporary design. The West facing deck delivers panoramic Rocky Mountain and prairie views with no western neighbors. You will love the open concept main floor which is perfect for entertaining. The kitchen has stylish quartz countertops and stainless steel appliances. The 3rd floor offers two generous bedrooms, a four piece bathroom and laundry. The oversized single-car garage is perfect for keeping your car snow free in the winter and offers ample room for storage. This quiet, friendly community perfectly is positioned for work and play. 20 minutes to Calgary, 35 minutes to the mountains, and just 10 minutes to Ghost Lake. An ideal mix of modern comfort and exceptional mountain views. Book your showing today!
Essential Information
Parking
Exterior
Community Information
Interior
Construction & Details
Inclusions
Appliances
Listing Details
Location
Loading map...
MLS® Number: A2350111
Listing Brokerage: 2% Realty
Data is deemed reliable but is not guaranteed accurate by Pillar 9™.
Monthly Payment Estimate
~$1,663/mo
Based on 20% down, 5.5% interest rate, 25-year amortization
Similar Properties
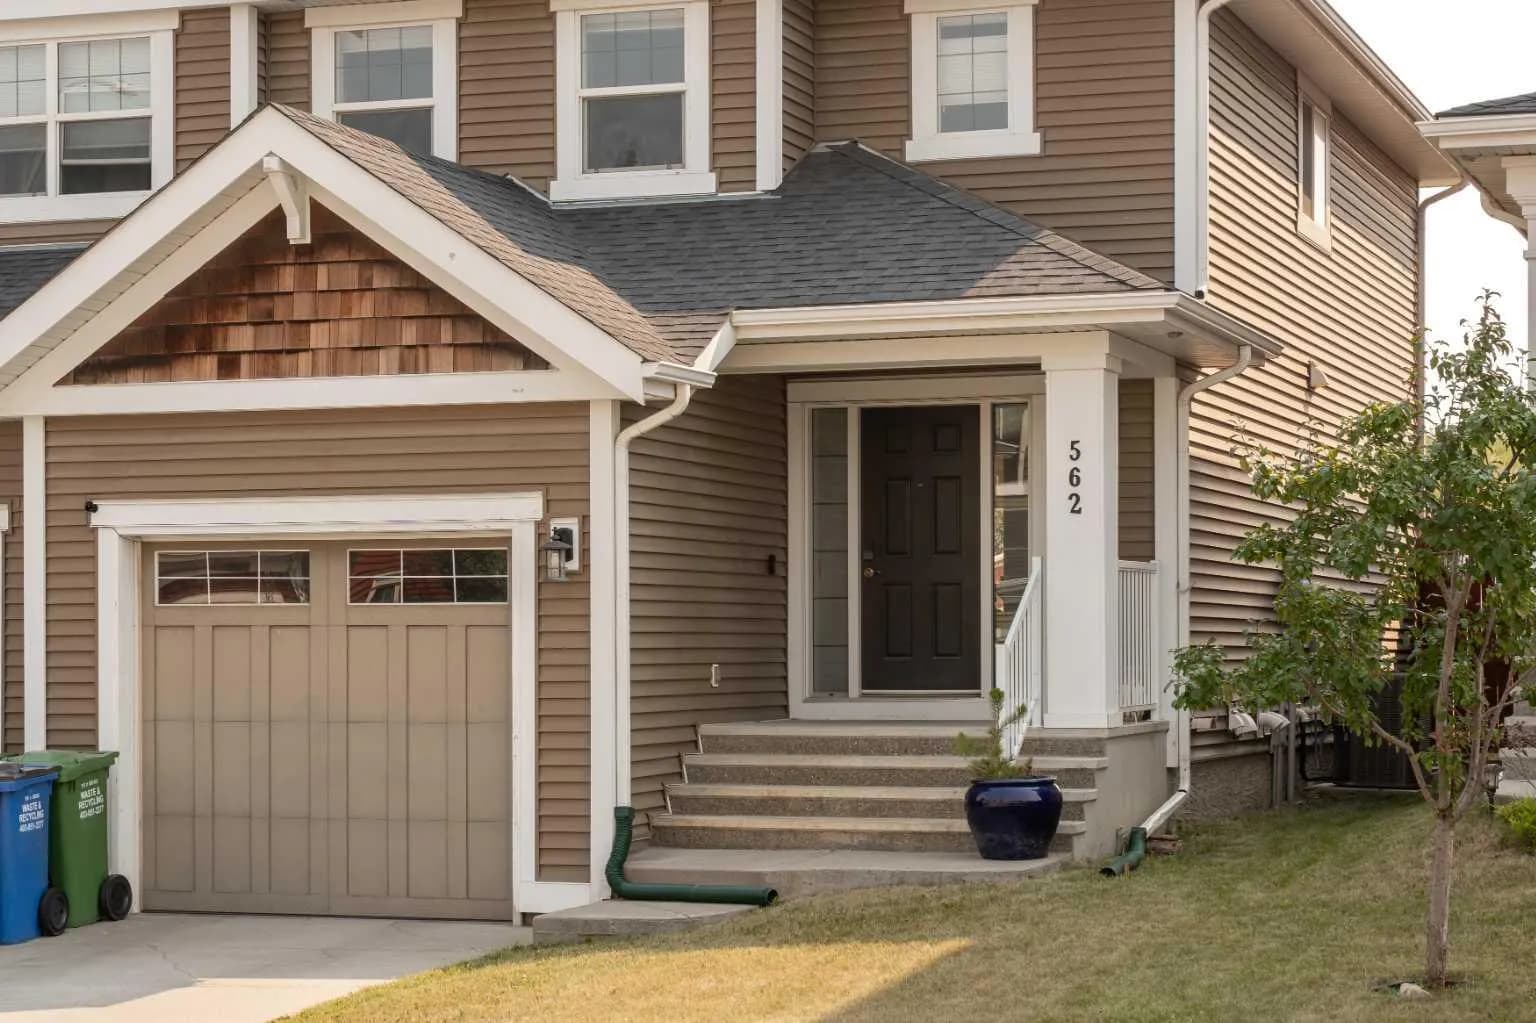
$517,000
$335/sq ft
562 River Heights Crescent, Cochrane, Alberta T4C 0T8
River Heights, Cochrane
Listed 68 days ago
Listed by Century 21 Nordic Realty
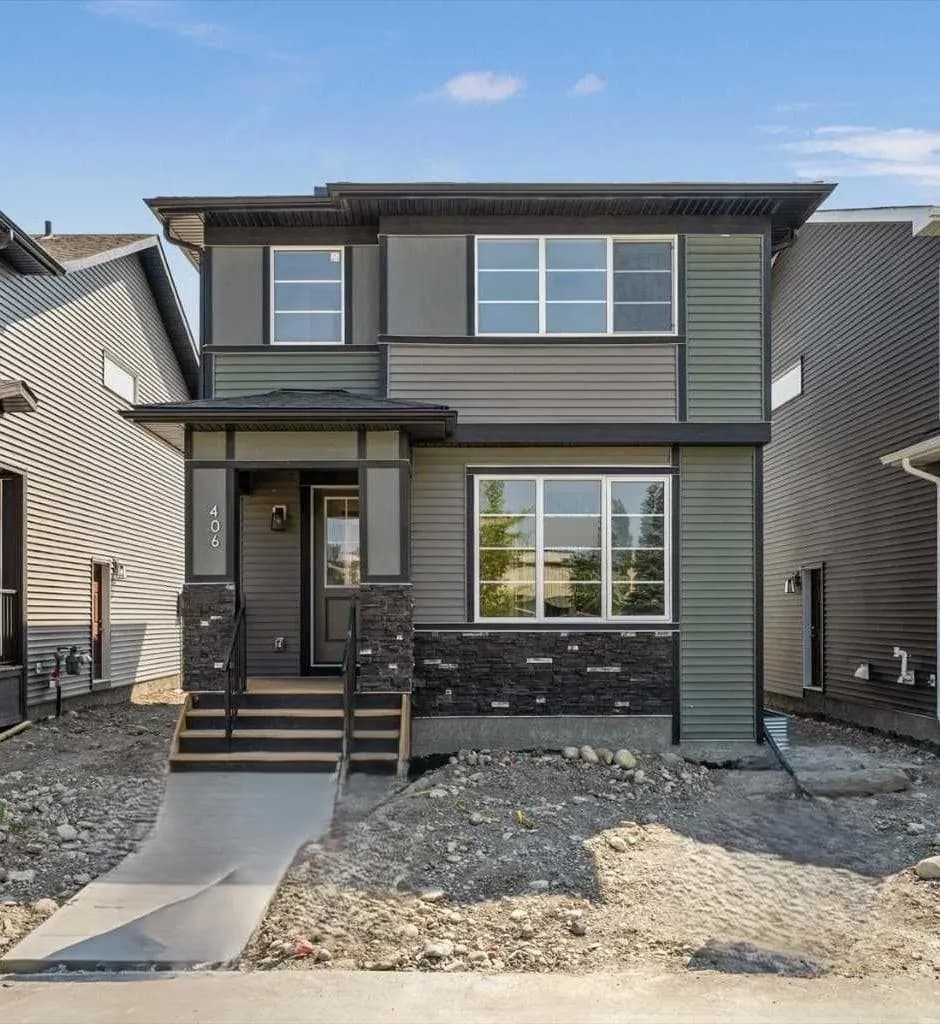
$514,900
$354/sq ft
406 River Avenue, Cochrane, Alberta T4C 3B8
Greystone, Cochrane
Listed 66 days ago
Listed by Greater Calgary Real Estate
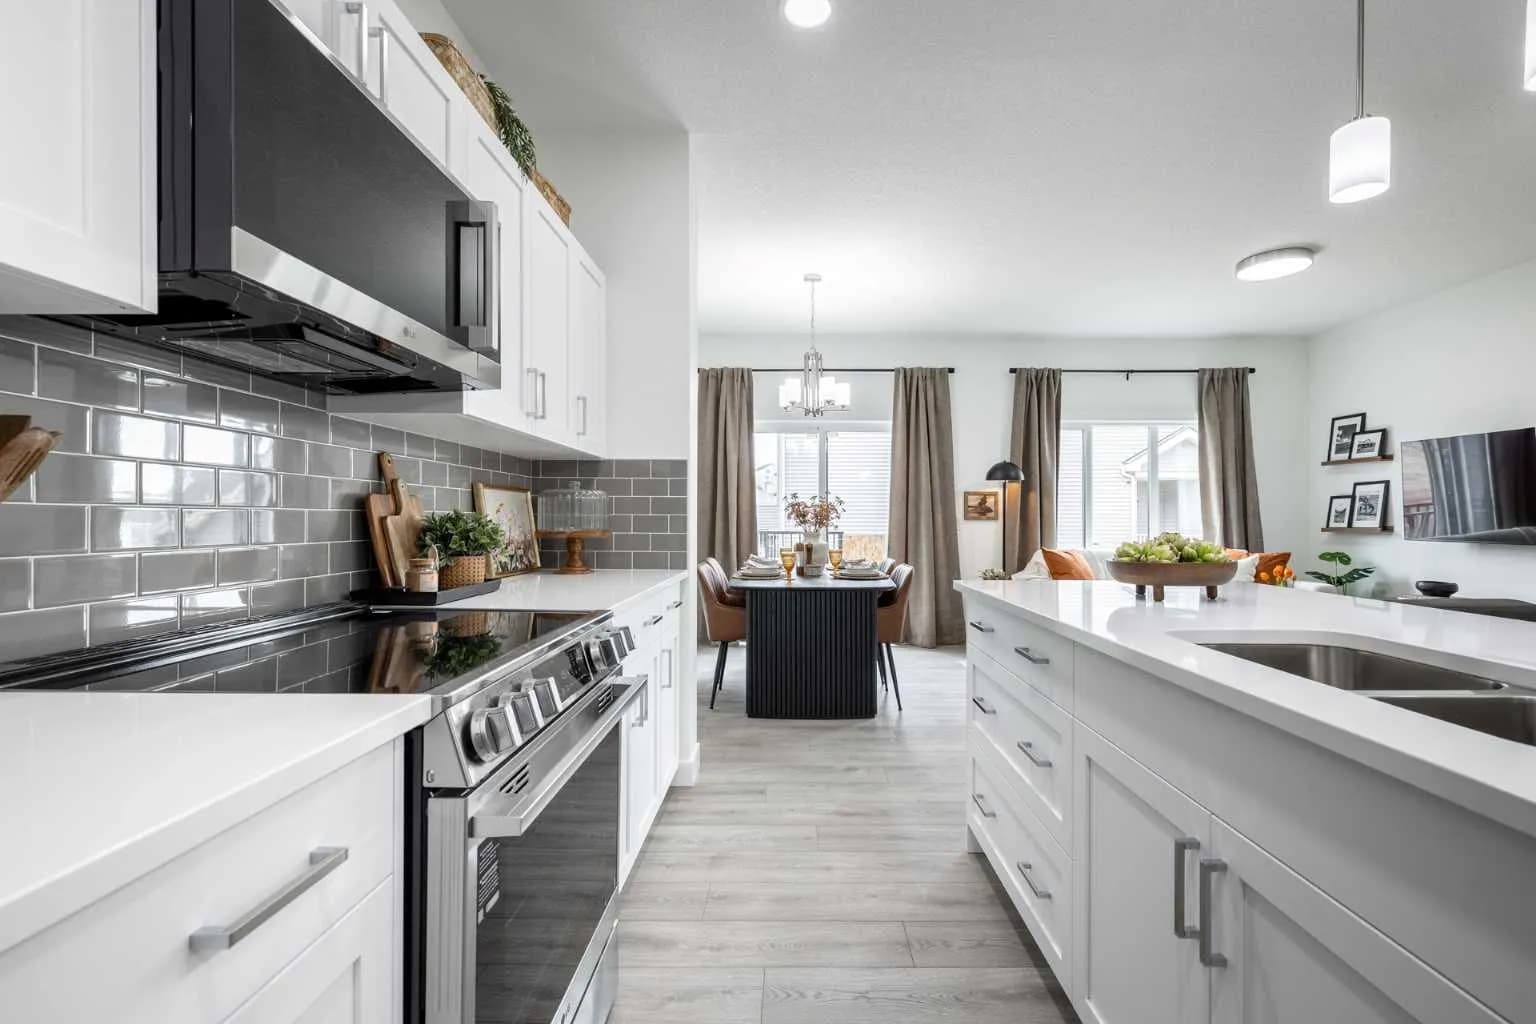
$514,900
$334/sq ft
112 Halo Point, Cochrane, Alberta T4C 3R9
Cochrane
Listed 14 days ago
Listed by Century 21 All Stars Realty Ltd.