343 Creekside Sw Boulevard, Calgary, Alberta T2X 5L1
$480,000
Bedrooms
Bathrooms
Sq Ft
Year Built
About This Property
Welcome to 343 Creekside Blvd. SW, a stunning townhouse residence located in the desirable Pine Creek community, built by Truman. This spacious 1668sq. ft., three-level layout offers 4 bedrooms and 2.5 baths, featuring a flexible main-floor bedroom ideal for a home office, private gym, or yoga space. The heart of the home is a gorgeous white kitchen highlighting elegant quartz countertops, sleek stainless steel appliances, modern light fixtures, and a gathering-friendly island. The bright, open layout flows effortlessly to a huge south-facing balcony—perfect for entertaining guests or unwinding at sunset. Upstairs, the primary retreat comfortably fits a king-sized bed and has a luxurious ensuite, and a generous walk-in closet. Enjoy maximum everyday convenience with top-floor laundry and ample natural light throughout. Parking and storage are effortless thanks to a fully insulated and heated double attached garage equipped with hidden storage space and water access. Situated just minutes from top-rated schools, parks, and golf courses, this location also provides seamless connectivity via quick access to Stoney Trail, Macleod Trail, and the LRT. Whether you are a first-time homebuyer or looking to downsize in style, this property offers an exceptional blend of space, finish, and convenience. Ready to welcome you home!
Essential Information
Parking
Exterior
Community Information
Interior
Construction & Details
Inclusions
Appliances
Listing Details
Location
Loading map...
MLS® Number: A2350108
Listing Brokerage: Century 21 Bamber Realty LTD.
Data is deemed reliable but is not guaranteed accurate by Pillar 9™.
Monthly Payment Estimate
~$2,000/mo
Based on 20% down, 5.5% interest rate, 25-year amortization
Similar Properties
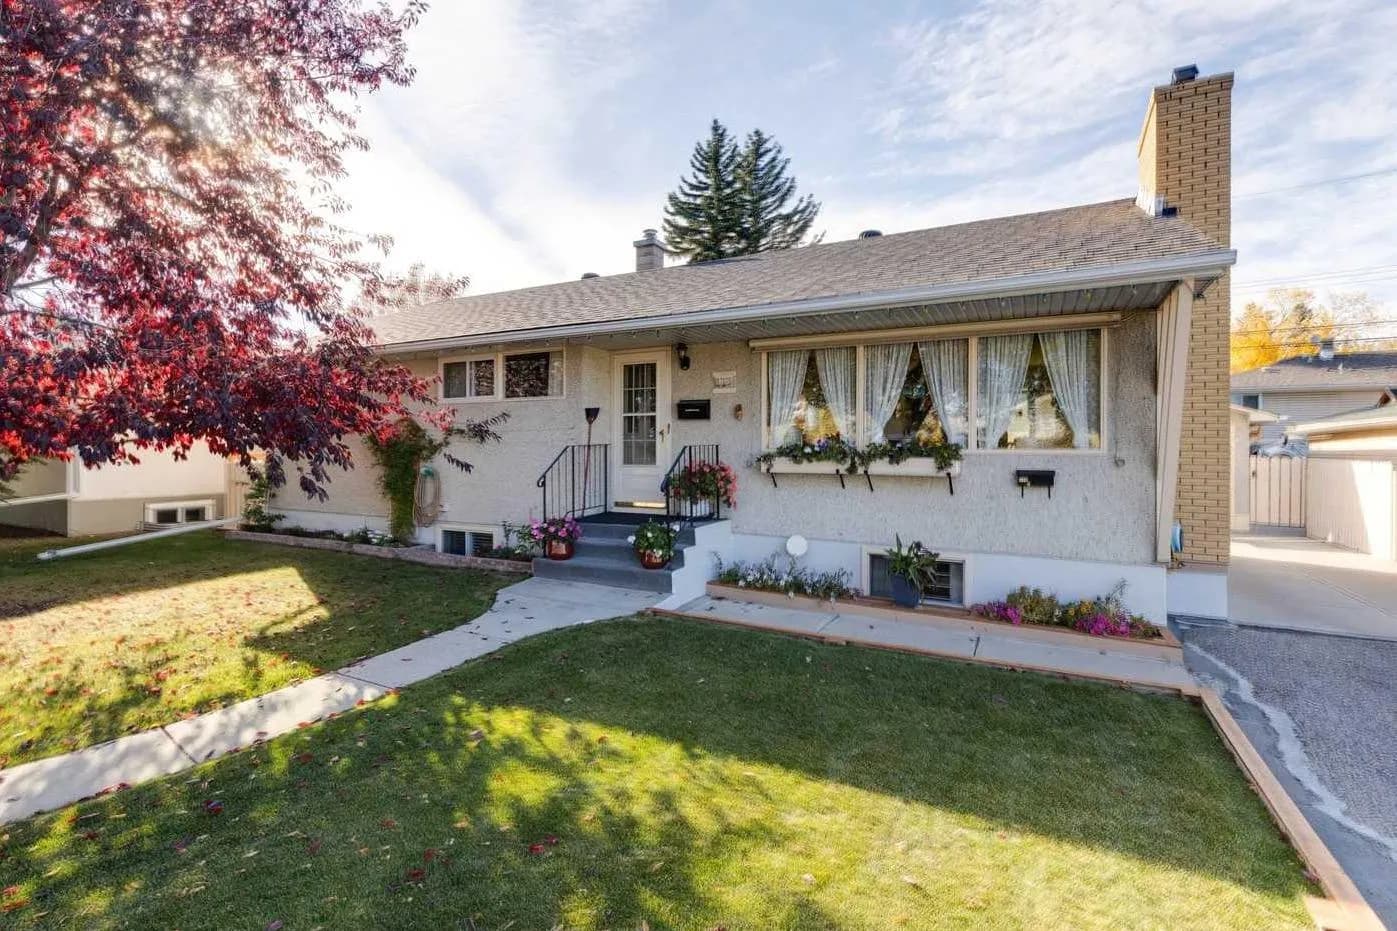
$624,000
$583/sq ft
275 Northmount Nw Drive, Calgary, Alberta T2K 3G9
Thorncliffe, Calgary
Listed 32 days ago
Listed by eXp Realty
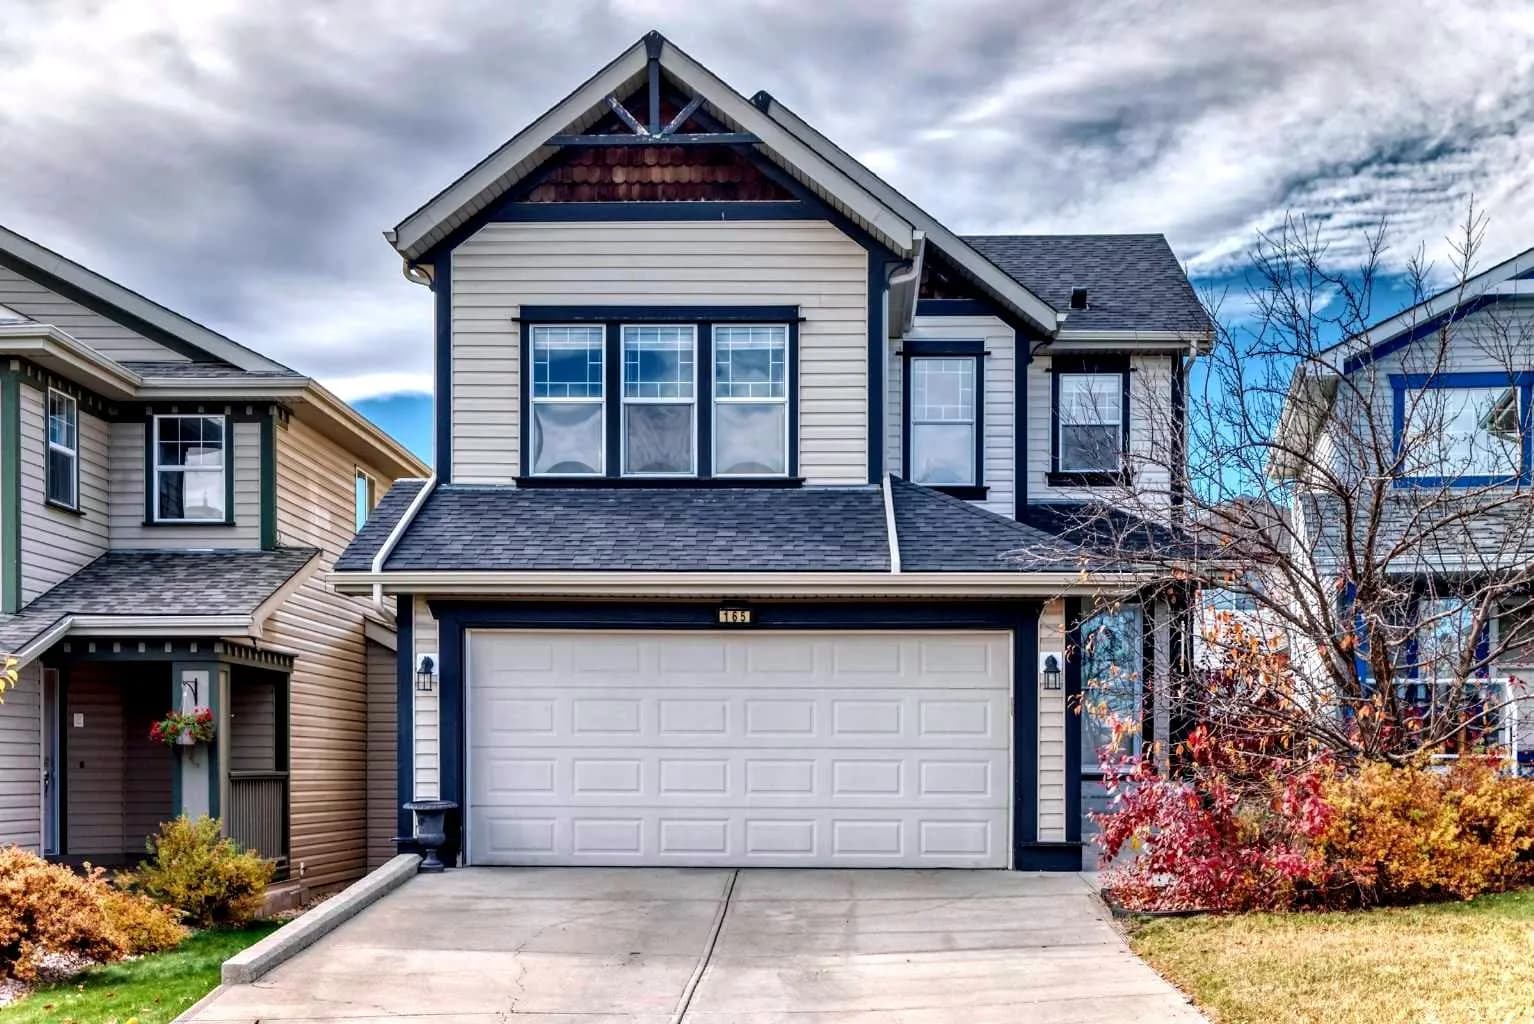
$624,000
$372/sq ft
165 Covehaven Ne Gardens, Calgary, Alberta T3K 6A2
Coventry Hills, Calgary
Listed 17 days ago
Listed by CIR Realty
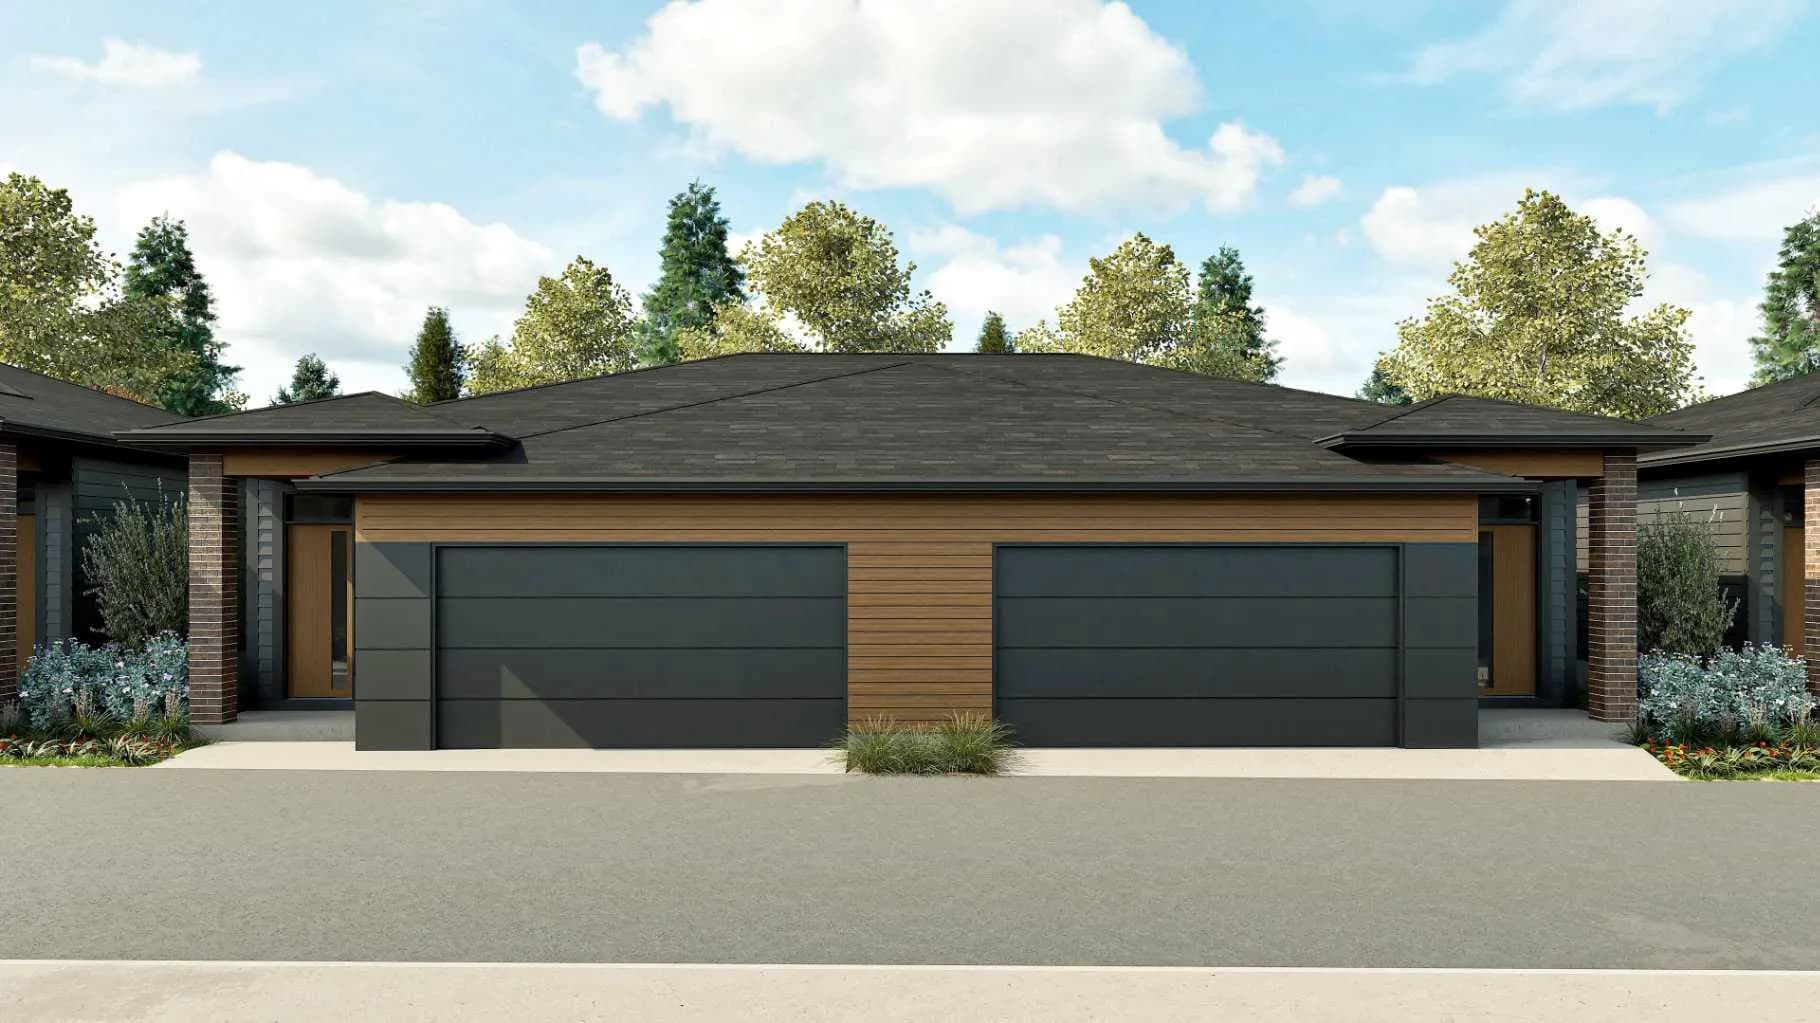
$623,900
$694/sq ft
1930 Mahogany Se Boulevard Unit 256, Calgary, Alberta T3M 3P4
Mahogany, Calgary
Listed 18 days ago
Listed by Real Broker