89 Silverado Range Sw View, Calgary, Alberta T2X 0E1
$619,999
Bedrooms
Bathrooms
Sq Ft
Year Built
About This Property
Welcome to this beautiful 2-storey home on a quiet street in Silverado. This beautiful house features a vaulted foyer, maple hardwood floors, abundant natural light, and central air conditioning. The inviting family room centres around a gas fireplace and opens to a spacious kitchen with a centre island, eating bar, upgraded tile backsplash, and walk through pantry. The bright breakfast nook offers access to a low maintenance composite deck and a beautifully landscaped, south facing backyard. perfect for relaxing or entertaining. A 2-piece bathroom and convenient computer/tech room complete the main floor. Upstairs, you’ll find three bedrooms, a 4-piece bathroom, and an expansive bonus room with a vaulted ceiling and large windows. The primary suite features a spacious 5-piece ensuite with dual sinks, a soaker tub, and a separate shower. The unfinished lower level offers plenty of potential for your future plans, Ideally located just steps from green space, public transit, and the Silverado shopping complex, this home offers comfort and convenience in a welcoming community. Book your showing today!
Essential Information
Parking
Exterior
Community Information
Interior
Construction & Details
Inclusions
Appliances
Listing Details
Location
Loading map...
MLS® Number: A2349778
Listing Brokerage: URBAN-REALTY.ca
Data is deemed reliable but is not guaranteed accurate by Pillar 9™.
Monthly Payment Estimate
~$2,583/mo
Based on 20% down, 5.5% interest rate, 25-year amortization
Similar Properties
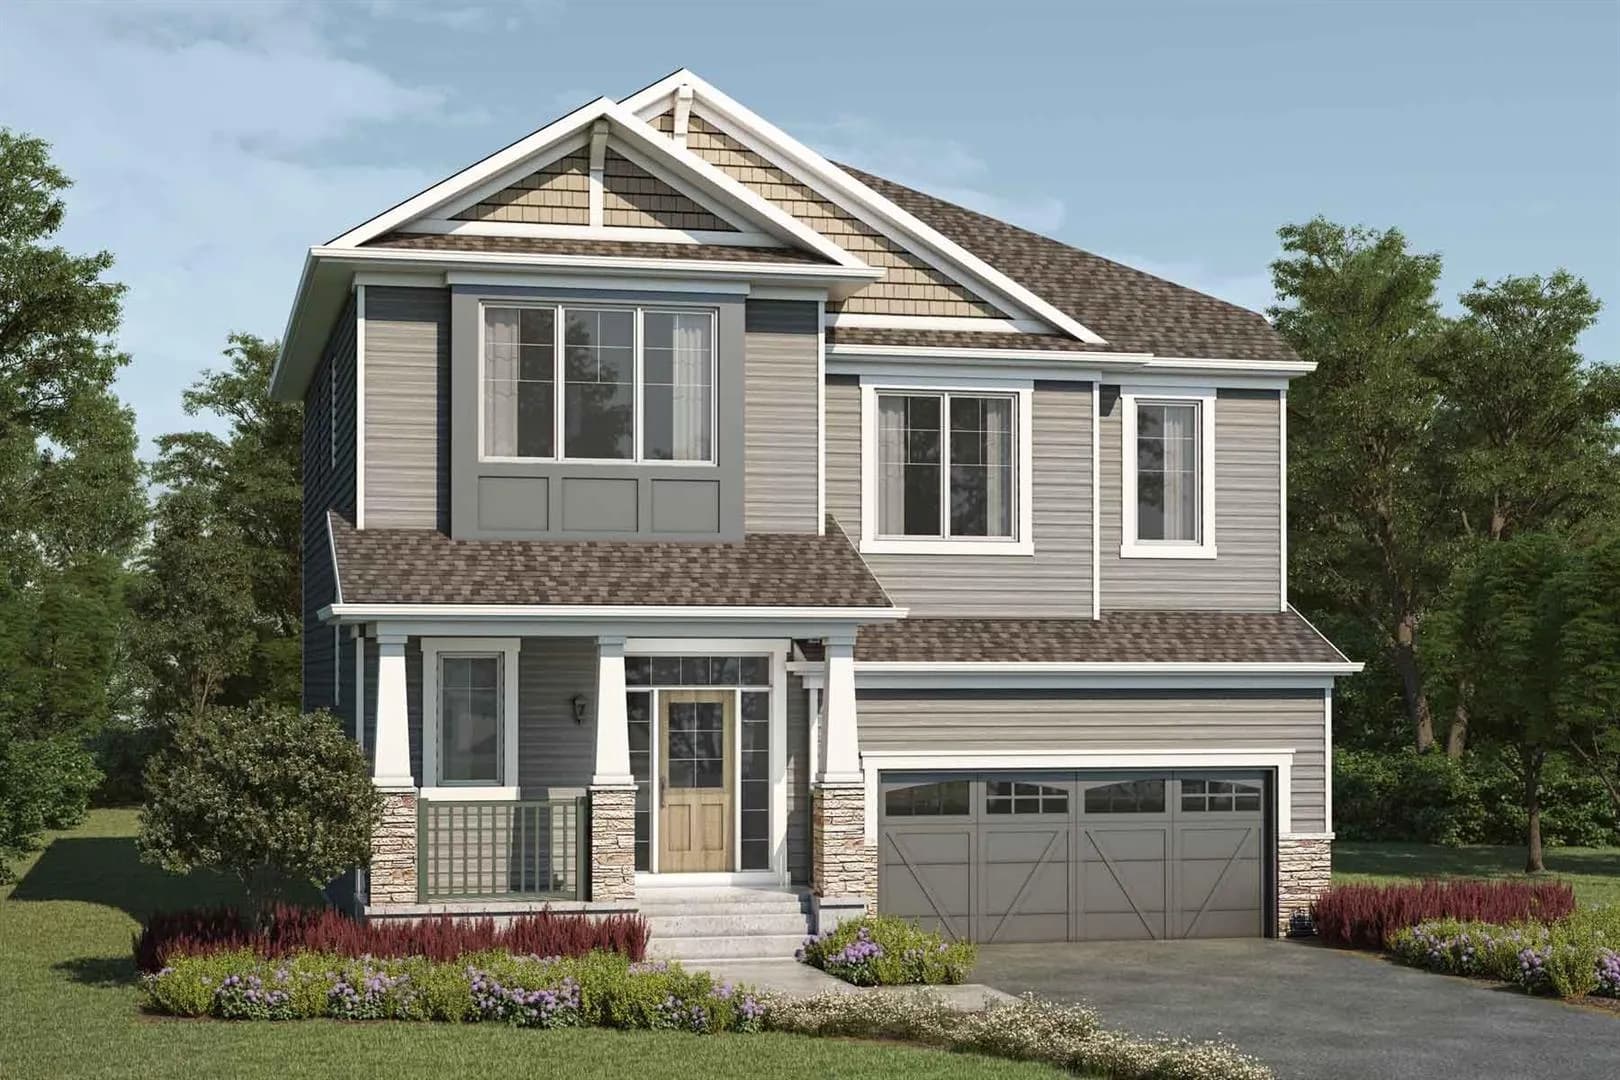
$802,990
$279/sq ft
20 Yorklyn Sw Heath, Calgary, Alberta T2X 6K4
Yorkville, Calgary
Listed by RE/MAX Crown
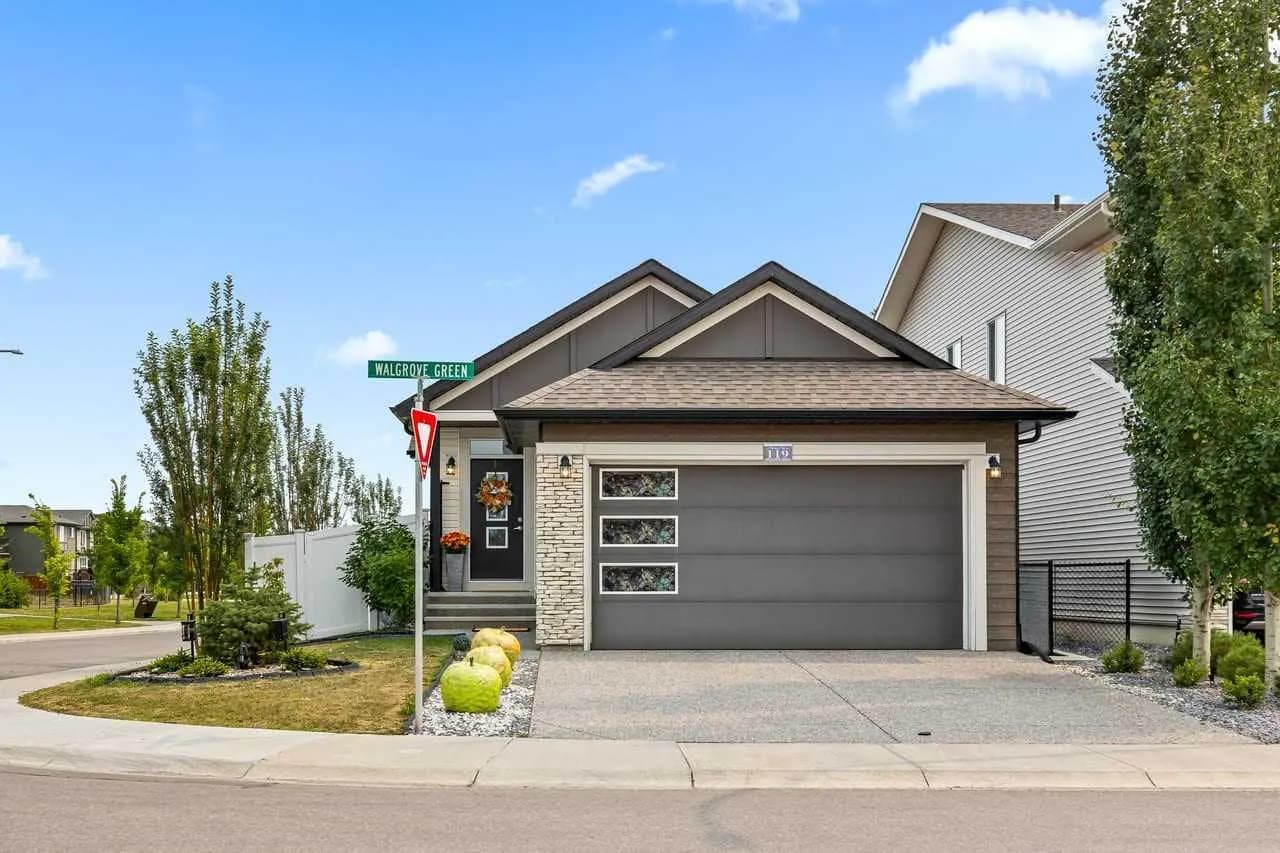
$800,000
$648/sq ft
119 Walgrove Se Green, Calgary, Alberta T2X 2H9
Walden, Calgary
Listed 89 days ago
Listed by CIR Realty
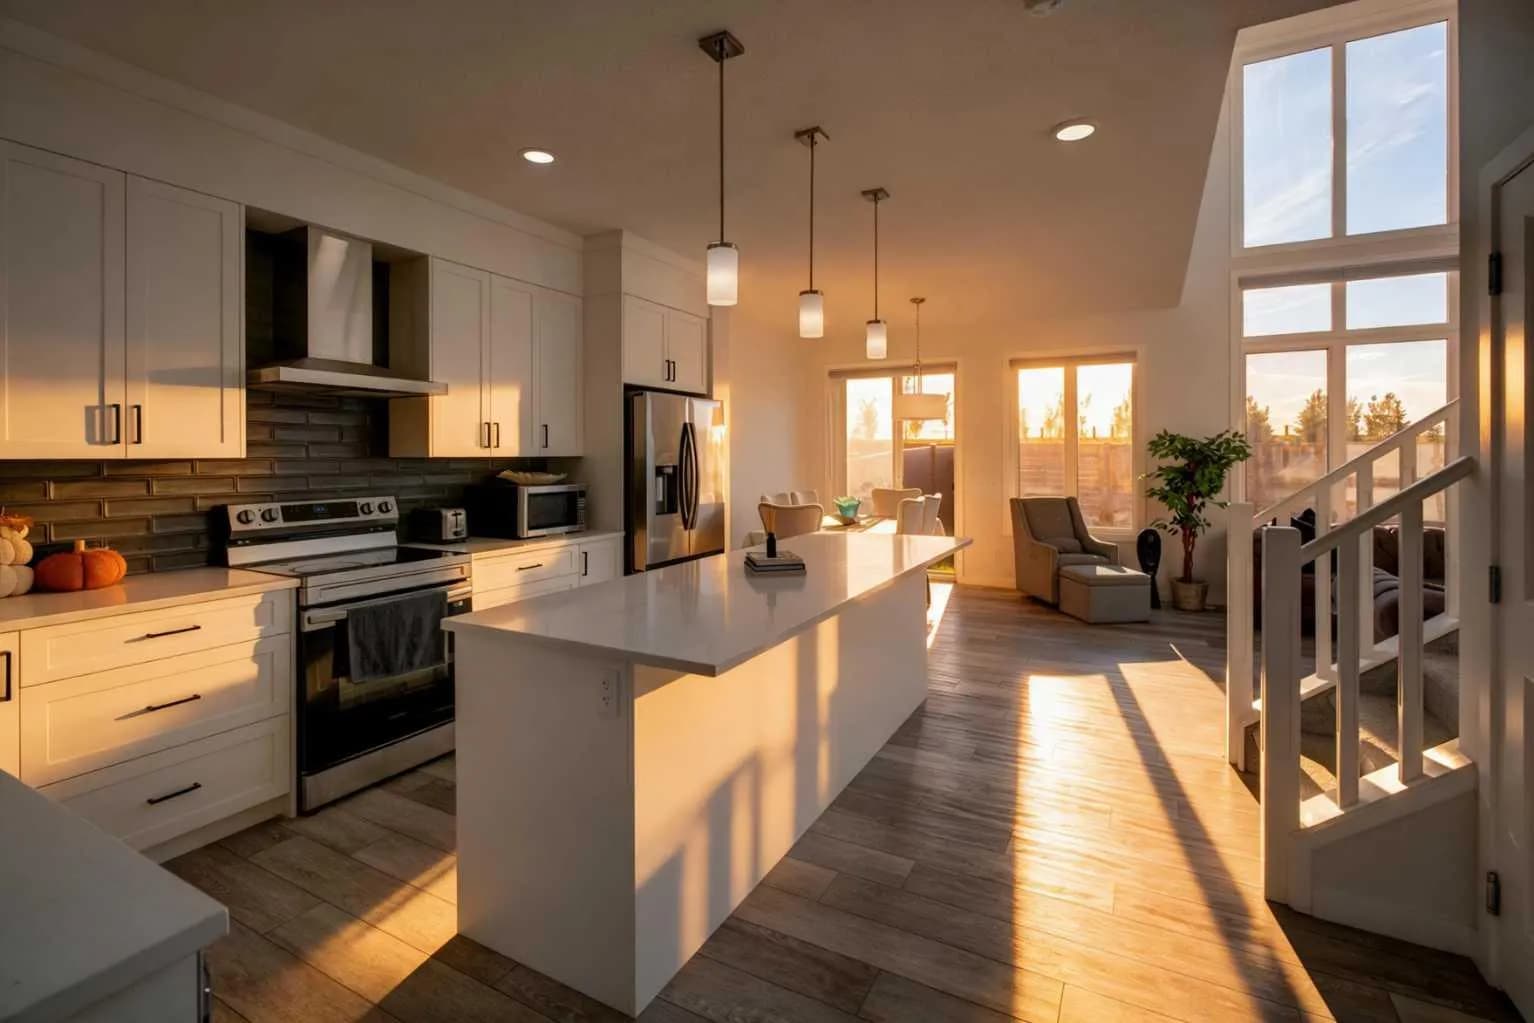
$800,000
$385/sq ft
215 Mallard Se Grove, Calgary, Alberta T3S 0B1
Rangeview, Calgary
Listed 66 days ago