82 Albright Rise, Rural Rocky View County, Alberta T3Z 0L9
$719,900
Bedrooms
Bathrooms
Sq Ft
Year Built
About This Property
Welcome to the HAZEL by Genesis Builders Group, located at 82 Albright Rise, an exceptionally upgraded home in the community of Harmony, where thoughtful design, elevated finishes and future flexibility come together beautifully. From the moment you step inside, the quality of the upgrades is evident. Extensive luxury vinyl plank flooring creates a seamless, contemporary feel, while upgraded spindle railings, designer lighting and additional pot lights add sophistication throughout. At the heart of the home, the Great Room is filled with natural light from an oversized triple-pane window and anchored by a striking 50" Dimplex linear electric fireplace finished with dramatic floor-to-ceiling tile. The upgraded kitchen is designed to impress, featuring 42" upper cabinetry, Calacatta Blanco quartz countertops, an upgraded backsplash and a Blanco Silgranit undermount sink. A built-in wall oven and microwave are complemented by a Samsung gas cooktop, creating a polished kitchen that will please the home's chef. An upgraded 8' patio door extends the living space outdoors to the generous 10' × 10' rear deck with aluminum railing and a gas line ready for your BBQ. Upstairs, architectural details continue with tray ceilings in both the bonus room and primary bedroom. The primary ensuite features upgraded matte-black plumbing fixtures and a 6mm glass shower door. The upstairs laundry adds convenience and makes doing chores a breeze. The basement has been thoughtfully prepared for future development with 9' foundation walls, a legal basement suite rough-in (Subject to City approval), and a separate above-grade side entrance that offers excellent flexibility for future plans. Additional upgrades include triple-pane windows, extensive LVP flooring, upgraded railings, designer lighting, black plumbing fixtures and carefully selected finishes throughout. This exceptional Harmony home offers a refined combination of style, space, and functionality, while the community provides an elevated lifestyle surrounded by exceptional amenities and thoughtfully designed outdoor spaces. This is a home where style, functionality and long-term versatility have all been considered. Photos are of a previously built model. Colours and finishes will vary. Please see mood board in photos for colour selections.
Essential Information
Parking
Exterior
Community Information
Interior
Construction & Details
Inclusions
Appliances
Listing Details
Location
Loading map...
MLS® Number: A2349745
Listing Brokerage: LPT Realty
Data is deemed reliable but is not guaranteed accurate by Pillar 9™.
Monthly Payment Estimate
~$3,000/mo
Based on 20% down, 5.5% interest rate, 25-year amortization
Similar Properties
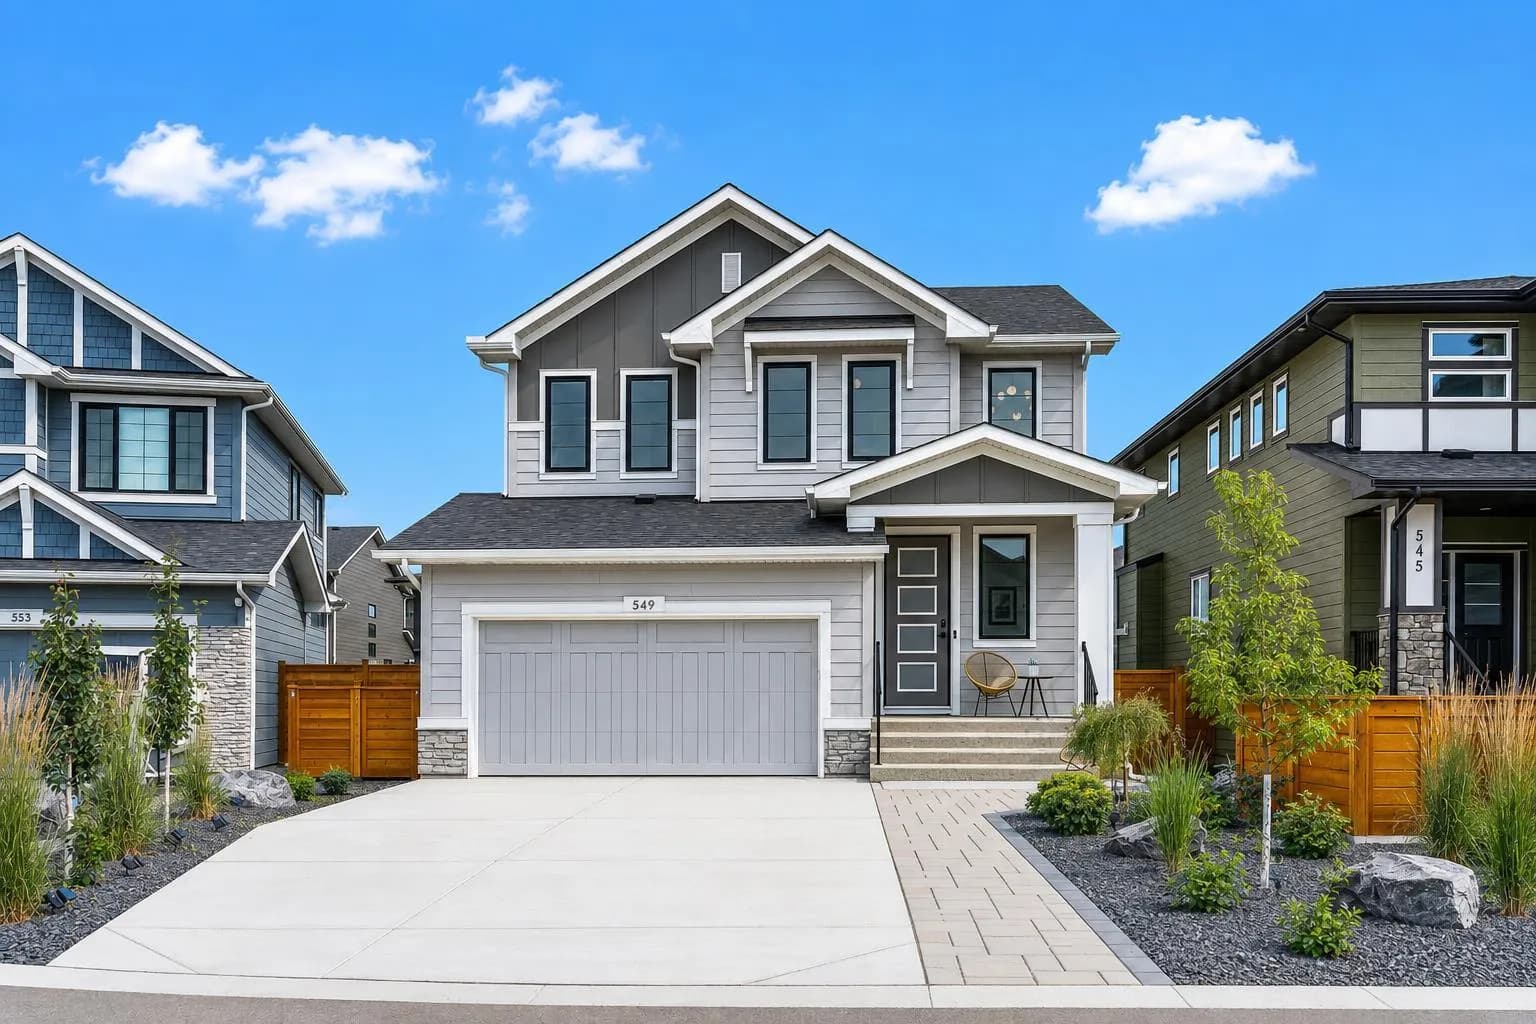
$925,000
$411/sq ft
549 Grayling Bend, Rural Rocky View County, Alberta T3Z 0H6
Harmony, Rocky View County
Listed 54 days ago
Listed by Real Broker
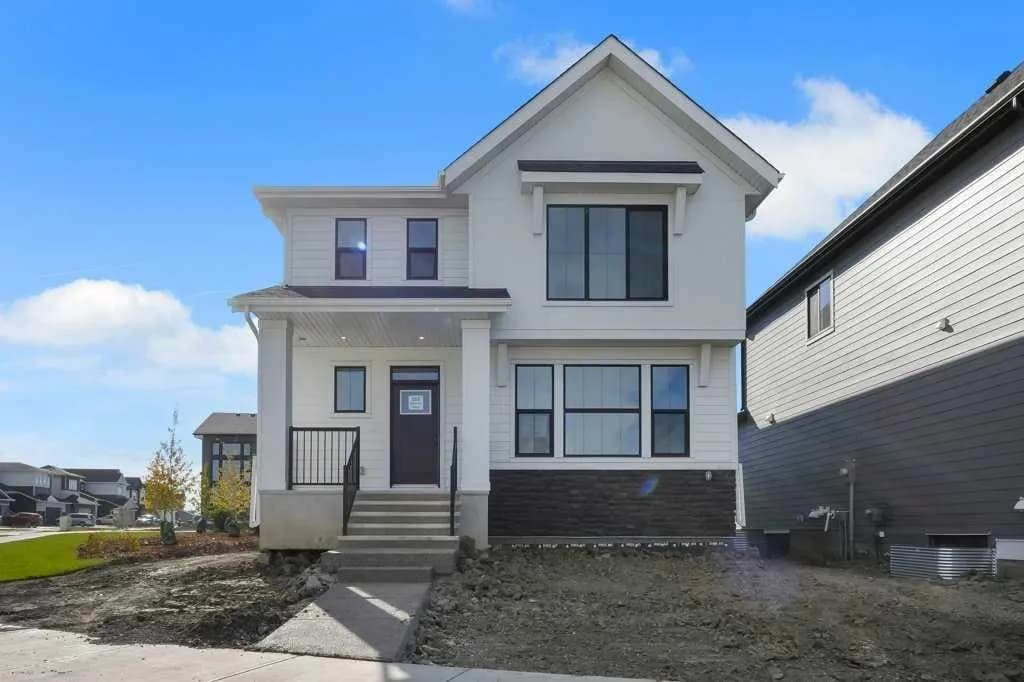
$909,900
$369/sq ft
203 Harmony Circle, Rural Rocky View County, Alberta T3Z 0H3
Harmony, Rocky View County
Listed by The Real Estate District
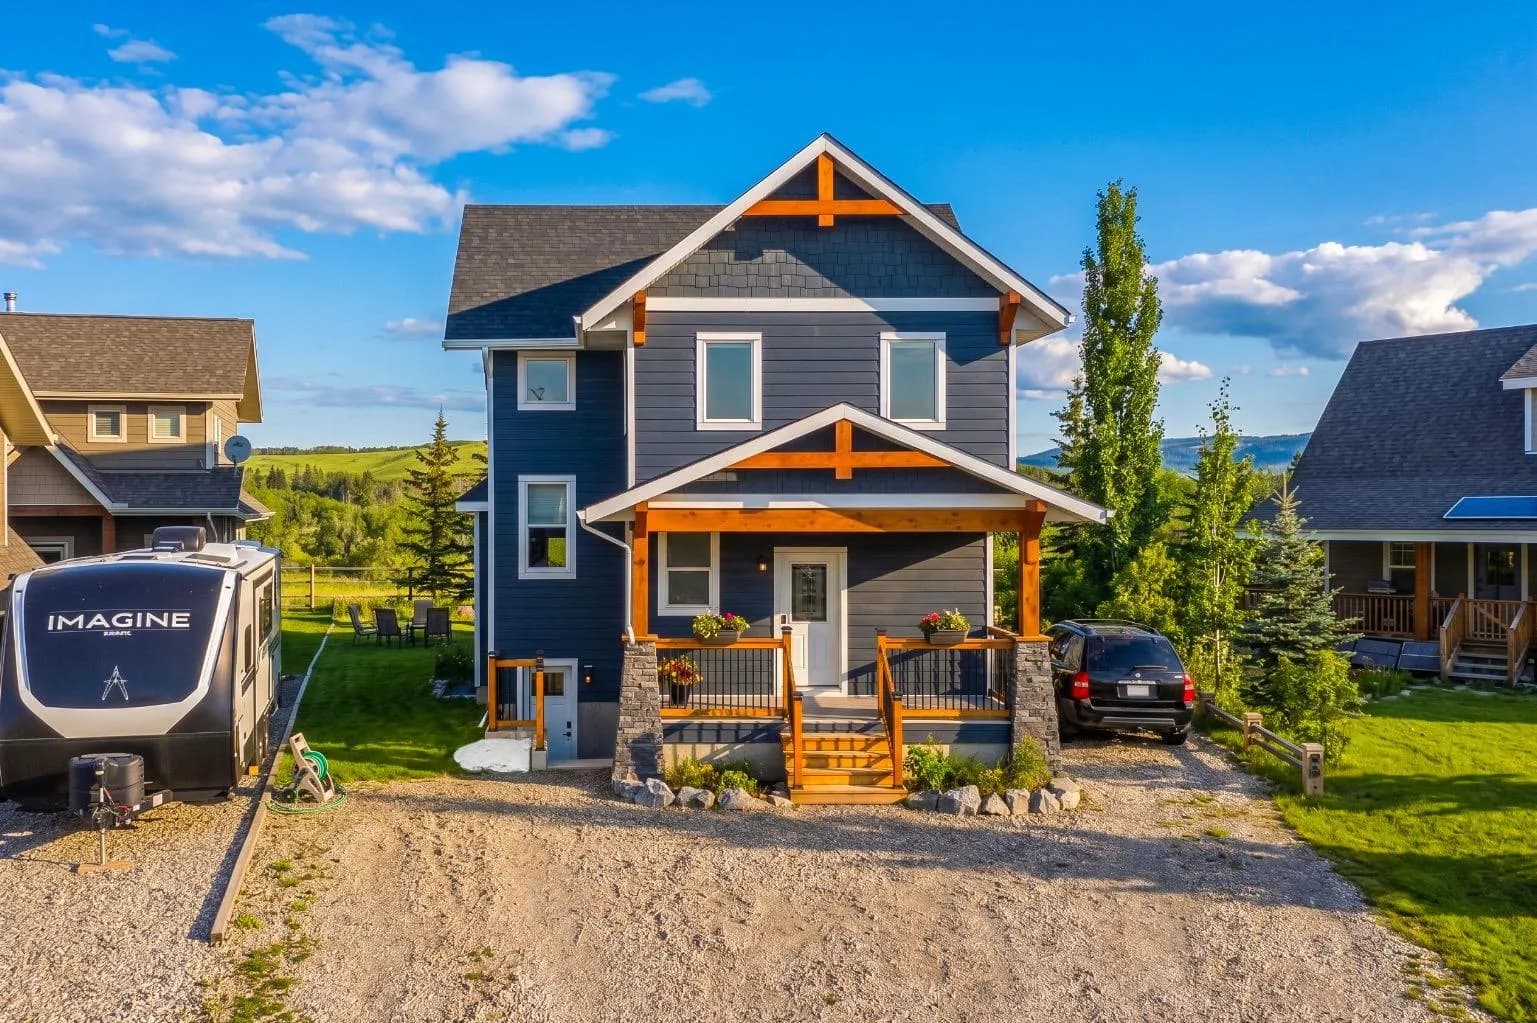
$909,000
$708/sq ft
216 Cottageclub Crescent, Rural Rocky View County, Alberta T4C1B1
Cottage Club at Ghost Lake, Rocky View County
Listed 180 days ago
Listed by Coldwell Banker United