68 Belgian Street, Cochrane, Alberta T4C0M3
$574,120
Bedrooms
Bathrooms
Sq Ft
Year Built
About This Property
NO Condo Fees! This fully finished home sits on a CORNER LOT, offering a generous side yard, deck, hot tub (as is), RV PARKING, and DOUBLE DETACHED GARAGE. Backyard is set up for ideal entertainment with friends. Inside, the bright, open floor plan features abundant natural light and a large kitchen island that's ideal for meal preparation and entertaining. The kitchen includes granite countertops, stainless steel appliances, and a separate pantry near the back entry. A GAS FIREPLACE adds warmth and comfort during the cooler months. The main floor also includes a front bonus room that could serve as a den, playroom, or home office, plus a convenient pocket office that's perfect for homework or remote work. Upstairs, you'll find a laundry room, and a spacious primary bedroom with a private ensuite and walk-in closet along with additional 2 bedrooms and full bathroom. The fully developed lower level offers additional flexibility with a second kitchen area, fourth bedroom, full bathroom, and another laundry area - ideal for extended family or an adult child. With versatile living spaces and excellent rental potential, this home offers comfort, functionality, and room for everyone.
Essential Information
Parking
Exterior
Community Information
Interior
Construction & Details
Inclusions
Appliances
Listing Details
Location
Loading map...
MLS® Number: A2349692
Listing Brokerage: First Place Realty
Data is deemed reliable but is not guaranteed accurate by Pillar 9™.
Monthly Payment Estimate
~$2,392/mo
Based on 20% down, 5.5% interest rate, 25-year amortization
Similar Properties
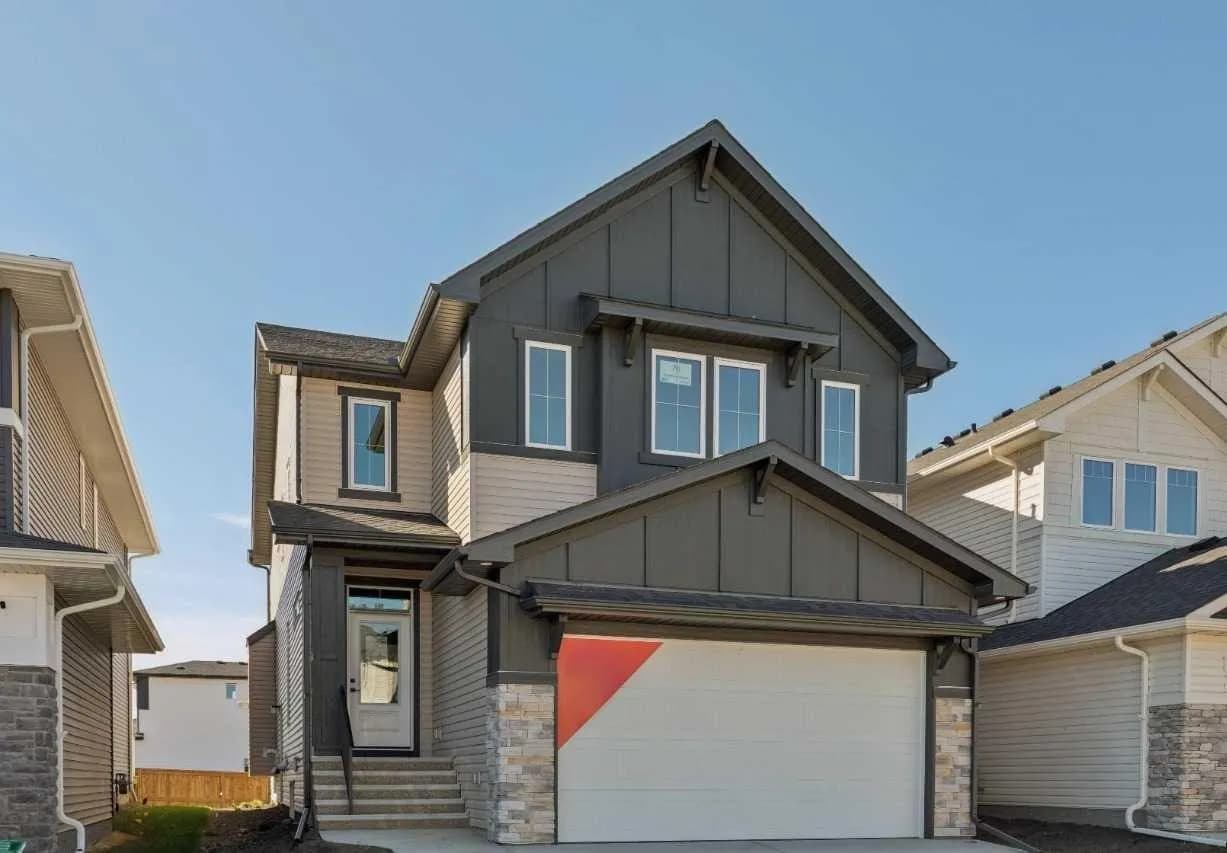
$744,419
$314/sq ft
76 Southborough Lane, Cochrane, Alberta T4C 3J5
Southbow Landing, Cochrane
Listed 32 days ago
Listed by Bode Platform Inc.
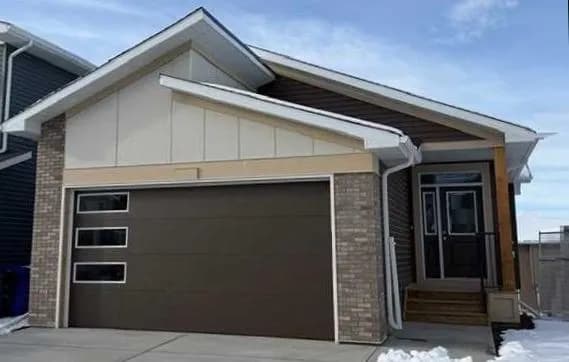
$739,900
$616/sq ft
554 Rivercrest View, Cochrane, Alberta T4C 2W9
Rivercrest, Cochrane
Listed 333 days ago
Listed by Royal LePage Benchmark
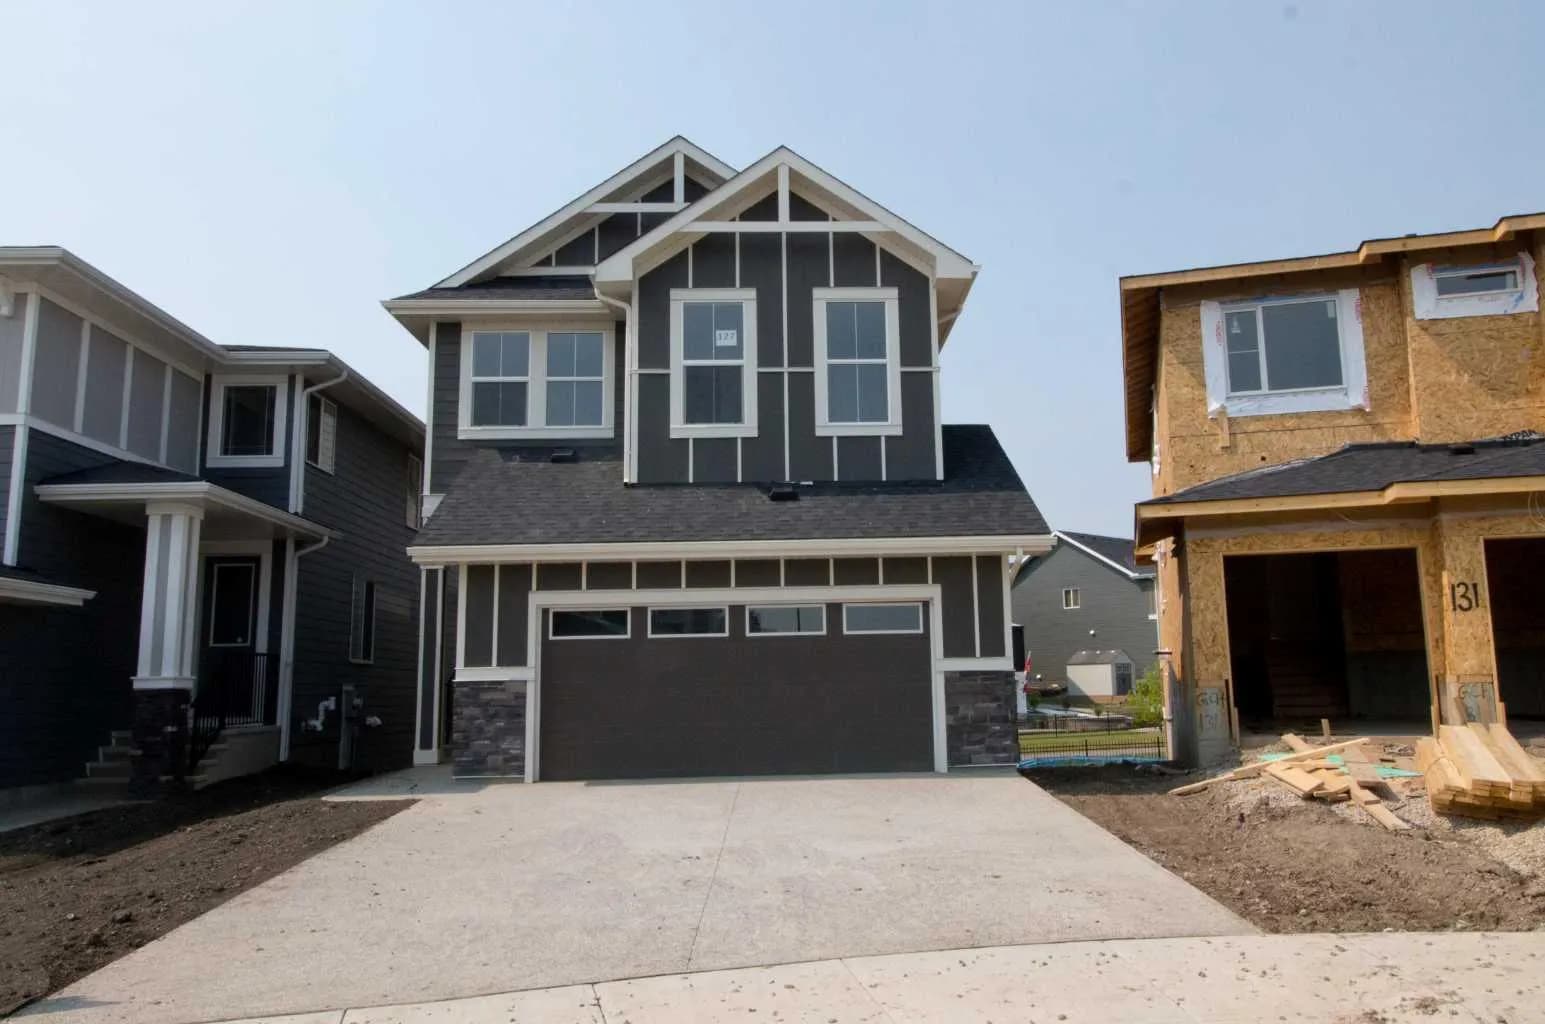
$739,900
$315/sq ft
127 Sundown Crescent, Cochrane, Alberta T4C 1Y3
Sunset Ridge, Cochrane
Listed 58 days ago
Listed by MaxWell Canyon Creek