1412 Bayside Sw Avenue, Airdrie, Alberta T4B 2X4
$609,999
Bedrooms
Bathrooms
Sq Ft
Year Built
About This Property
Welcome to Bayside — where space, style, and functionality come together. Situated on a 5,000+ sq. ft. corner lot, this beautifully maintained two-storey home offers over 1,800 sq. ft. + above grade plus a fully finished basement(2019). The main floor features a spacious living room with a gas fireplace and an updated kitchen showcasing new countertops and cabinetry, an island, and a breakfast nook overlooking the backyard and expansive two-tier deck. Upstairs, the huge vaulted bonus room is a true highlight, offering an incredible second living space, media room, or gathering area. The spacious primary bedroom features a walk-in closet and ensuite, with two additional bedrooms completing the upper level. The fully finished basement adds even more versatility with a large recreation/living area, additional bedroom, and laundry. Outside, enjoy the fully fenced backyard, large deck, and a new 12' x 12' gazebo added in 2026, along with a BBQ shed, double attached garage, and plenty of parking. The garage also features a 240V EV plug. Recent updates include a new hot water tank (2019) and new roof (2022). Located in desirable Bayside, close to parks, pathways, the community rink, restaurants, shopping, and Yankee Valley Boulevard. A standout bonus room, updated kitchen, finished basement, and an incredible outdoor setup — this is a home with room for the whole family and then some.
Essential Information
Parking
Exterior
Community Information
Interior
Construction & Details
Inclusions
Appliances
Listing Details
Location
Loading map...
MLS® Number: A2349541
Listing Brokerage: LPT Realty
Data is deemed reliable but is not guaranteed accurate by Pillar 9™.
Monthly Payment Estimate
~$2,542/mo
Based on 20% down, 5.5% interest rate, 25-year amortization
Similar Properties
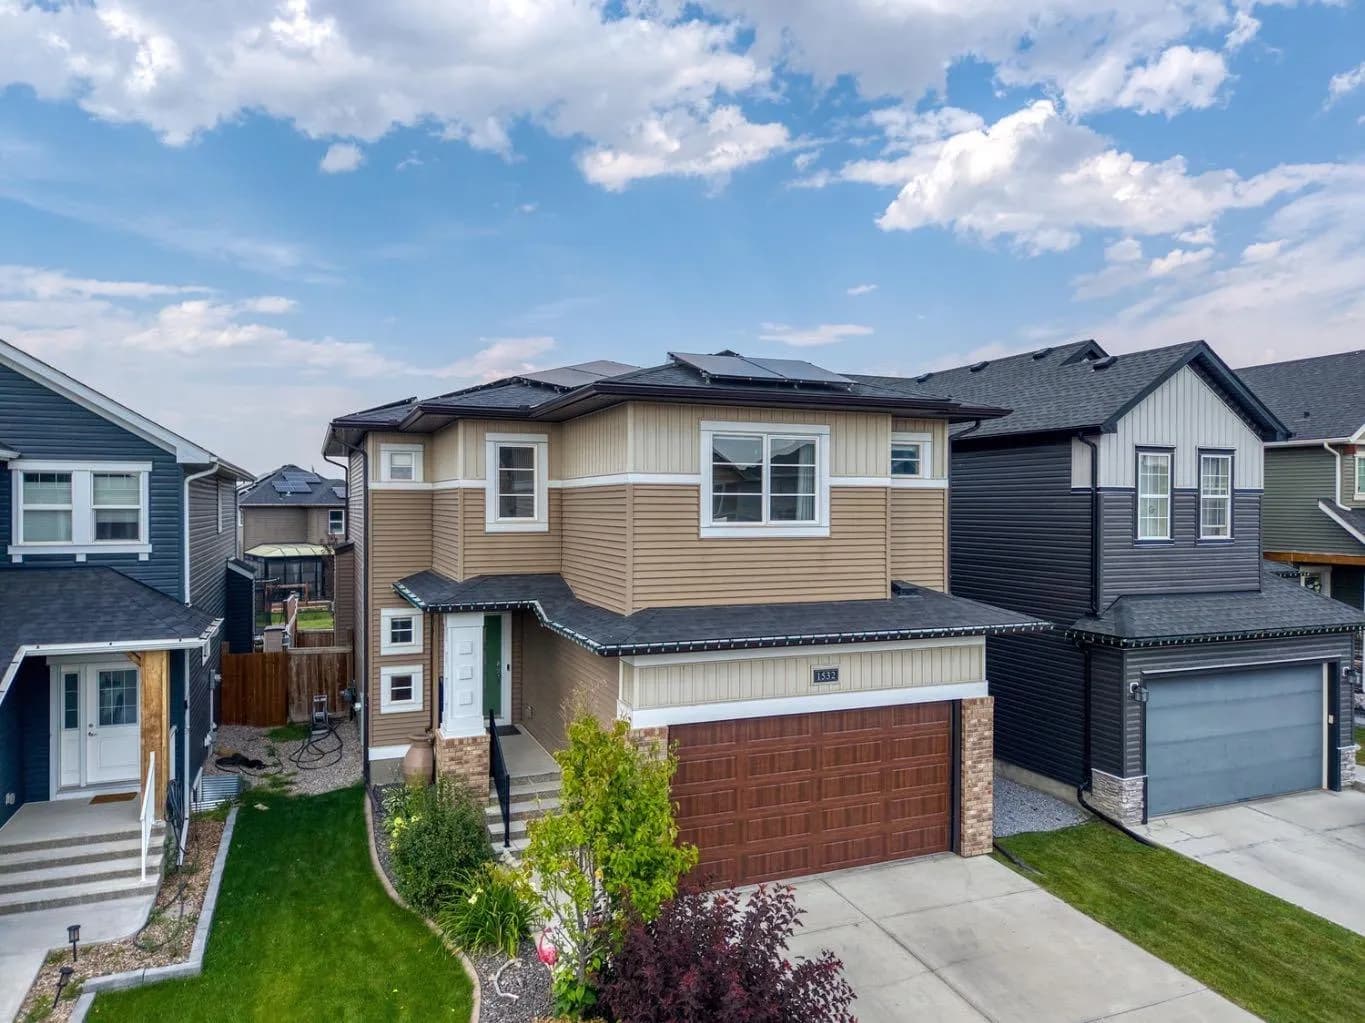
$789,900
$320/sq ft
1532 Ravensmoor Se Way, Airdrie, Alberta T4A 0V9
Ravenswood, Airdrie
Listed 44 days ago
Listed by Real Broker
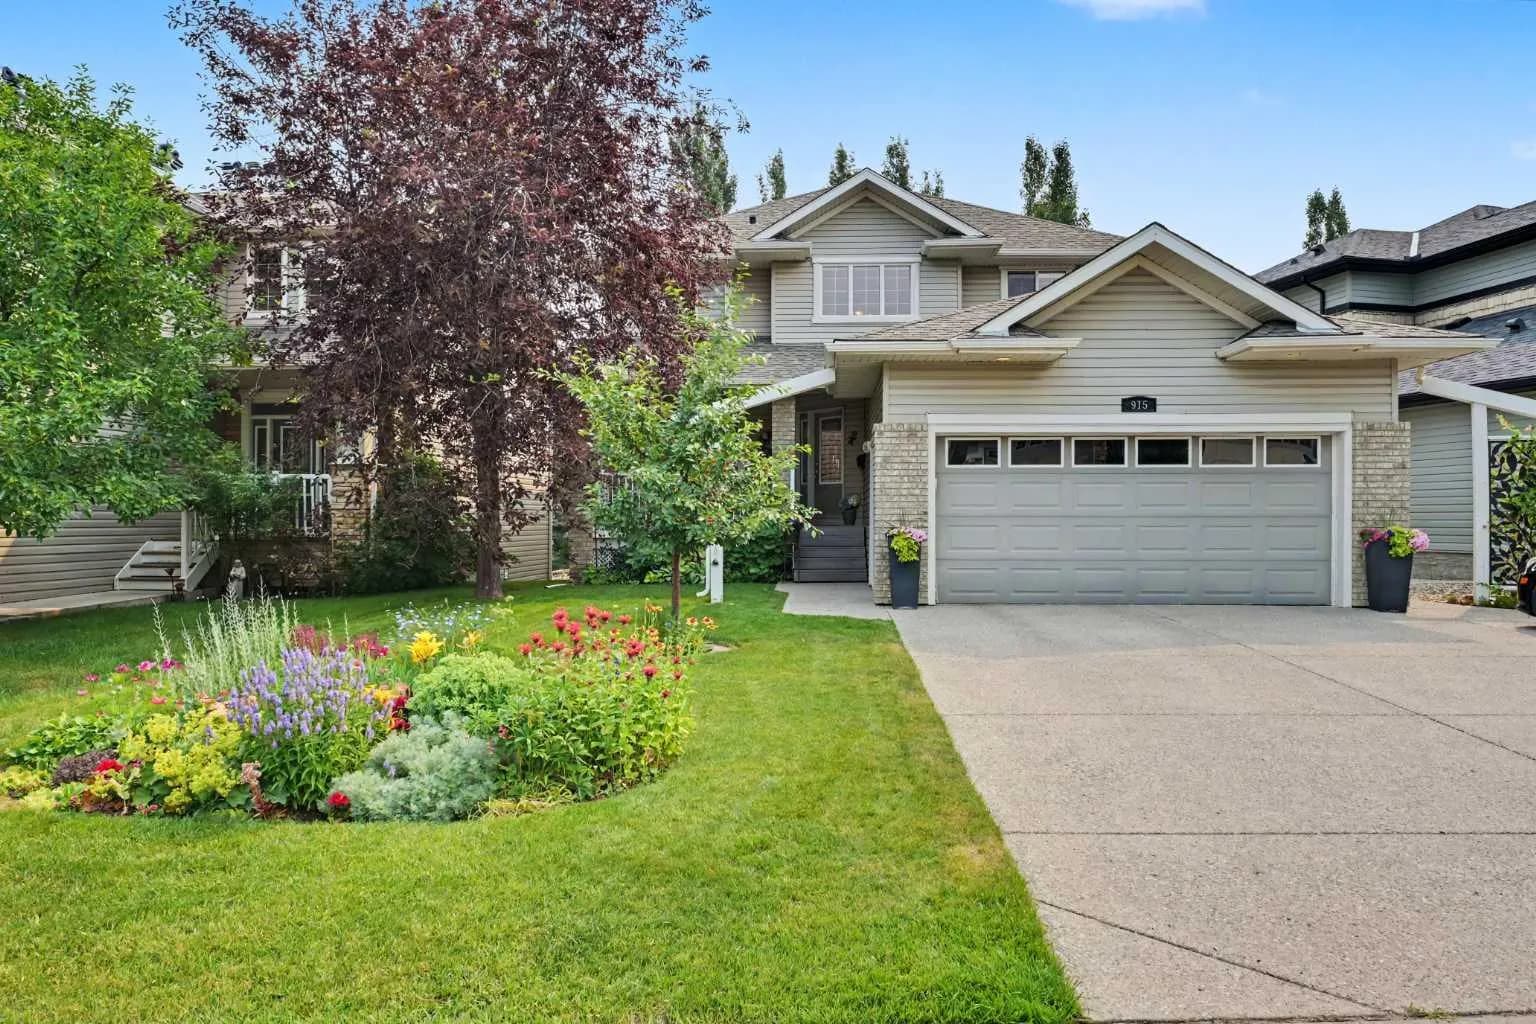
$789,000
$363/sq ft
915 Coopers Sw Drive, Airdrie, Alberta T4B 2W3
Coopers Crossing, Airdrie
Listed 81 days ago
Listed by RE/MAX Complete Realty
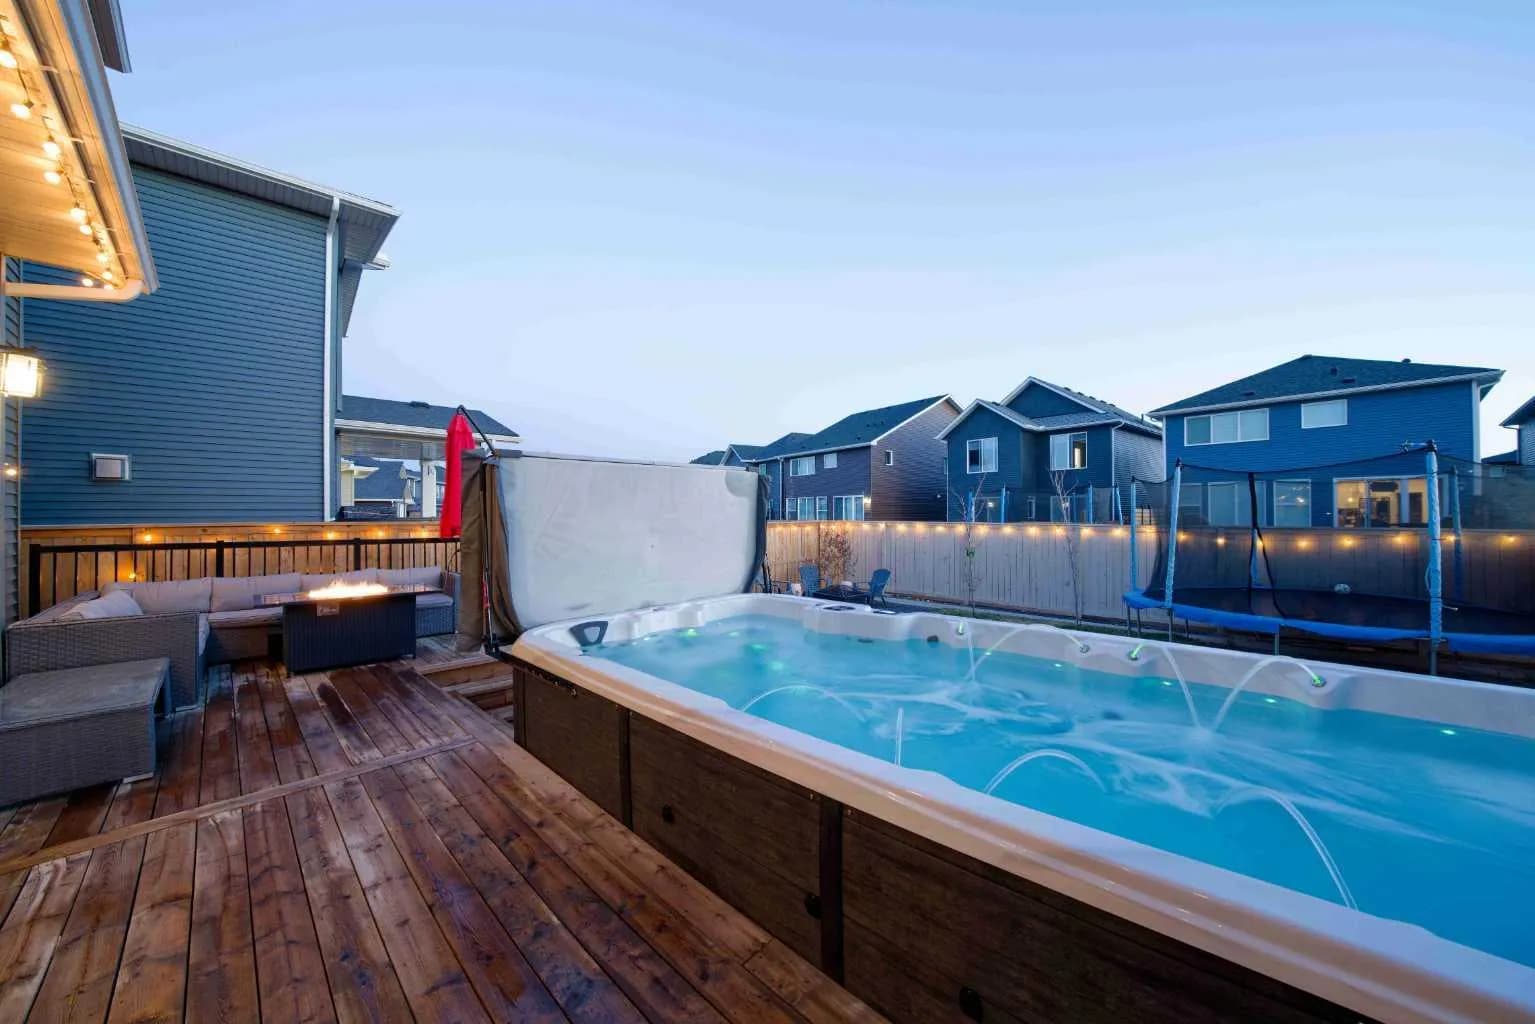
$785,999
$336/sq ft
1595 Baywater Sw Street, Airdrie, Alberta T4B 5K6
Bayside, Airdrie
Listed 10 days ago
Listed by 2% Realty