71 Muirfield Close, Lyalta, Alberta T0J1Y1
$1,150,000
Bedrooms
Bathrooms
Sq Ft
Year Built
About This Property
LUXURY WALKOUT BACKING THE LAKES OF MUIRFIELD GOLF COURSE Welcome to this exceptional fully developed walkout home in the sought-after community of Lakes of Muirfield in Lyalta, offering over 3,600 sq ft of beautifully designed living space and stunning golf course views. Perfectly positioned backing onto the course with no rear neighbours, this property combines upscale finishes, functional family living, and incredible outdoor entertaining areas. From the moment you arrive, the impressive curb appeal, oversized triple attached garage, and inviting front entry set the tone for what awaits inside. The main level features soaring ceilings, expansive windows, and an open-concept layout filled with natural light. The chef-inspired kitchen is a true showpiece, complete with premium Viking stainless steel appliances, a gas cooktop, built-in oven, pot filler, oversized island, walk-in pantry, and abundant cabinetry—perfect for both everyday living and entertaining. The adjacent dining area opens onto the massive upper deck with glass railing and panoramic golf course views, while the living room creates a warm and welcoming atmosphere. A private main floor office, convenient mudroom, and stylish powder room complete this level. Upstairs, the luxurious primary retreat offers a spa-inspired 5-piece ensuite, large walk-in closet, and direct access to the upper bonus/flex room. Two additional generous bedrooms, upper laundry, and another full bathroom provide exceptional functionality for families. The fully developed walkout basement is designed for entertaining and relaxation, featuring a large recreation/games area, wet bar/kitchenette, additional bedroom, full bathroom, utility/storage areas, and direct access to the covered lower patio. Whether hosting guests or enjoying family movie nights, this lower level offers incredible versatility. Step outside to enjoy the beautifully landscaped backyard, tiered outdoor living spaces, and uninterrupted views of the golf course. The upper deck and covered patio create the perfect setting for summer evenings, morning coffee, or entertaining friends and family. Located just minutes from Calgary and Strathmore, Lakes of Muirfield offers peaceful small-town living with easy city access, all surrounded by an award-winning golf course community. This is a rare opportunity to own a luxury walkout home in an unbeatable setting.
Essential Information
Parking
Exterior
Community Information
Interior
Construction & Details
Inclusions
Appliances
Listing Details
Location
Loading map...
MLS® Number: A2349505
Listing Brokerage: Royal LePage Benchmark
Data is deemed reliable but is not guaranteed accurate by Pillar 9™.
Monthly Payment Estimate
~$4,792/mo
Based on 20% down, 5.5% interest rate, 25-year amortization
Similar Properties
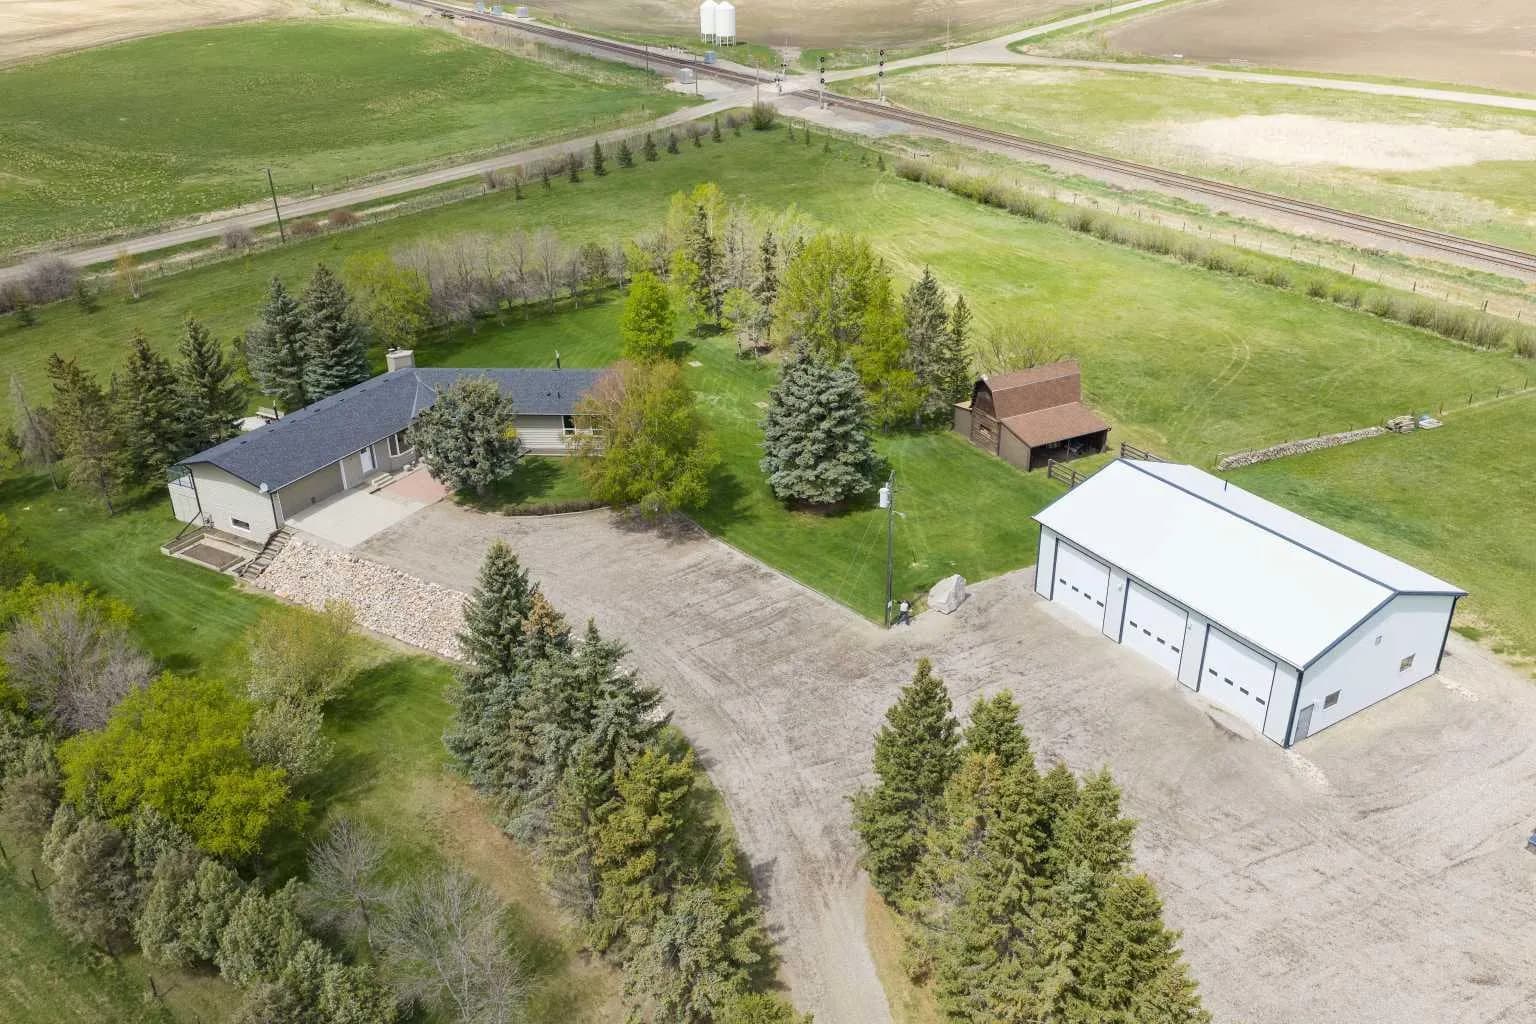
$1,374,900
$625/sq ft
221083 Range Road 270, Rural Wheatland County, Alberta T1P 2G5
Wheatland County
Listed 130 days ago
Listed by RE/MAX House of Real Estate
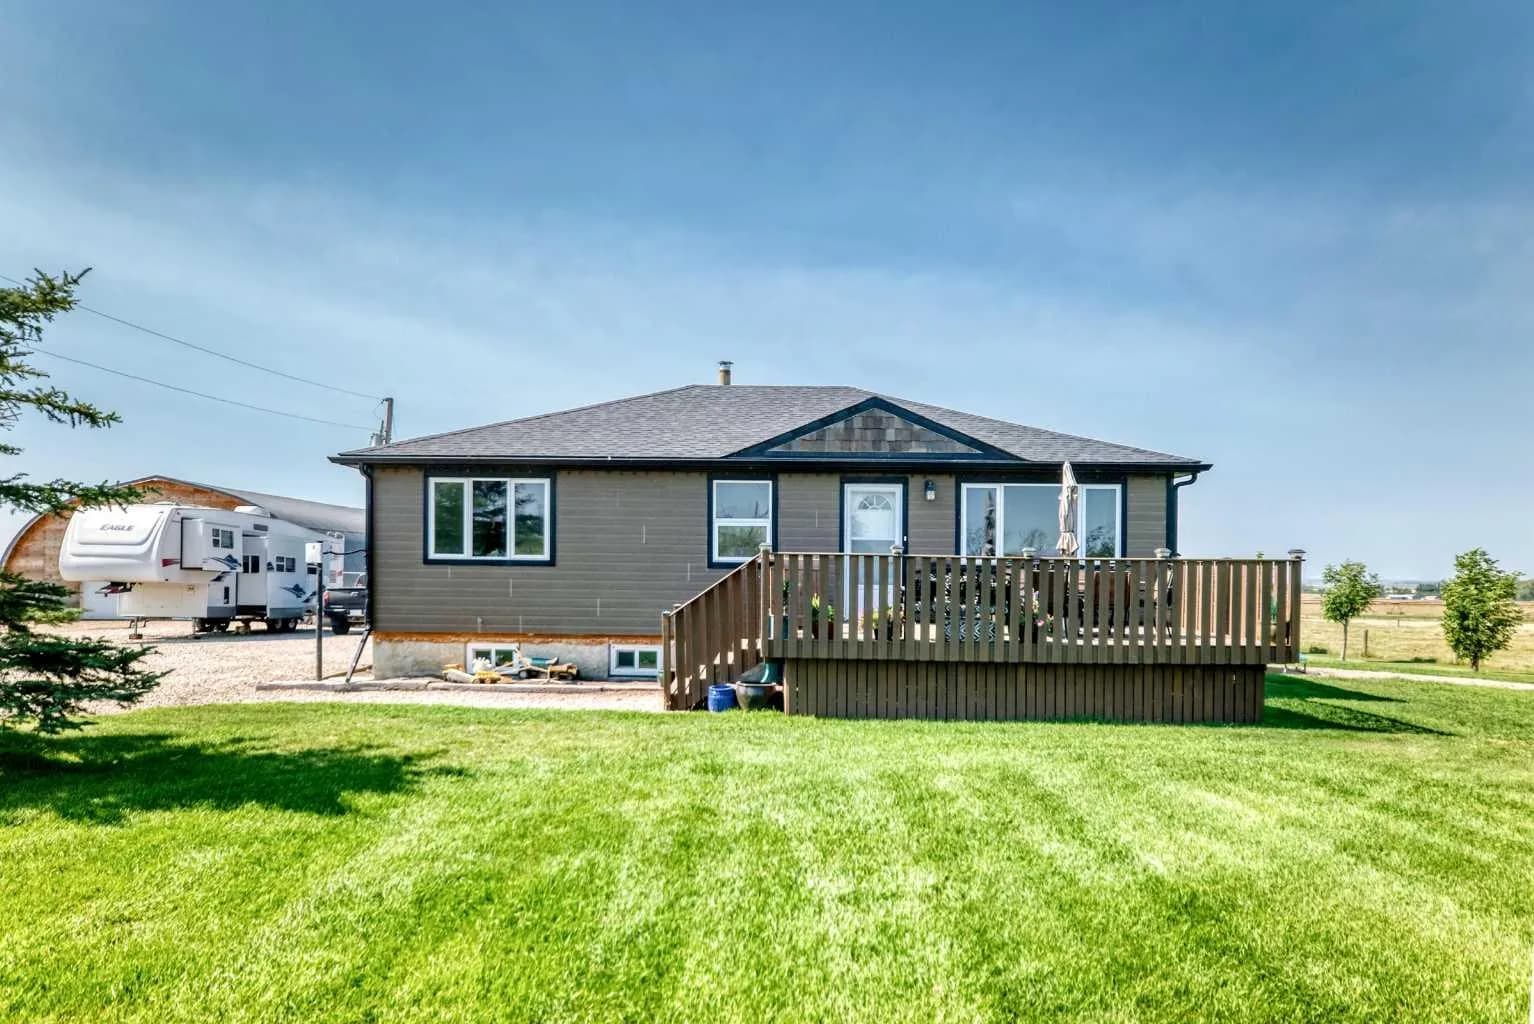
$1,299,999
$893/sq ft
224004 Range Road 233, Rural Wheatland County, Alberta T0J 1N0
Wheatland County
Listed 45 days ago
Listed by First Place Realty
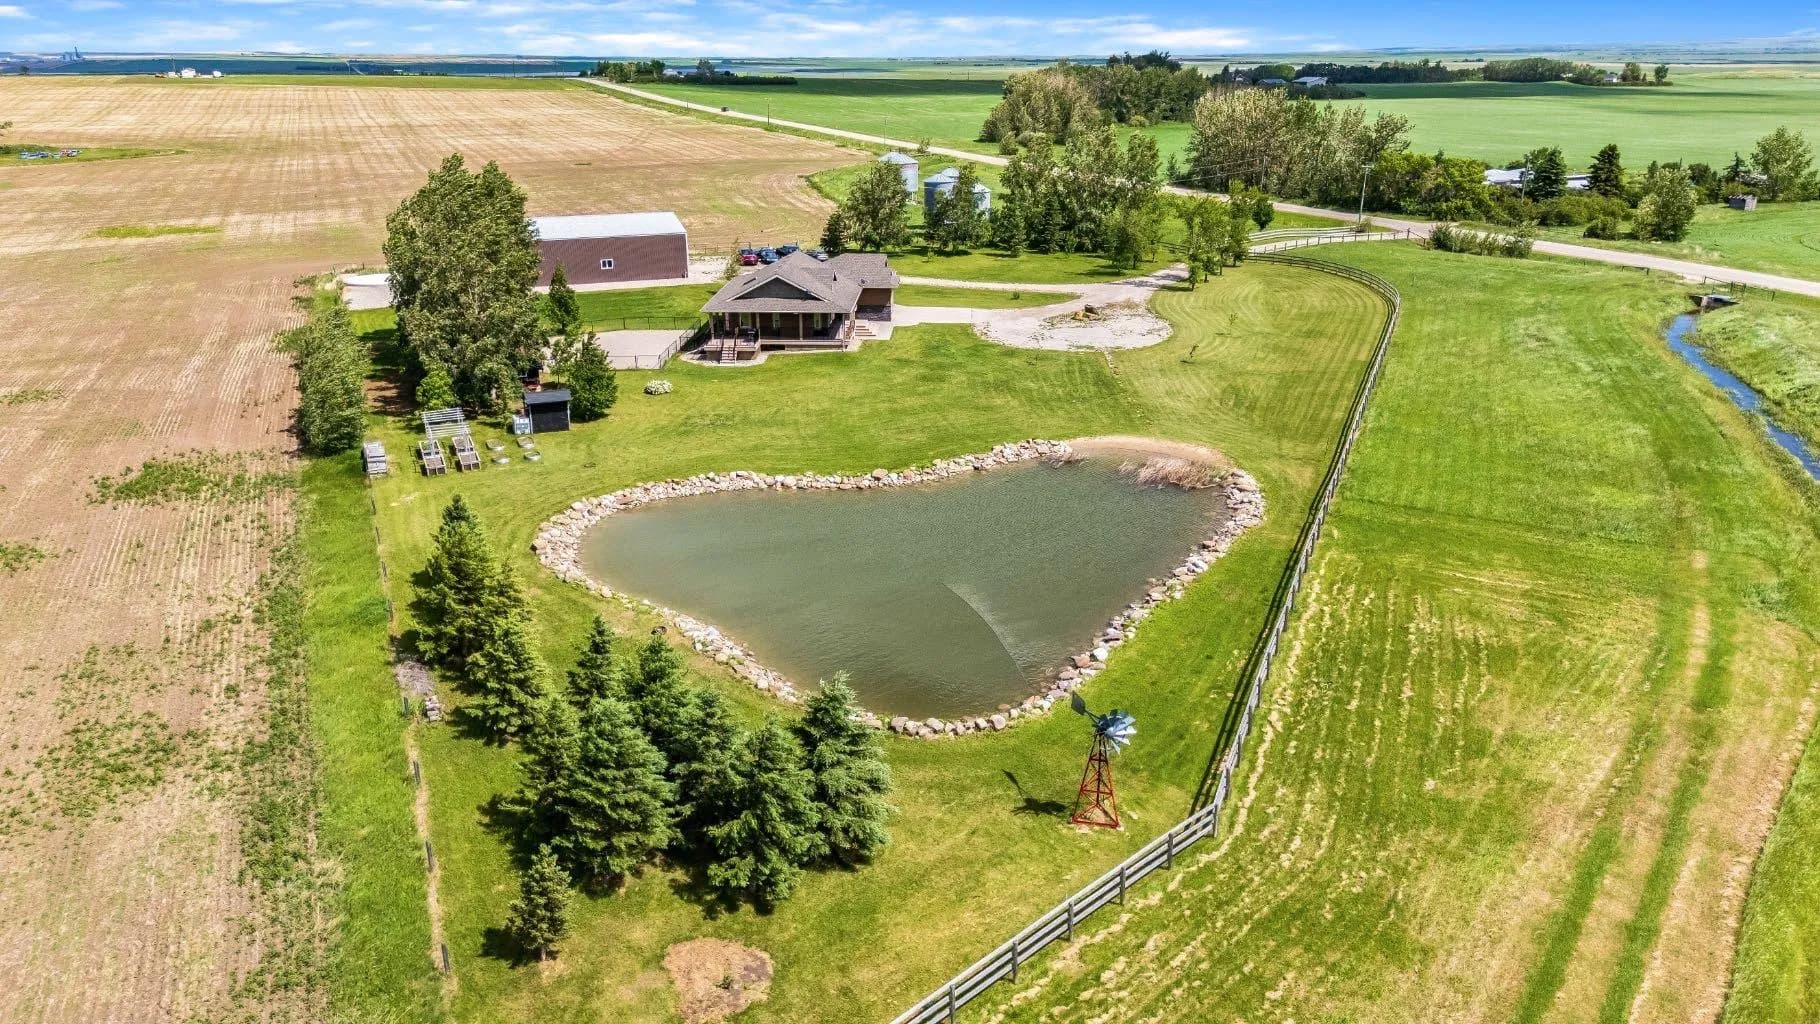
$1,280,000
$932/sq ft
252042 Township Road 230, Rural Wheatland County, Alberta T1P 0T2
Wheatland County
Listed 115 days ago
Listed by CIR Realty