4815 Verona Nw Drive, Calgary, Alberta T3A 0P5
$658,800
Bedrooms
Bathrooms
Sq Ft
Year Built
About This Property
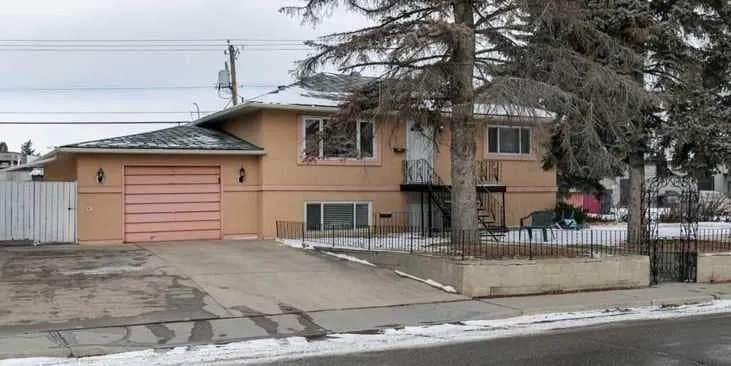
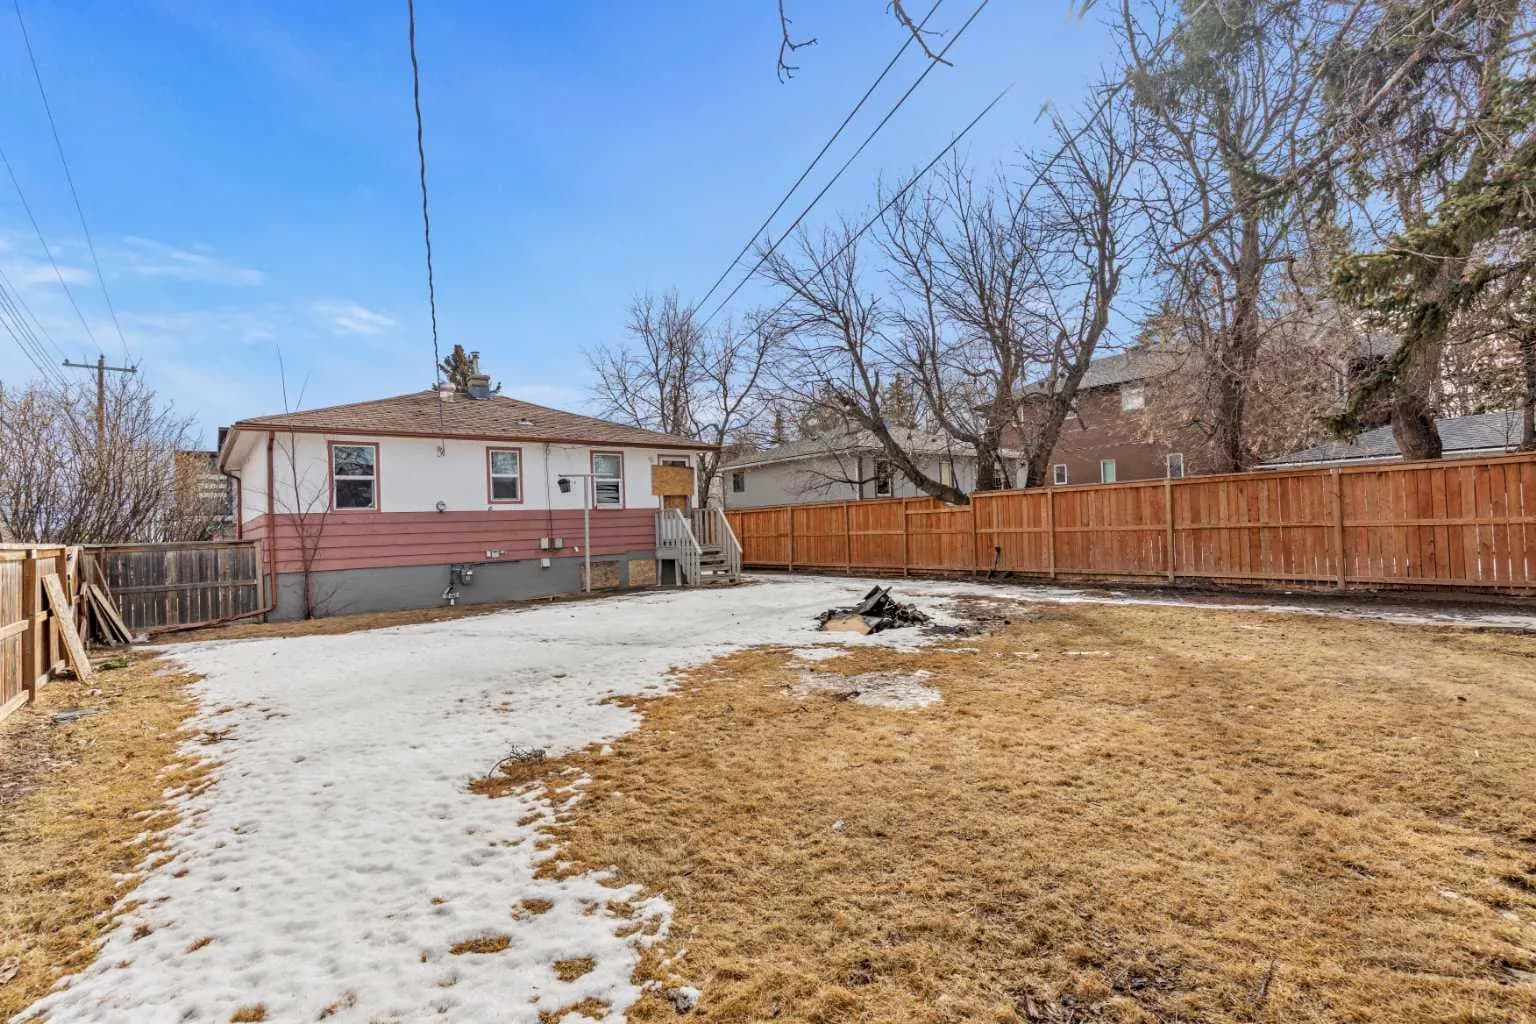
Location. Location. Excellent location on a quiet street. This cozy bi-level is situated on a large lot and facing a park with trees. Freshly painted main level including ceiling. 3 spacious bedrooms up, L-shaped dining and living room. Main bath with double sinks. Fully developed basement with huge family room, 3-piece bath, 4th bedroom and a den which could easily be converted to 5th bedroom. Over-sized double detached garage. Fenced backyard with big patio, good for entertaining. The house has gone through several updates over the years but still has room for buyers to improve to their satisfaction. House was renovated in 2013 with new roof, all new windows, new kitchen and main bath. In 2022, new flooring in basement, ceiling tiles and new toilet and shower. Excellent location, close to park with children's playground, school, shopping and restaurants. 10-minute walk to Dalhousie LRT and bus station.
Essential Information
Parking
Exterior
Community Information
Interior
Construction & Details
Inclusions
Appliances
Listing Details
Location
Loading map...
MLS® Number: A2349437
Listing Brokerage: Grand Realty
Data is deemed reliable but is not guaranteed accurate by Pillar 9™.
Monthly Payment Estimate
~$2,745/mo
Based on 20% down, 5.5% interest rate, 25-year amortization
Similar Properties

$852,000
$756/sq ft
2848 24 Street Nw, Calgary, Alberta T2M 3Z3
Banff Trail, Calgary
Listed 150 days ago
Listed by RE/MAX House of Real Estate
$850,000
$984/sq ft
4010 8 Sw Avenue, Calgary, Alberta T3C 0G3
Rosscarrock, Calgary
Listed 533 days ago
Listed by Homecare Realty Ltd.
$850,000
$1,149/sq ft
1403 43 Sw Street, Calgary, Alberta T3E 0Y4
Rosscarrock, Calgary
Listed 241 days ago
Listed by eXp Realty