4539 26 Sw Avenue, Calgary, Alberta T3E 0P8
$685,000
Bedrooms
Bathrooms
Sq Ft
Year Built
About This Property
Welcome to this charming 5-bedroom bungalow offering over 1000 sq ft of main-floor living on a 50-foot wide, 5,145 sq ft lot in established Glenbrook. Behind the picket fence and front porch is a bright main floor with hardwood floors, a spacious living room, an updated kitchen with eating area, 3 bedrooms and a 4-piece bath. The finished basement adds a large family room, games room, 2 more bedrooms, a 3-piece bath and laundry. Key updates include roof (2022), furnace (2023), tankless hot water (2026), a 125-amp electrical panel and all main-floor windows replaced. Outside, enjoy a big fenced private yard with patio and garden, plus an oversized 23' x 23' double detached garage off the back lane. Walk to Glenbrook School, St. Gregory and Calgary Christian School, with parks, playgrounds and tennis courts nearby. Walking distance to the 45 Street C-Train station and minutes to Westhills, Signal Hill, Mount Royal University, Stoney Trail and downtown. Basement windows are not egress. Book your private showing today!
Essential Information
Parking
Exterior
Community Information
Interior
Construction & Details
Inclusions
Appliances
Listing Details
Location
Loading map...
MLS® Number: A2349432
Listing Brokerage: eXp Realty
Data is deemed reliable but is not guaranteed accurate by Pillar 9™.
Monthly Payment Estimate
~$2,854/mo
Based on 20% down, 5.5% interest rate, 25-year amortization
Similar Properties
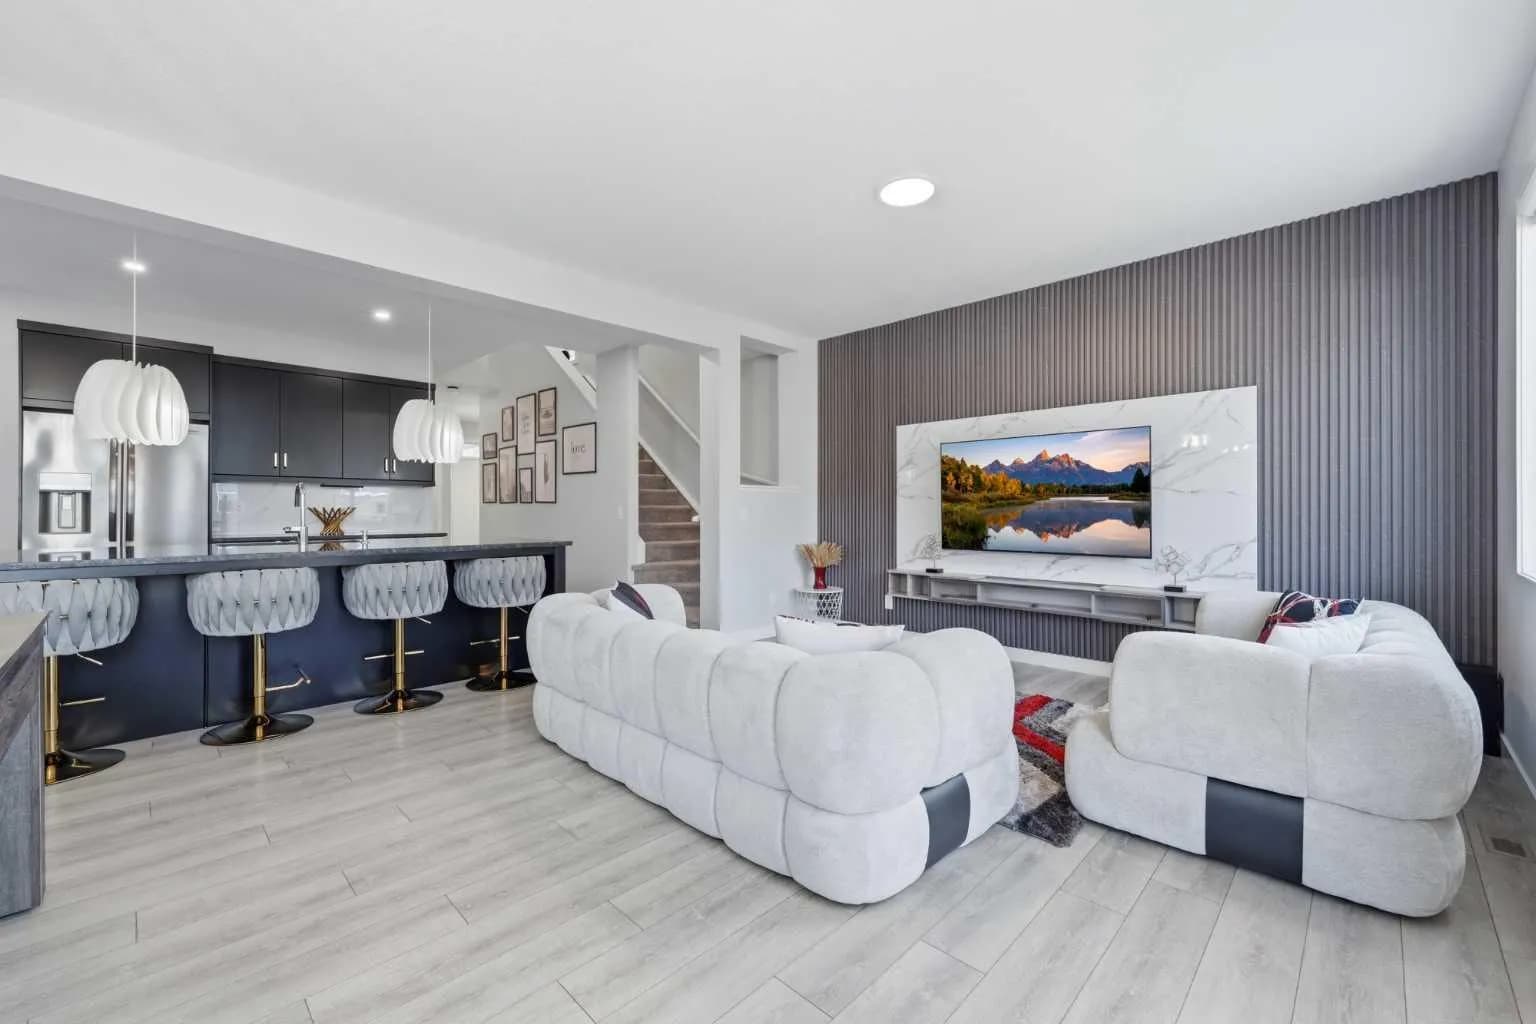
$890,000
$365/sq ft
51 Setonstone Se Row, Calgary, Alberta T3M 3S1
Seton, Calgary
Listed 100 days ago
Listed by Real Broker
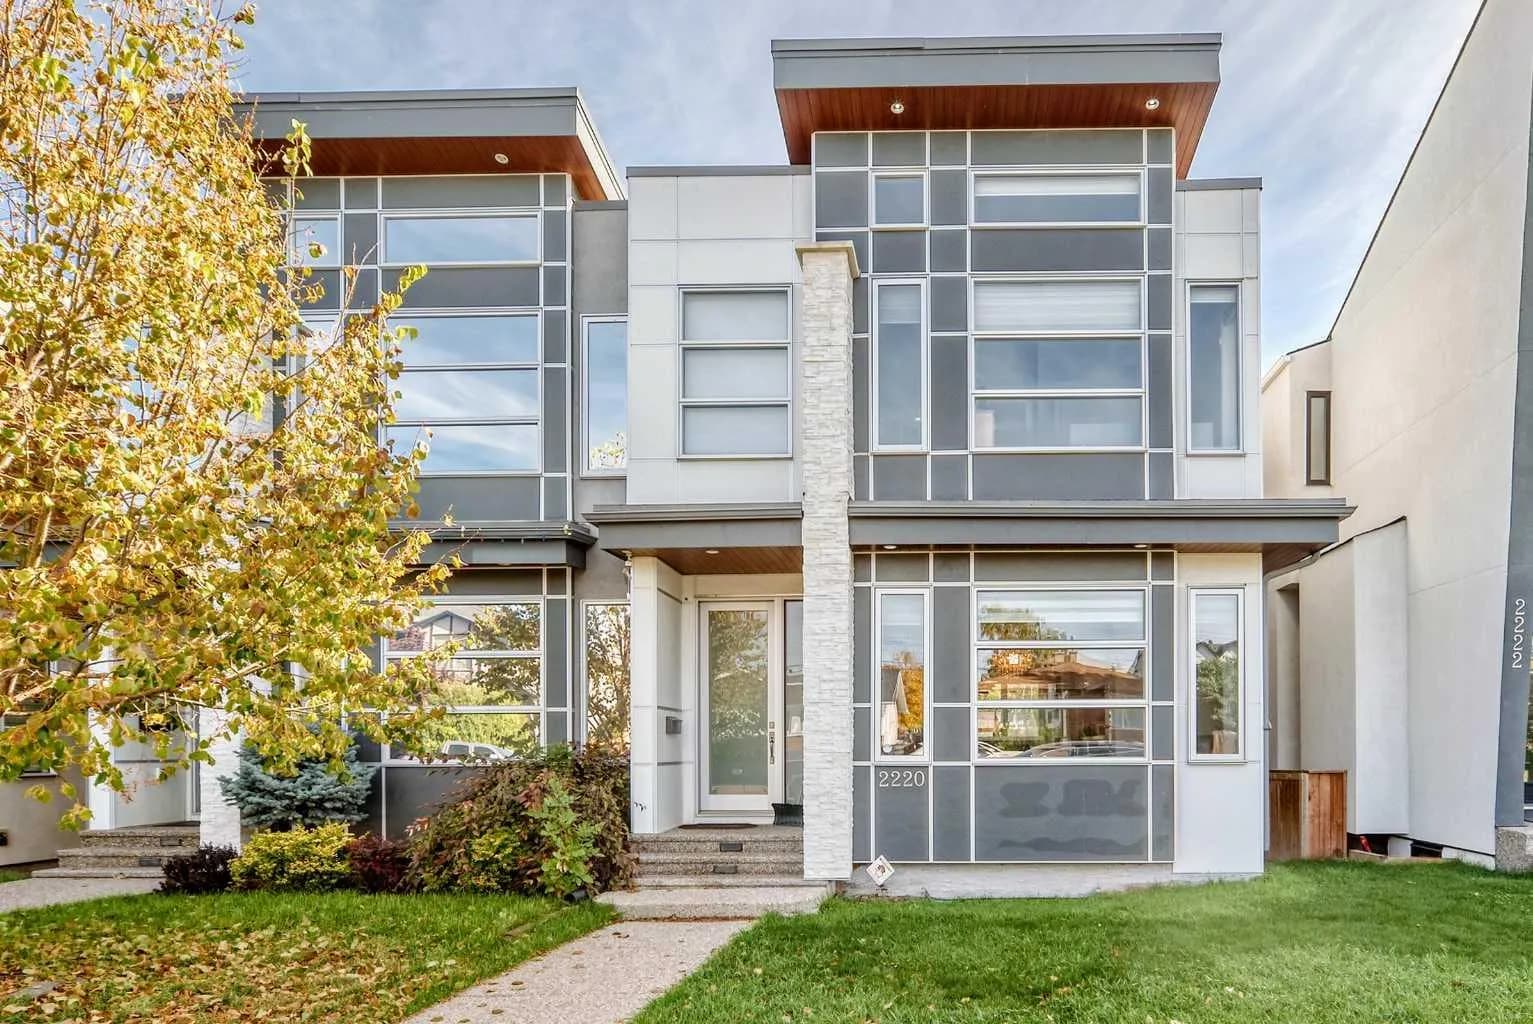
$890,000
$479/sq ft
2220 33 Sw Street, Calgary, Alberta T3E 2T1
Killarney/Glengarry, Calgary
Listed 35 days ago
Listed by Diamond Realty & Associates Ltd
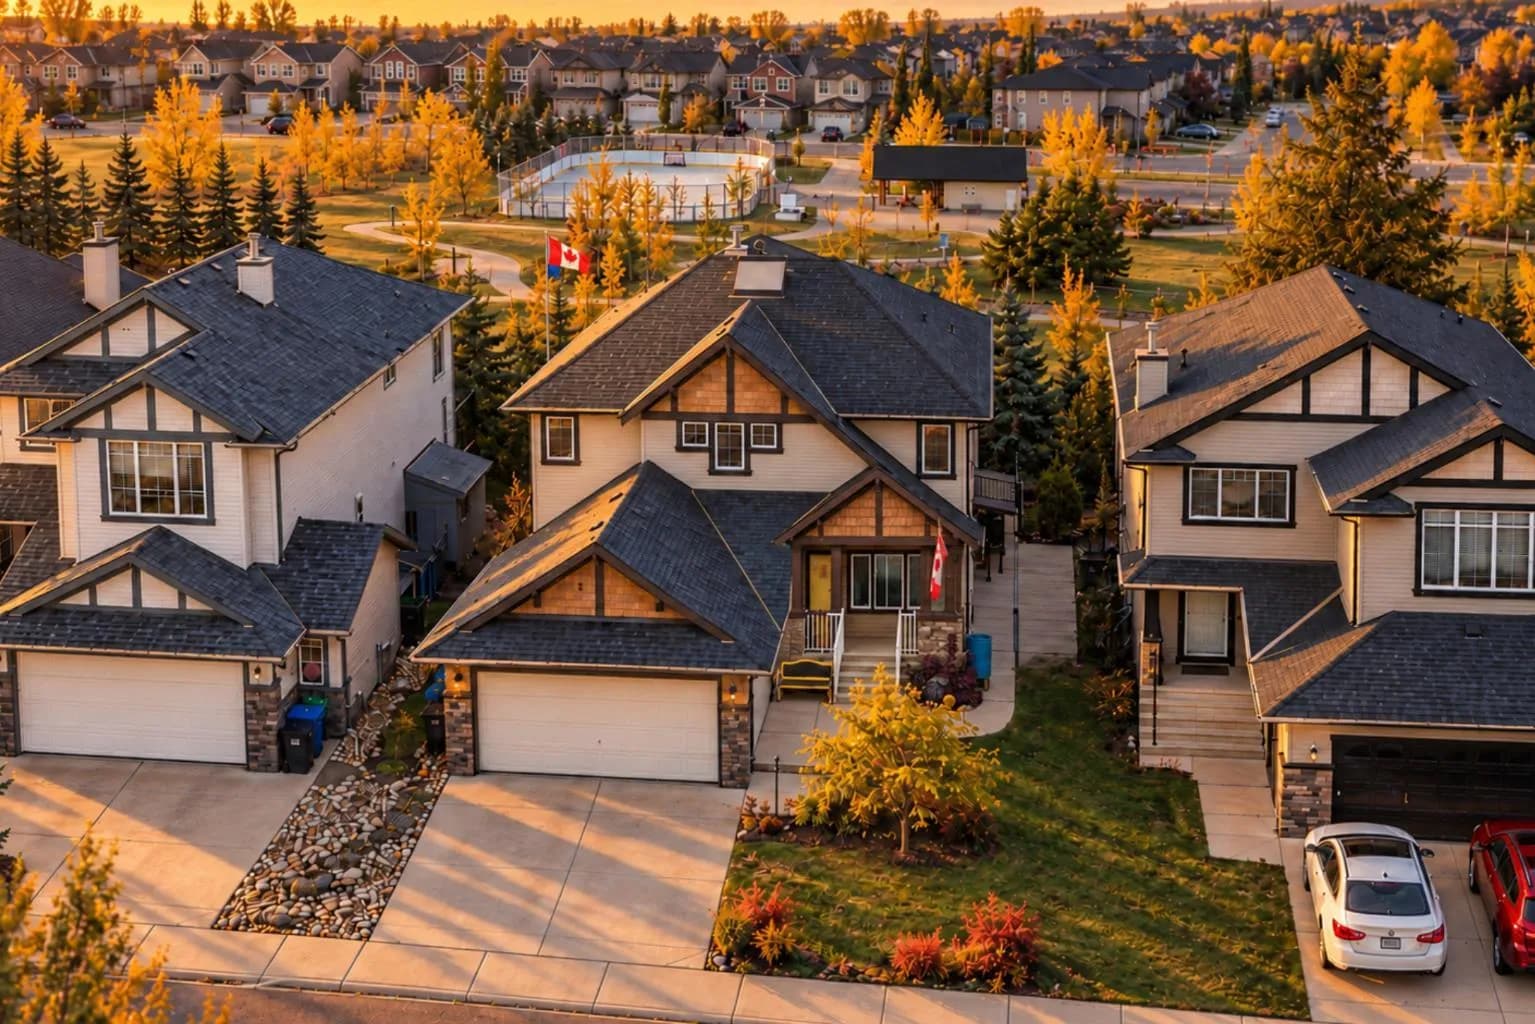
$890,000
$355/sq ft
211 Royal Birch Nw Way, Calgary, Alberta T3G 5X9
Royal Oak, Calgary
Listed 35 days ago
Listed by 2% Realty