279 Copperpond Se Common Unit 2108, Calgary, Alberta T2Z0S4
$285,000
Bedrooms
Bathrooms
Sq Ft
Year Built
About This Property
Looking for more room, well look no further, here it is! This rare 3 bedroom 2 bath layout doesn't come available often. Upon entering your new home you will be immediately impressed by the great use of space, with a large fully appointed living space with a beautiful flow from the kitchen to dining to the living room, no wasted space here and room for the whole family to gather. The primary retreat is off to one side with room for a king sized bed and still room for furniture, this room is complete with a walk through closet and 4 piece ensuite There are two, additional bedrooms on the other side of the living room as well as an additional 4 piece bathroom, there is even ensuite laundry. You will love the flow to the outdoors with your own massive covered patio in a very private location complete with a gas line for your BBQ, making it easy to enjoy year round. Over the years there have been some upgrades including laminate flooring in the bedrooms, new kitchen cabinets and most recently air conditioning, helping keep you cool on those warm summer days. With your own titled underground parking stall even your vehicle will be safe from the elements and in your parking unit you have your own personal storage unit for added convenience. Your new home is ready for you in the amenities rich neighbourhood of Copperfield.
Essential Information
Parking
Exterior
Community Information
Interior
Construction & Details
Inclusions
Appliances
Listing Details
Location
Loading map...
MLS® Number: A2349419
Listing Brokerage: CIR Realty
Data is deemed reliable but is not guaranteed accurate by Pillar 9™.
Monthly Payment Estimate
~$1,188/mo
Based on 20% down, 5.5% interest rate, 25-year amortization
Similar Properties
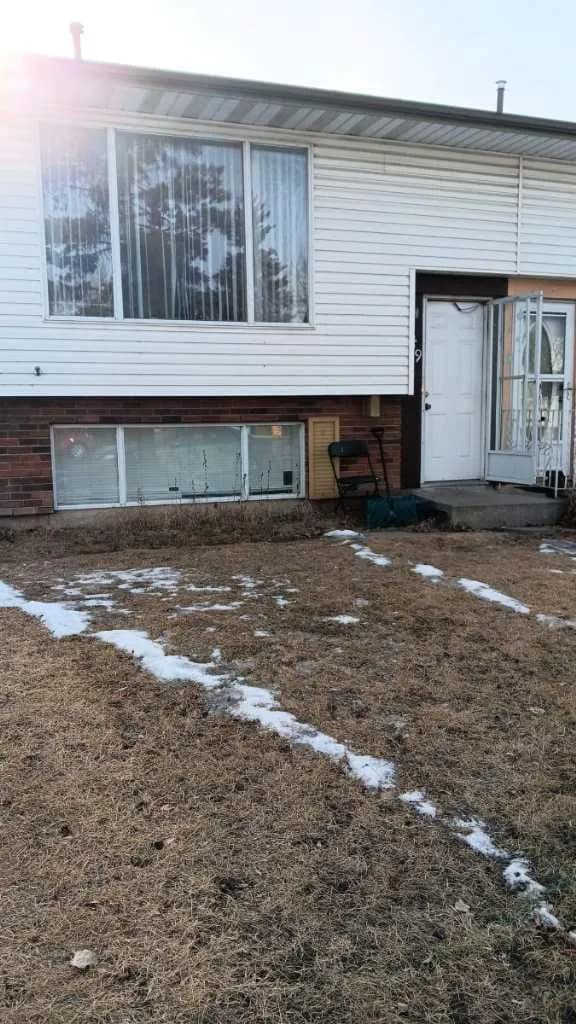
$370,000
$420/sq ft
649 Pineland Ne Road, Calgary, Alberta T1Y 3L5
Pineridge, Calgary
Listed 268 days ago
Listed by Honestdoor Inc.
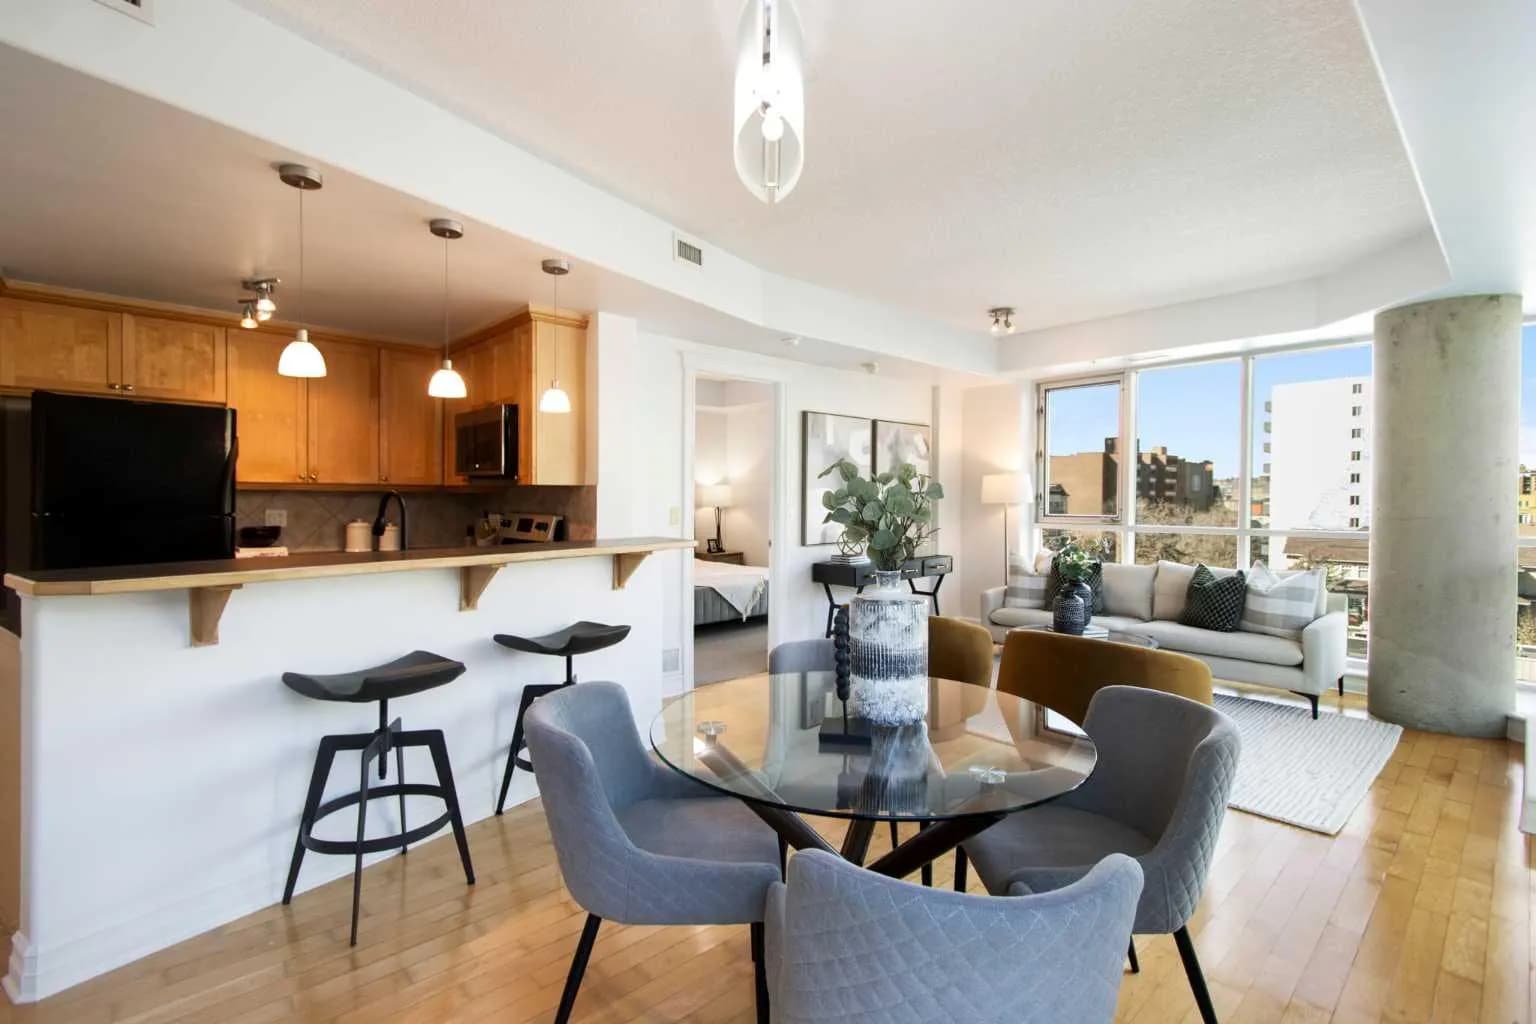
$370,000
$422/sq ft
836 15 Sw Avenue Unit 505, Calgary, Alberta T2R 1S2
Beltline, Calgary
Listed 100 days ago
Listed by CIR Realty
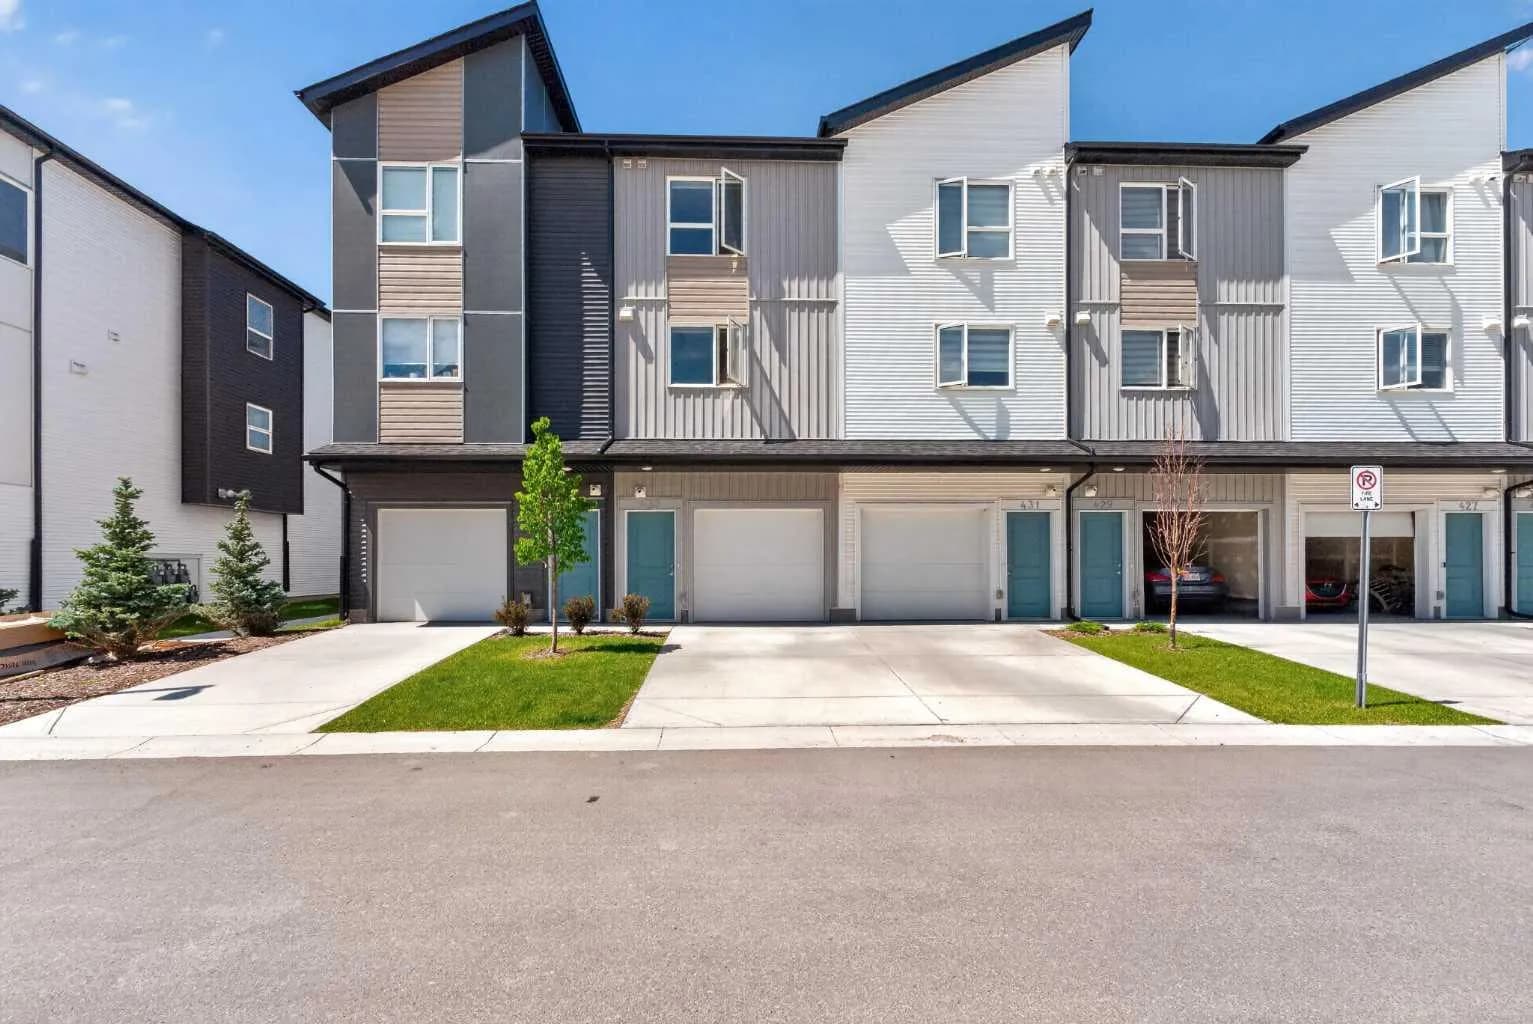
$370,000
$270/sq ft
301 Redstone Ne Boulevard Unit 433, Calgary, Alberta T3N 1V6
Redstone, Calgary
Listed 75 days ago
Listed by Executive Real Estate Services