3103a 38 Sw Street, Calgary, Alberta T3E3G4
$459,900
Bedrooms
Bathrooms
Sq Ft
Year Built
About This Property
Welcome to this well-maintained and thoughtfully upgraded 4-level split semi-detached home, ideally situated on a corner lot in a quiet neighbourhood close to downtown. This inviting home features 3 bedrooms, 2 full bathrooms, a fully finished basement, and a versatile lower-level space that can be used as an additional bedroom, recreation room, home office, or gym. The main level offers a vaulted ceiling, an updated kitchen with generous counter space, and a convenient bar nook. Enjoy the peace and privacy of the fully fenced backyard, complete with a good-sized patio—perfect for relaxing or entertaining. Recent improvements include a newer roof and updated kitchen, adding both comfort and value. With its functional layout, desirable upgrades, corner-lot setting, and convenient location near downtown, this home is a great opportunity for first-time buyers, families, or investors. Don’t miss it!
Essential Information
Parking
Exterior
Community Information
Interior
Construction & Details
Inclusions
Appliances
Listing Details
Location
Loading map...
MLS® Number: A2349374
Listing Brokerage: MaxWell Gold
Data is deemed reliable but is not guaranteed accurate by Pillar 9™.
Monthly Payment Estimate
~$1,916/mo
Based on 20% down, 5.5% interest rate, 25-year amortization
Similar Properties
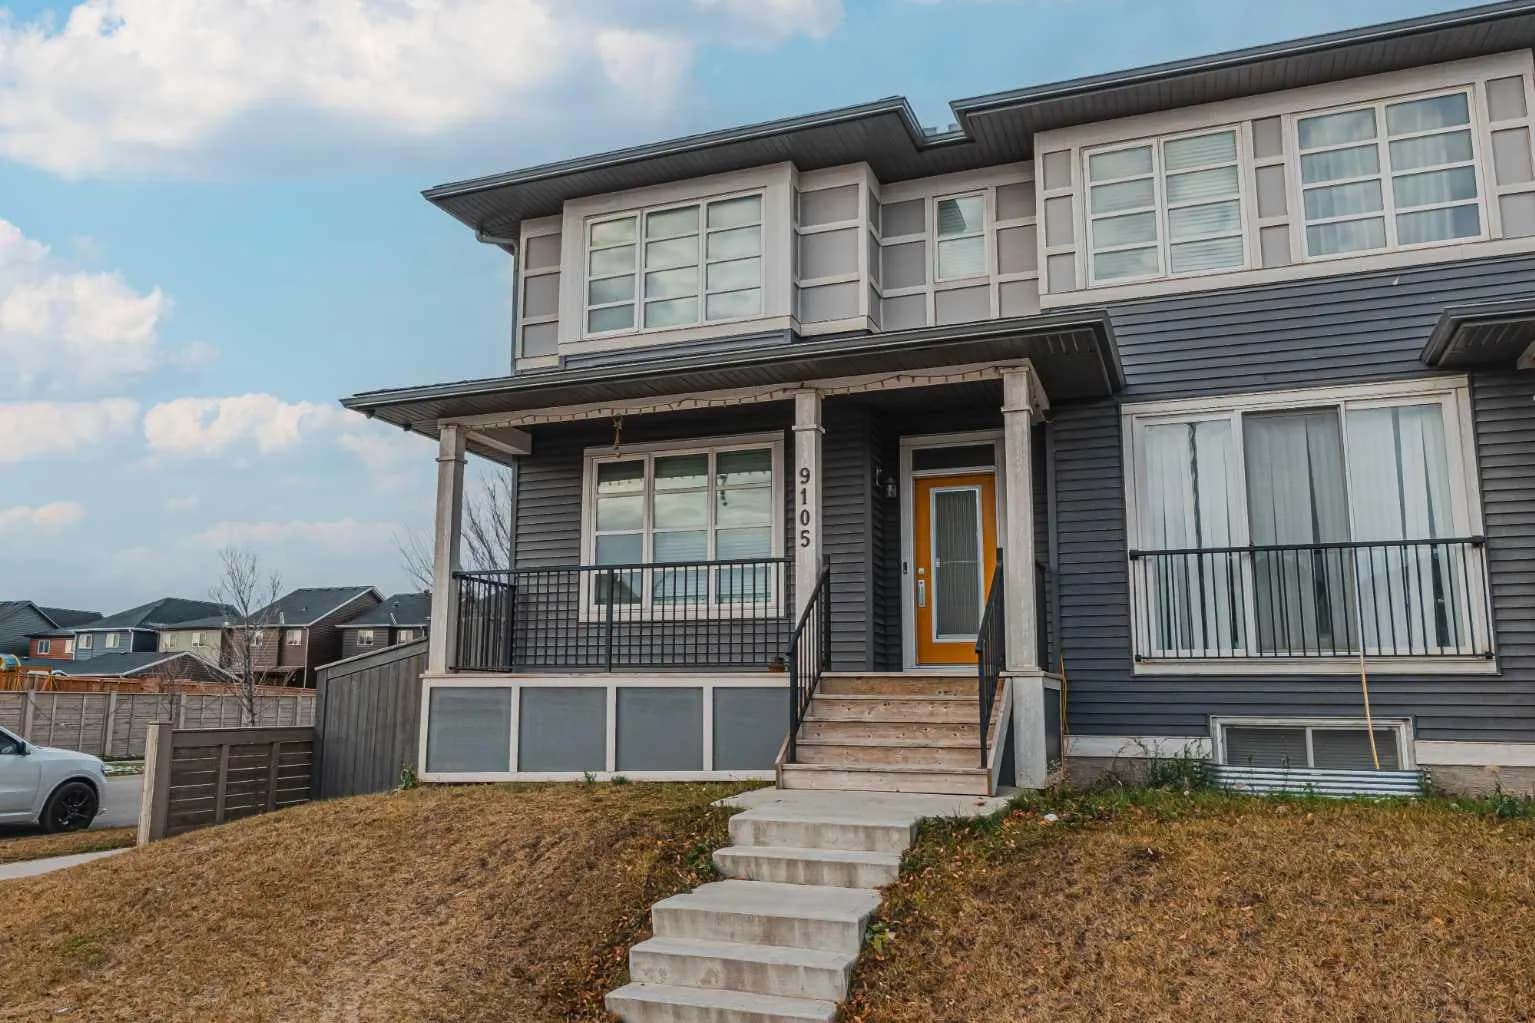
$597,555
$441/sq ft
9105 52 Ne Street, Calgary, Alberta T3J 0V5
Saddle Ridge, Calgary
Listed 7 days ago
Listed by eXp Realty
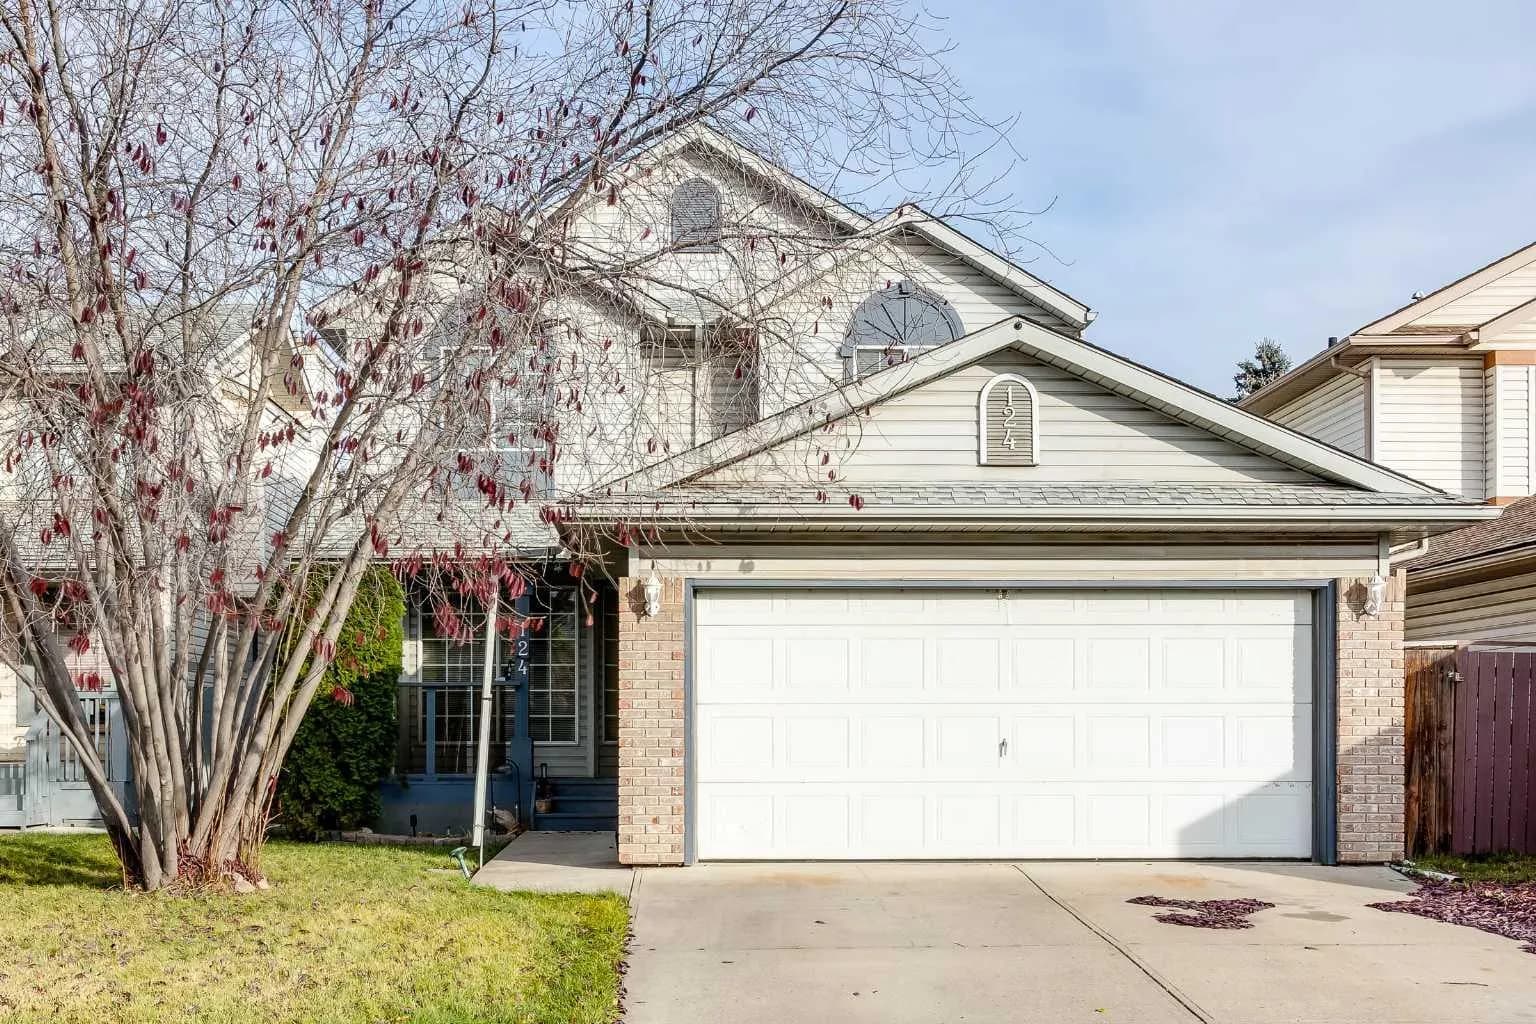
$597,500
$380/sq ft
124 Del Ray Ne Close, Calgary, Alberta T1Y 6Y9
Monterey Park, Calgary
Listed 13 days ago
Listed by MaxWell Canyon Creek
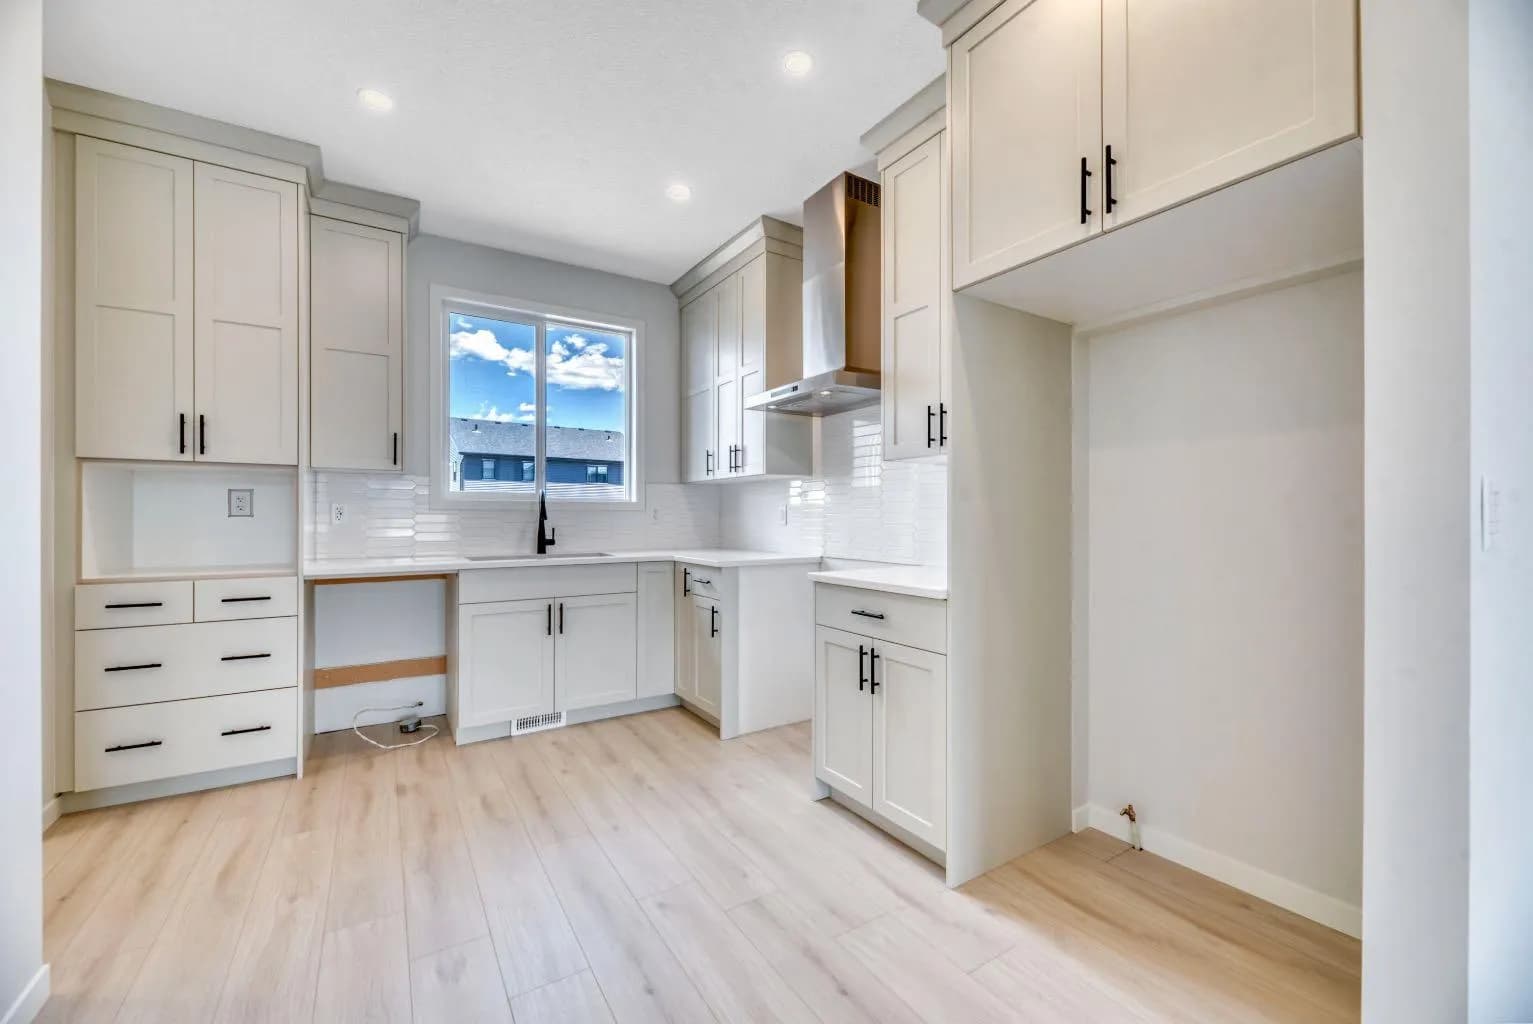
$596,575
$418/sq ft
28 Mitchell Nw Way, Calgary, Alberta T3R 2G2
Glacier Ridge, Calgary
Listed 147 days ago
Listed by Ally Realty