48 Royal Birch Nw Villas, Calgary, Alberta T3G 5V2
$359,000
Bedrooms
Bathrooms
Sq Ft
Year Built
About This Property
Welcome to this beautifully maintained 3-bedroom townhouse in the desirable community of Royal Oak! This bright and spacious home features a functional open-concept layout, perfect for families and entertaining. The main floor offers a spacious living room with a bay window and cozy corner fireplace. The kitchen features ample cabinetry, generous counter space, a pantry, and a raised eating bar overlooking the dining area. Step through the patio door onto the sunny rear deck, backing onto green space and pathways—perfect for summer BBQs and outdoor enjoyment. A convenient 2-piece bathroom completes the main level. Upstairs, you’ll find three generous bedrooms, including a spacious primary bedroom with a walk-in closet and cheater ensuite access. The fully developed basement provides a large family room for additional living space. Two parking stalls and plenty of visitor parking are included. Enjoy an excellent location close to schools, Royal Oak shopping, restaurants, fitness facilities, parks, and pathways. Rocky Ridge LRT Station is just minutes away, offering convenient access to downtown and beyond. With easy access to Stoney Trail and Country Hills Boulevard, commuting to the airport, downtown, or the mountains is a breeze. A fantastic opportunity to own a well-maintained home in a highly convenient NW Calgary community. Don’t miss it!
Essential Information
Parking
Exterior
Community Information
Interior
Construction & Details
Inclusions
Appliances
Listing Details
Location
Loading map...
MLS® Number: A2349339
Listing Brokerage: Skyrock
Data is deemed reliable but is not guaranteed accurate by Pillar 9™.
Monthly Payment Estimate
~$1,496/mo
Based on 20% down, 5.5% interest rate, 25-year amortization
Similar Properties
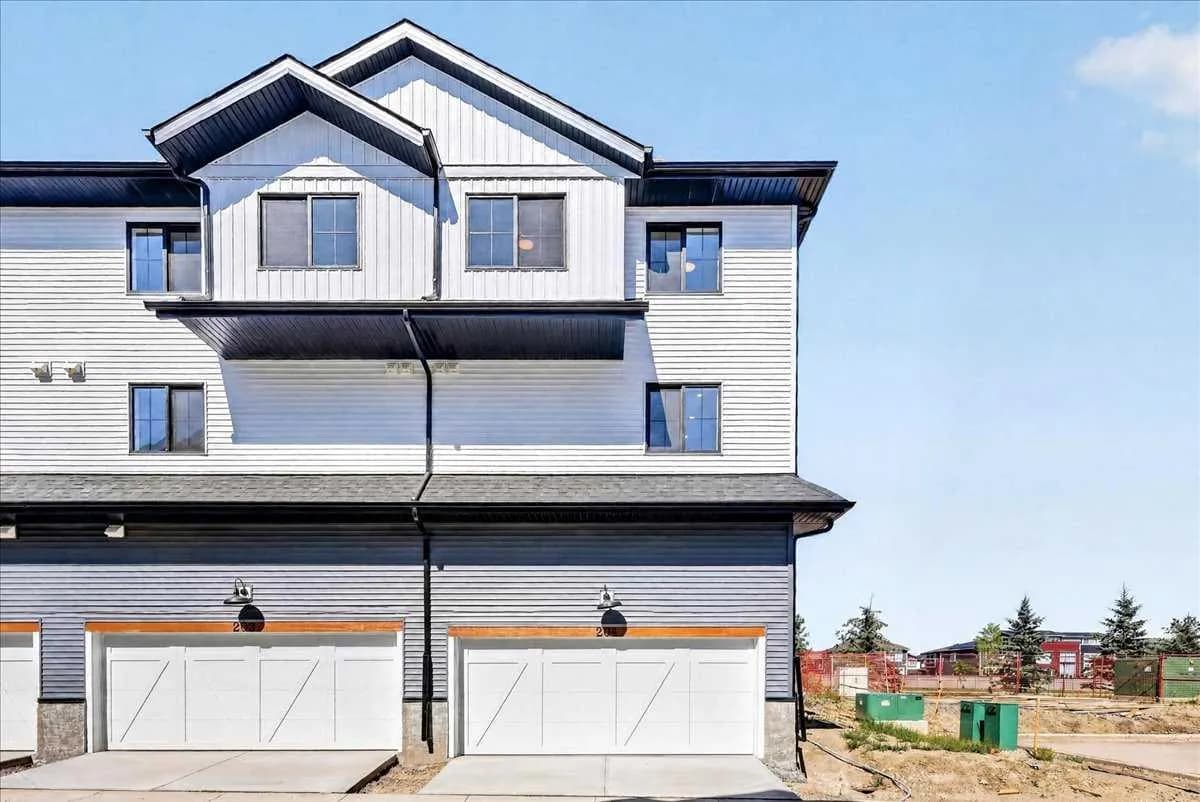
$466,600
$298/sq ft
1750 Rangeview Se Drive Unit 201, Calgary, Alberta T3S0X3
Rangeview, Calgary
Listed 75 days ago
Listed by RE/MAX Realty Professionals

$465,000
$532/sq ft
65 Tararidge Ne Close, Calgary, Alberta T3J 2P5
Taradale, Calgary
Listed 272 days ago
Listed by CIR Realty
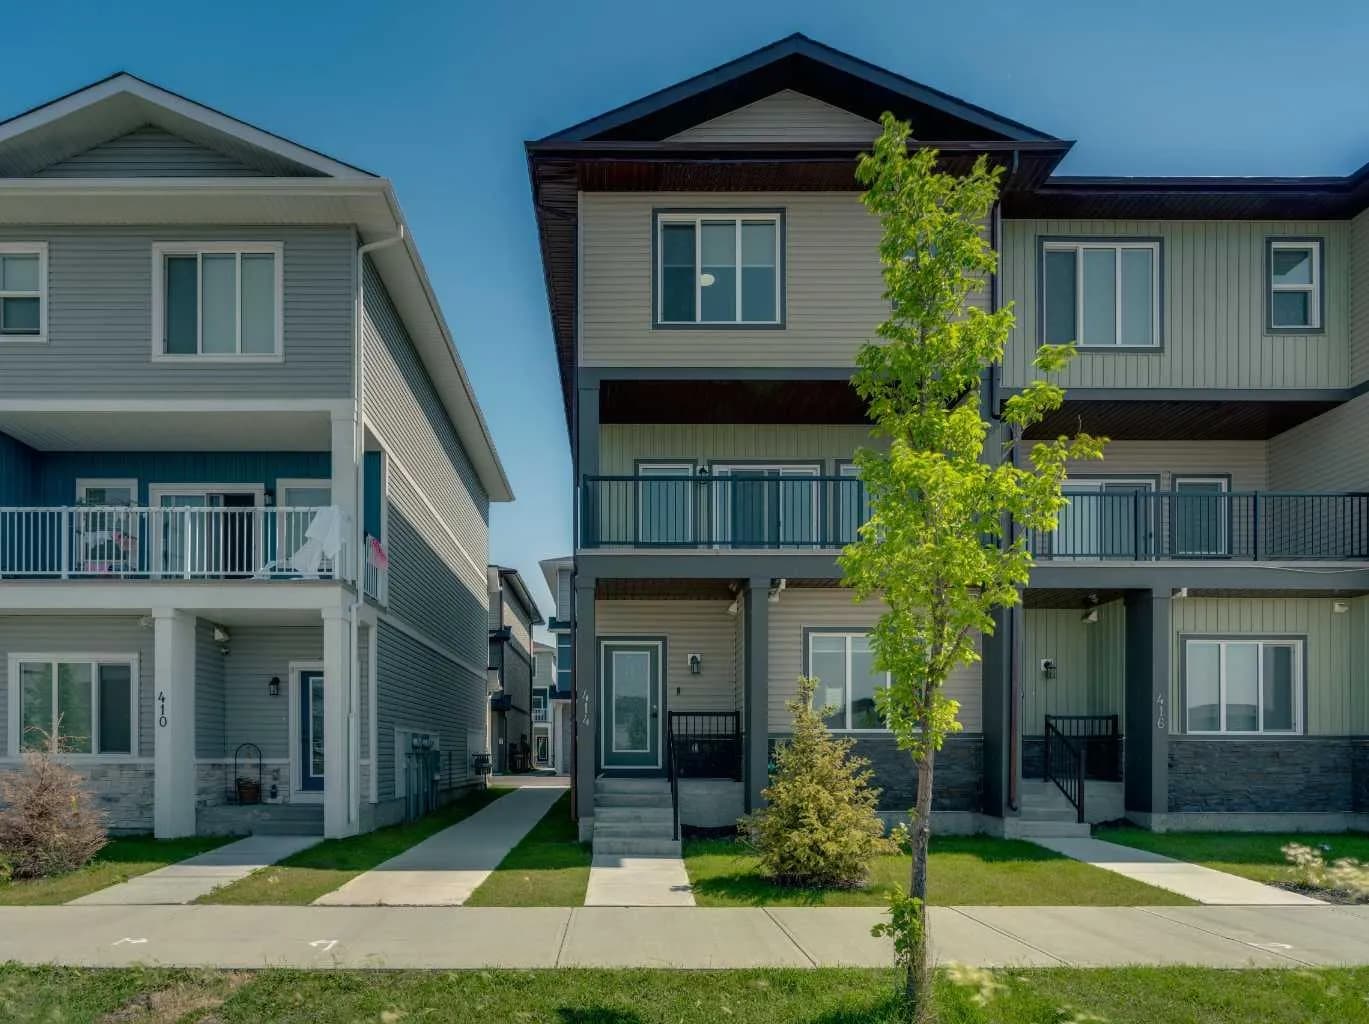
$465,000
$254/sq ft
414 Corner Meadows Ne Square, Calgary, Alberta T3N 2N1
Cornerstone, Calgary
Listed 103 days ago
Listed by RE/MAX Realty Professionals