125 Harvest Hills Ne Way, Calgary, Alberta T3K2N7
$929,900
Bedrooms
Bathrooms
Sq Ft
Year Built
About This Property
Welcome to this exceptional Cedarglen-built home in the heart of Harvest Hills. Perfectly suited for growing families or multigenerational living, this property offers a rare combination of space, functionality, and income potential. The main level features 5 bedrooms and 3 bathrooms, complemented by a spice kitchen - ideal for keeping everyday cooking separate from your main entertaining space. A fully legal 1-bedroom, 1-bathroom unit with its own separate entrance offers flexibility for extended family or a secondary income stream, making this home as practical as it is spacious. Backing directly onto a walkway, this property offers added privacy and green space right outside your door - a rare find in this sought-after community. Families will appreciate the close proximity to parks, top-rated schools, and shopping, while commuters benefit from quick access to Highway 2. Whether you're seeking room to grow, a multigenerational setup, or an income-generating opportunity, this Harvest Hills home delivers on every front.
Essential Information
Parking
Exterior
Community Information
Interior
Construction & Details
Inclusions
Appliances
Listing Details
Location
Loading map...
MLS® Number: A2349296
Listing Brokerage: Sotheby's International Realty Canada
Data is deemed reliable but is not guaranteed accurate by Pillar 9™.
Monthly Payment Estimate
~$3,875/mo
Based on 20% down, 5.5% interest rate, 25-year amortization
Similar Properties
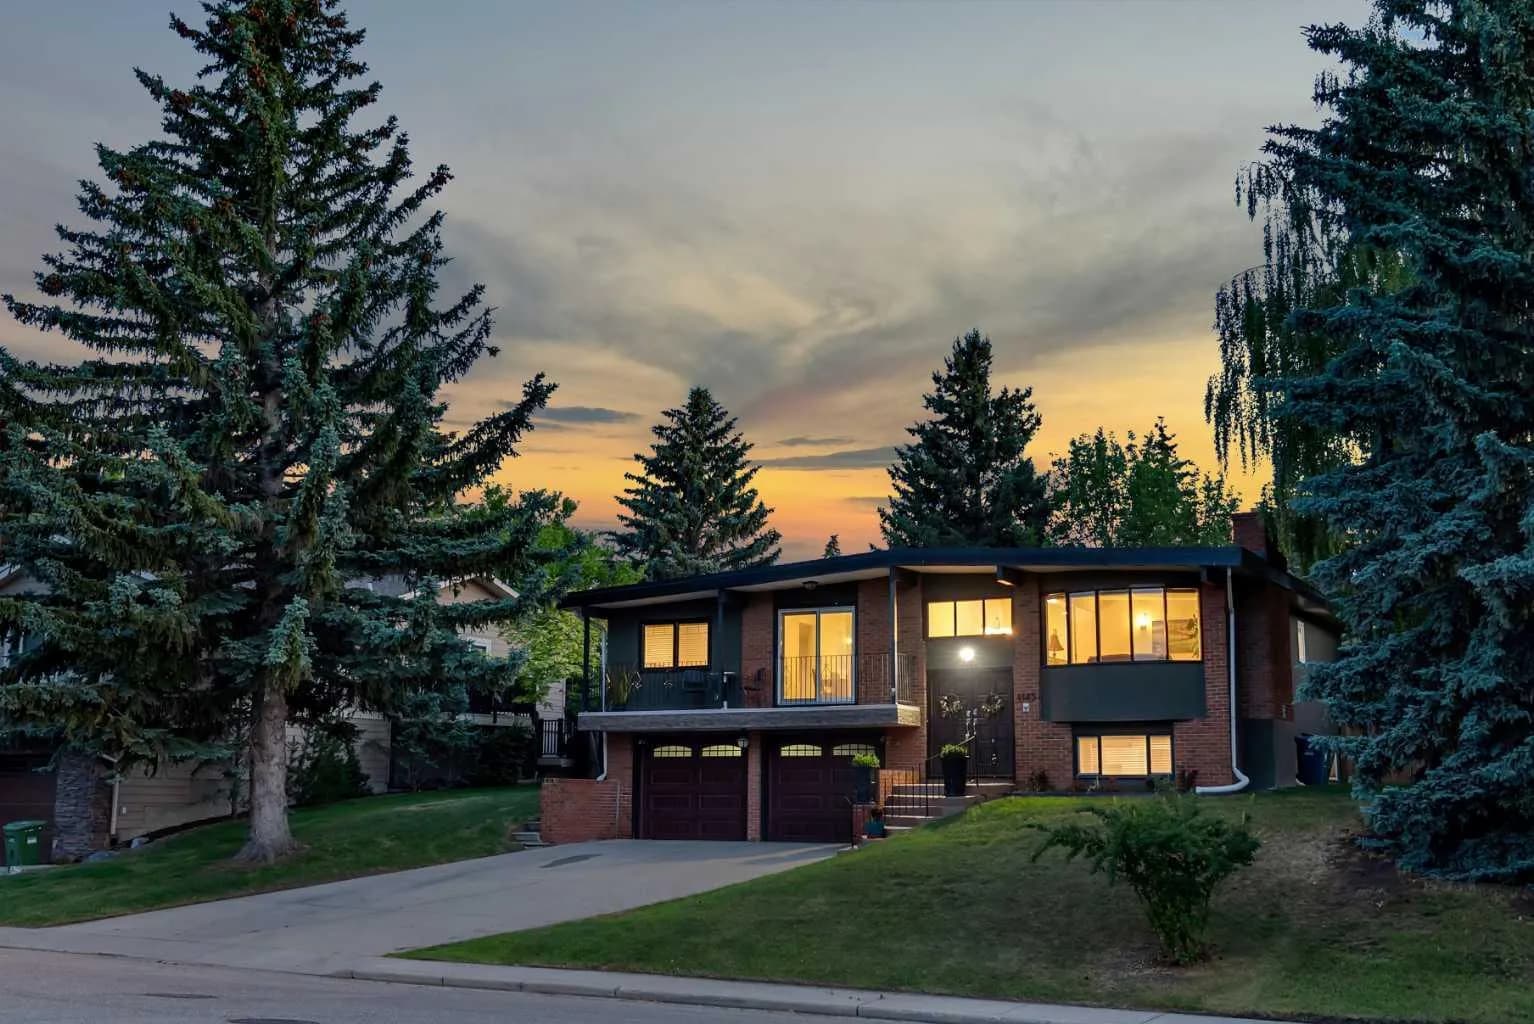
$1,200,000
$721/sq ft
4143 Varsity Nw Road, Calgary, Alberta T3B 2Y5
Varsity, Calgary
Listed 94 days ago
Listed by MaxWell Capital Realty
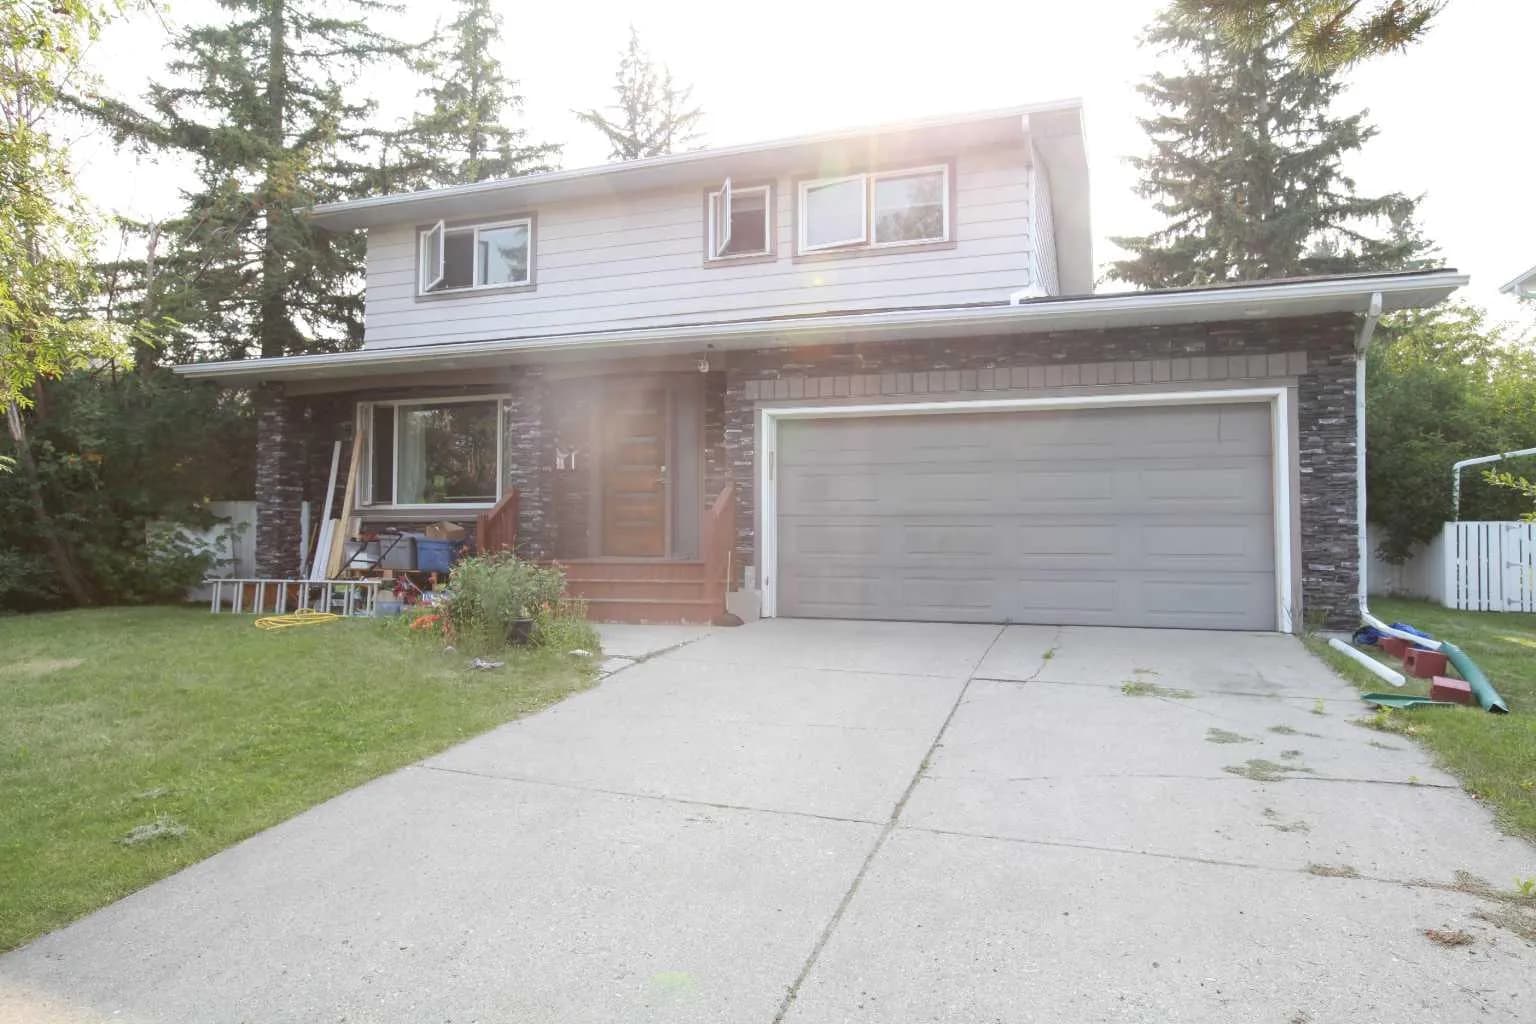
$1,200,000
$616/sq ft
7331 Keewatin Sw Street, Calgary, Alberta T2V 2M6
Kelvin Grove, Calgary
Listed 82 days ago
Listed by MaxWell Polaris
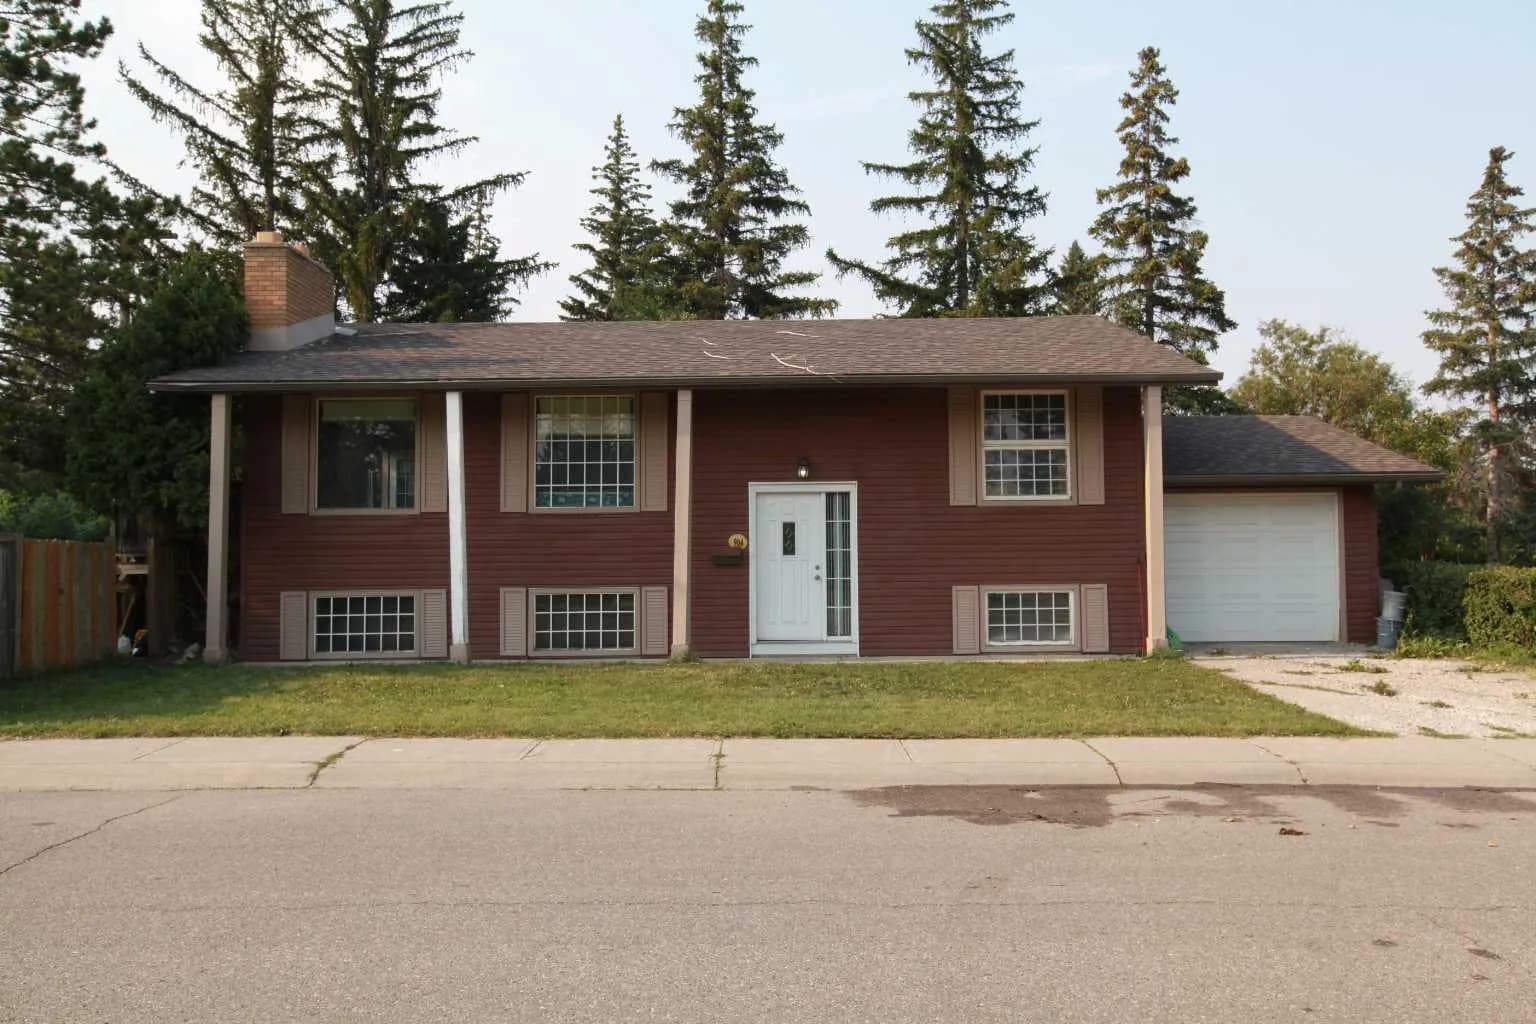
$1,200,000
$595/sq ft
904 73 Sw Avenue, Calgary, Alberta T2V 0R7
Kelvin Grove, Calgary
Listed 81 days ago
Listed by MaxWell Polaris