251 Creekside Sw Way, Calgary, Alberta T2X 4B9
$849,000
Bedrooms
Bathrooms
Sq Ft
Year Built
About This Property
Welcome to 251 Creekside Way SW, an east-facing home on a desirable 38-foot-wide traditional lot in Sirocco at Pine Creek. Offering approximately 2,059 SQ. FT. ABOVE GRADE, 4 bedrooms, 3.5 bathrooms, a FULLY DEVELOPED LEGAL BASEMENT SUITE, and an OVERSIZED ATTACHED GARAGE, this home combines comfortable family living with excellent rental potential. A welcoming foyer leads into a thoughtfully designed main floor. The bright living room features a cozy FIREPLACE, while the spacious kitchen offers a CONVENIENT PANTRY and connects seamlessly with the dining area, creating an inviting space for everyday meals and entertaining. A 2-piece powder room and functional mudroom with closet space complete this level. The oversized attached garage features durable EPOXY FLOORING for a clean, polished finish. Upstairs, THREE SPACIOUS BEDROOMS and a versatile BONUS ROOM provide plenty of room for family living, a home office, or entertainment. The primary retreat includes a walk-in closet and a 5-PIECE ENSUITE. Two additional bedrooms share a 4-piece bathroom, and the upper-floor laundry adds everyday convenience. The ONE-BEDROOM LEGAL BASEMENT SUITE offers excellent mortgage-helper potential or space for extended family. This fully developed level features its own kitchen, a generous living area, a 3-piece bathroom, dedicated laundry, and additional storage. Enjoy beautifully landscaped FRONT AND BACK YARDS with thoughtfully planted trees. A FULL-SIZE DECK, RUBBER STONE PATIO, and dedicated FIRE PIT AREA create welcoming spaces for summer gatherings, relaxing evenings, and outdoor entertaining. Nearby walking paths lead to a scenic POND, while local daycare and day-home options add convenience for families. Schooling options include FFCA, subject to admission eligibility. SIROCCO GOLF CLUB is approximately a 5-MINUTE DRIVE away, with LaunchPad Golf and SPRUCE MEADOWS also nearby. Planned amenities include the future BELMONT RECREATION CENTRE and a NEW SHOPPING PLAZA anticipated to bring additional shopping and everyday services. Easy access to major roadways makes commuting and errands convenient. With its wider traditional lot, spacious layout, legal basement suite, inviting outdoor spaces, and epoxy-finished garage, this home offers comfort, versatility, and income potential in a growing Southwest Calgary community. Call today to book your private viewing!
Essential Information
Parking
Exterior
Community Information
Interior
Construction & Details
Inclusions
Appliances
Listing Details
Location
Loading map...
MLS® Number: A2349186
Listing Brokerage: RE/MAX Real Estate (Mountain View)
Data is deemed reliable but is not guaranteed accurate by Pillar 9™.
Monthly Payment Estimate
~$3,538/mo
Based on 20% down, 5.5% interest rate, 25-year amortization
Similar Properties

$1,100,000
$648/sq ft
8445 Broadcast Sw Avenue Unit 715, Calgary, Alberta T3H 6B6
West Springs, Calgary
Listed 158 days ago
Listed by Coldwell Banker Mountain Central
$1,100,000
$687/sq ft
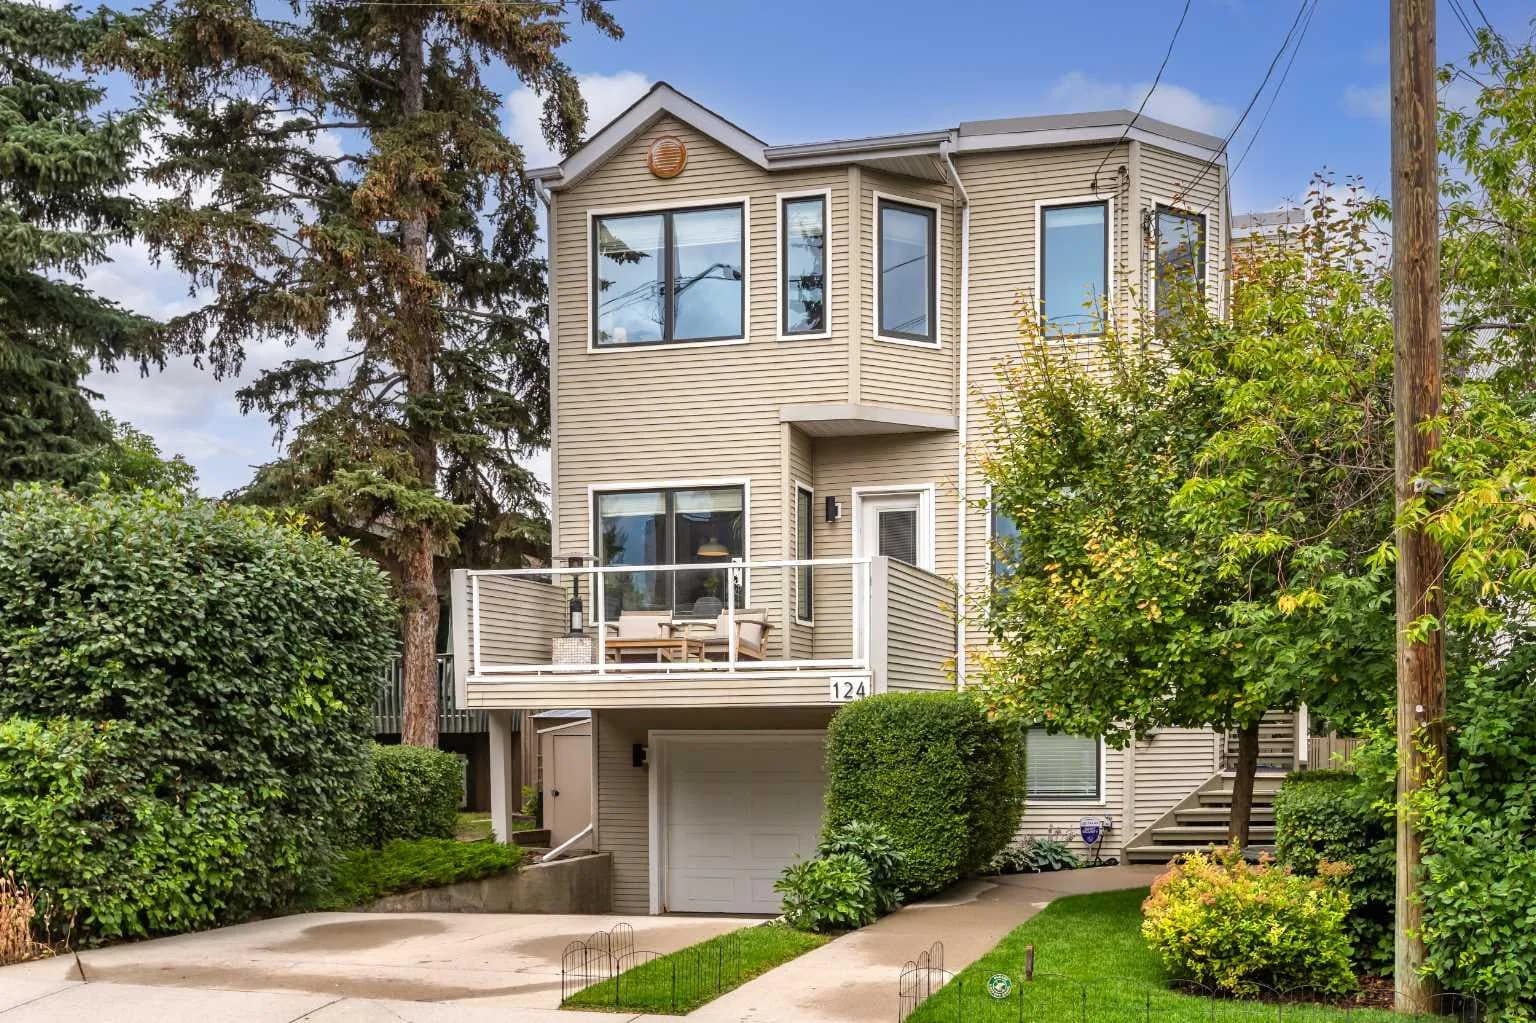
124 38a Sw Avenue, Calgary, Alberta T2S 0W4
Parkhill, Calgary
Listed 65 days ago
Listed by Sotheby's International Realty Canada
$1,100,000
$488/sq ft
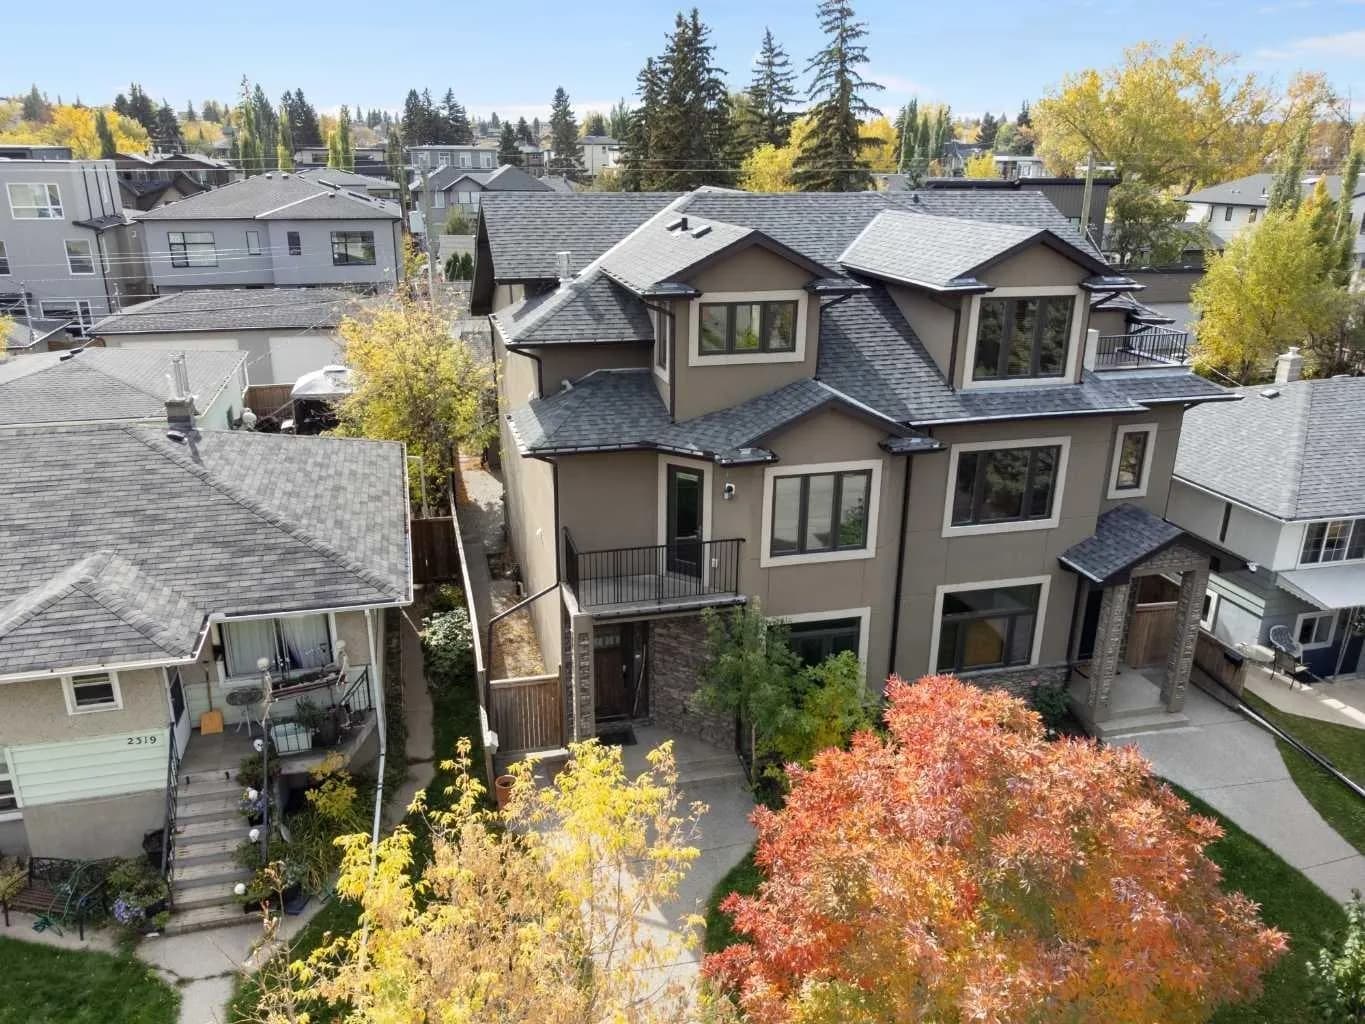
2323 22 Sw Avenue, Calgary, Alberta T2T 0T1
Richmond, Calgary
Listed 32 days ago
Listed by Royal LePage Benchmark