12 Crestridge Sw Rise, Calgary, Alberta T3B 0M1
$1,000,000
Bedrooms
Bathrooms
Sq Ft
Year Built
About This Property
*OPEN HOUSE - Saturday, October 17, 12PM-2PM and Sunday, October 18, 12PM-2PM* Welcome to 12 Crestridge Rise SW, a beautifully maintained NuVista-built home with outstanding curb appeal in the sought-after community of Crestmont. Built in 2011, this well-cared-for home impresses from the moment you arrive, offering 3 bedrooms, 2.5 bathrooms and a triple garage. The main floor features a dedicated office and flexible living space, along with an open-concept living area anchored by a warm fireplace and a massive island perfect for entertaining. Granite countertops, a gas range and newer appliances complete the kitchen. Upstairs, the primary bedroom features an ensuite with a double vanity and soaker tub plus a generous walk-in closet. Two additional bedrooms and a spacious bonus room provide plenty of space to gather and relax. Notable updates include luxury vinyl plank flooring and carpet (2024), interior paint (2024), a fridge and dryer (2024), hot water tank (2024), central vacuum and attachments (2024), and a pergola (2023). Central air conditioning, two furnaces and a whole-home water filtration system add everyday comfort. The rooftop solar panels are owned outright offering energy efficiency and the potential for long-term savings. A 200-amp electrical panel and an EV charger in the triple garage make this home future-ready. Step outside to an expansive deck with sport flooring, an inviting pergola and a gas hookup for the barbecue. Mature trees surround the backyard creating a private garden oasis for outdoor dining and relaxing. Hardie Board siding adds texture and a timeless finish to the home's exterior. The unfinished basement is ready for your creativity, with room to shape the space around your family’s needs. Crestmont offers parks, pathways and playgrounds in a peaceful west Calgary setting, with convenient access to Stoney Trail, WinSport, Calgary Farmers’ Market West and the route to Banff and the Rocky Mountains. This is a place to gather, make memories and grow into the years ahead.
Essential Information
Parking
Exterior
Community Information
Interior
Construction & Details
Inclusions
Appliances
Listing Details
Location
Loading map...
MLS® Number: A2349147
Listing Brokerage: eXp Realty
Data is deemed reliable but is not guaranteed accurate by Pillar 9™.
Monthly Payment Estimate
~$4,167/mo
Based on 20% down, 5.5% interest rate, 25-year amortization
Similar Properties
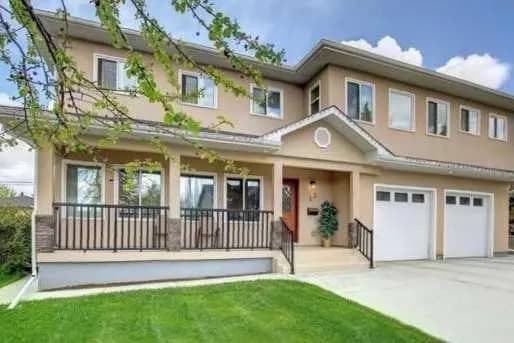
$1,300,000
$506/sq ft
23 Cheltenham Nw Road, Calgary, Alberta T2L 0M4
Collingwood, Calgary
Listed 257 days ago
Listed by Century 21 Bravo Realty
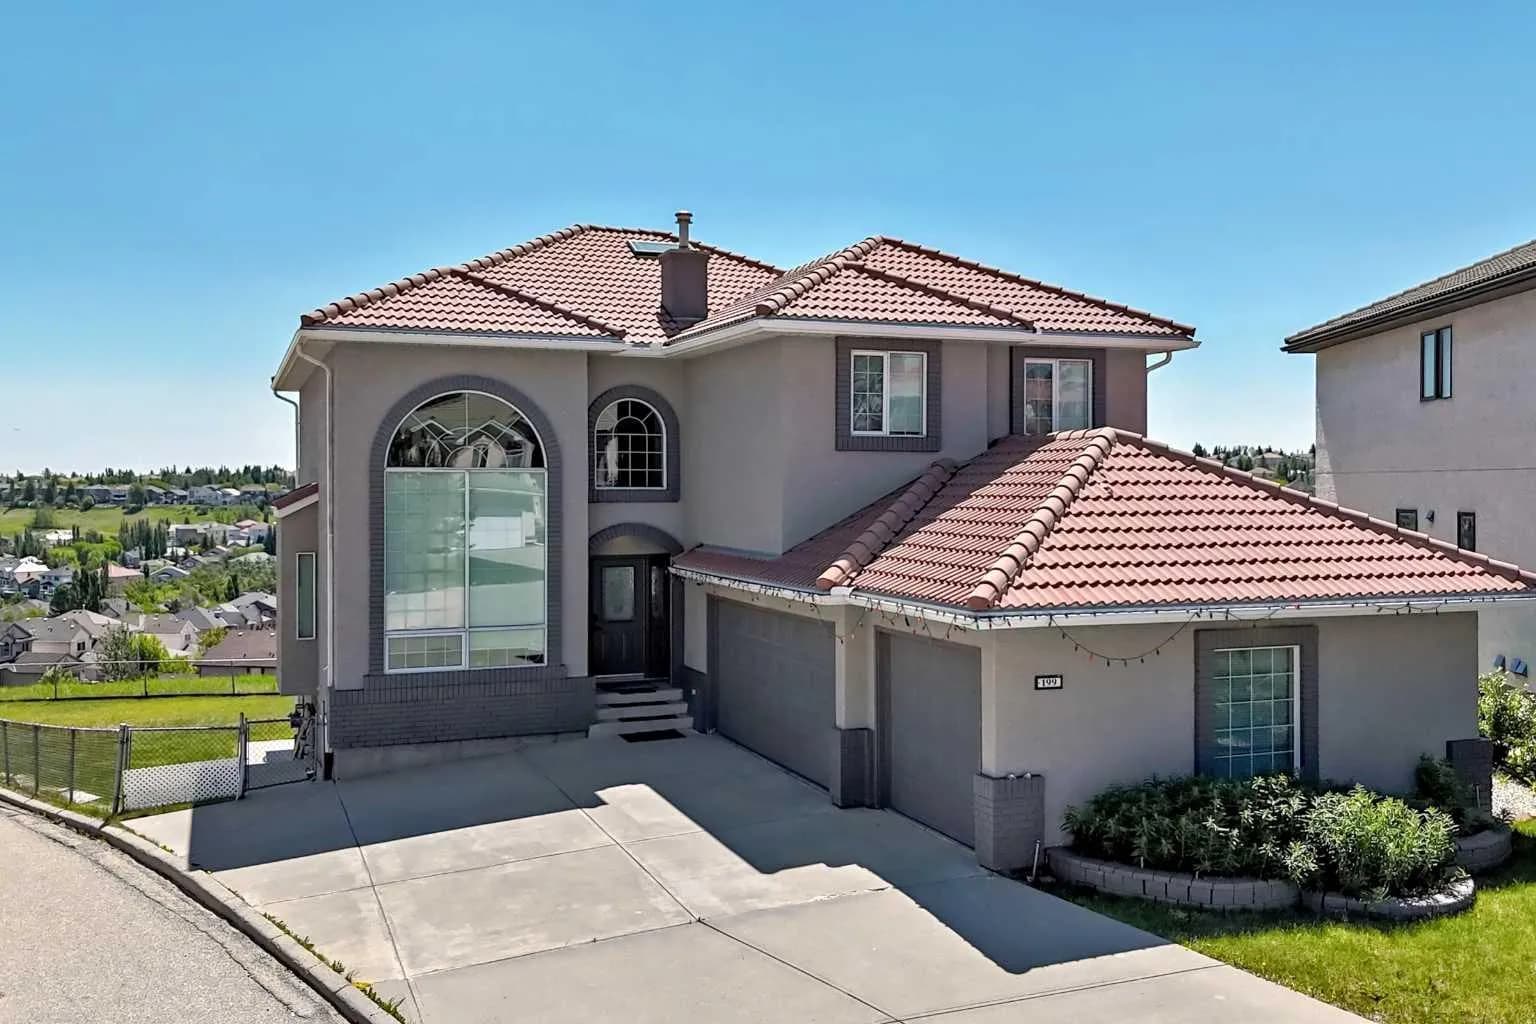
$1,300,000
$506/sq ft
199 Hampstead Nw Way, Calgary, Alberta T3A 6H6
Hamptons, Calgary
Listed 72 days ago
Listed by Grand Realty
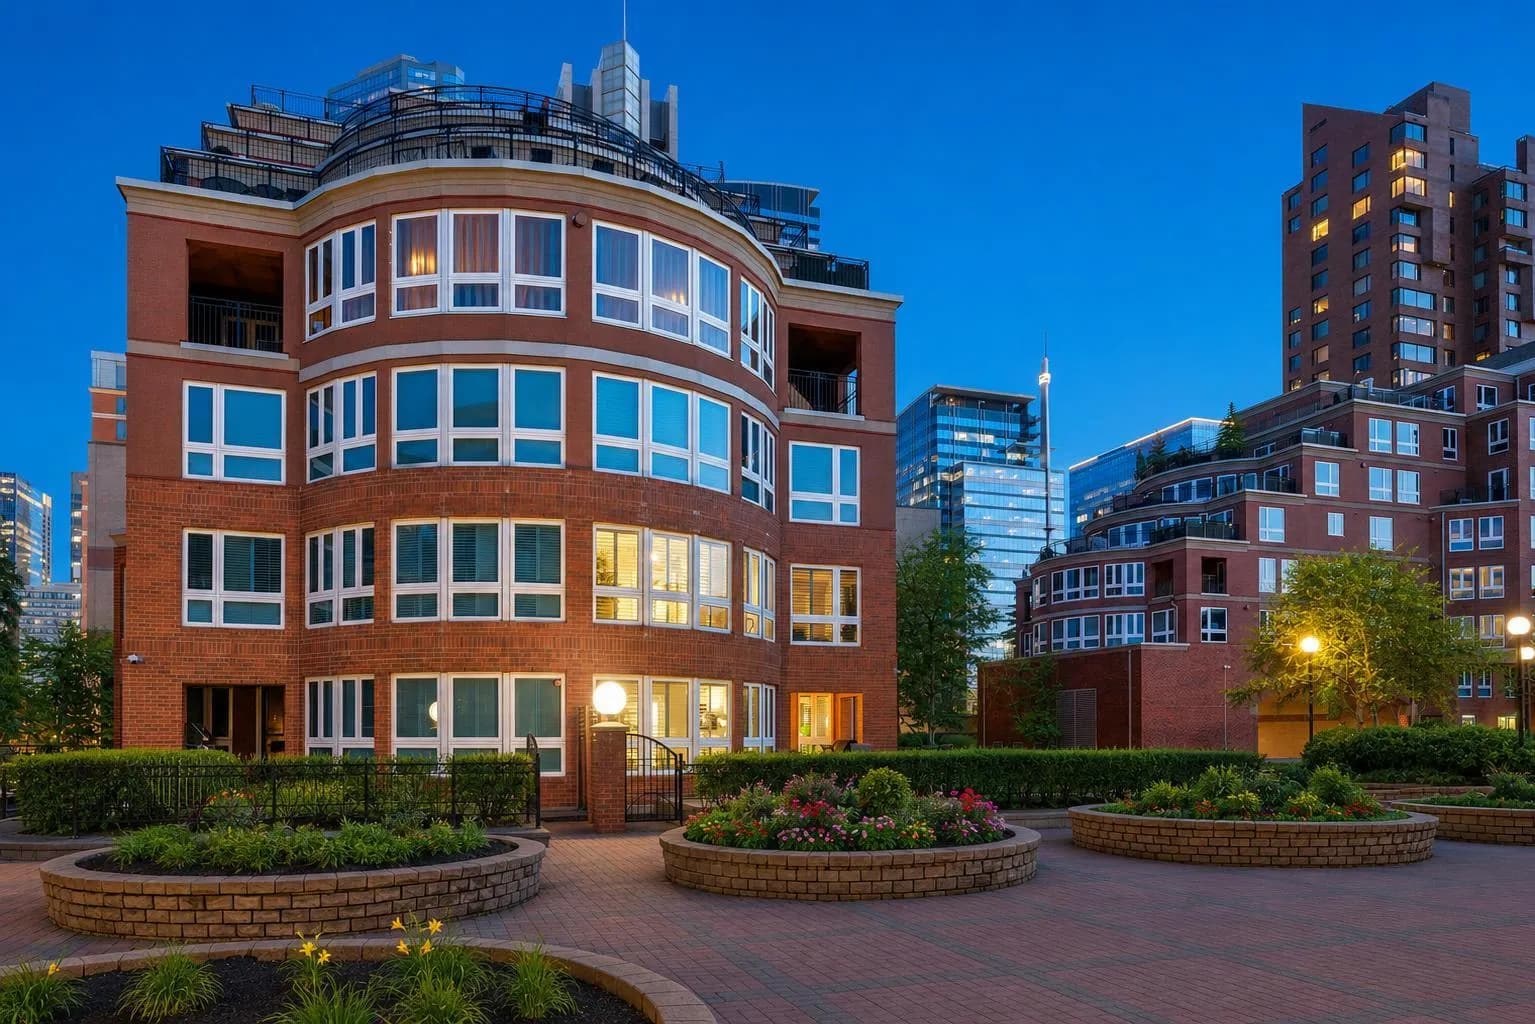
$1,300,000
$561/sq ft
400 Eau Claire Sw Avenue Unit 8203, Calgary, Alberta T2P 4X2
Eau Claire, Calgary
Listed 21 days ago
Listed by RE/MAX First