10 Ranchers Meadows, Okotoks, Alberta T1S 0P5
$900,000
Bedrooms
Bathrooms
Sq Ft
Year Built
About This Property
Welcome to 10 Ranchers Meadows, a beautifully customized 2,671 sq. ft. home offering 4 bedrooms, 4 bathrooms, a triple attached garage, and an exceptional location directly across from a school in the sought-after community of Air Ranch in Okotoks. With soaring two-storey ceilings, stunning open railings, an abundance of natural light, and a thoughtfully designed floorplan featuring a main-floor bedroom and full bathroom, this home offers an impressive combination of space, style, and everyday functionality. From the moment you step inside, the grand open-to-above living room makes an immediate impression. Expansive windows flood the space with natural light, while soaring ceilings and beautiful open railings create an airy, inviting atmosphere connecting the main and upper levels. The impressive great room provides the perfect setting for entertaining, gathering with family, or relaxing at the end of the day. The kitchen offers generous cabinetry, ample counter space, and a functional layout that flows seamlessly into the surrounding living and dining areas, making everyday living and hosting a breeze. A standout feature is the main-floor bedroom and full bathroom, providing exceptional flexibility for multigenerational living, overnight guests, or anyone who appreciates the convenience of a bedroom without stairs. Upstairs, the open railings overlooking the two-storey living room continue the home's impressive architectural design. The large bonus room offers a fantastic secondary living space, perfect for movie nights, a kids' retreat, or a comfortable family lounge. The spacious primary suite is a true retreat, complete with a generous walk-in closet and luxurious private ensuite. An additional upper-level bedroom features its own private ensuite, ideal for teenagers or guests, while the third upper bedroom is conveniently served by a separate four-piece bathroom. With three bedrooms upstairs, multiple bathrooms, and a generous bonus room, this layout offers plenty of room for everyone. The undeveloped basement is awaiting your personal touch, offering endless possibilities for additional bedrooms, a home gym, theatre, recreation room, or whatever suits your lifestyle. The triple attached garage provides plenty of space for vehicles, storage, and recreational equipment. And then there's the location! Situated directly across from a school, this home offers incredible convenience for families, with nearby parks, pathways, and green spaces adding to the appeal. Located in Air Ranch, one of Okotoks' most desirable communities, residents enjoy a peaceful setting surrounded by beautiful homes while remaining just minutes from shopping, restaurants, recreation, and everyday amenities, with Calgary a convenient drive away.
Essential Information
Parking
Exterior
Community Information
Interior
Construction & Details
Inclusions
Appliances
Listing Details
Location
Loading map...
MLS® Number: A2349111
Listing Brokerage: eXp Realty
Data is deemed reliable but is not guaranteed accurate by Pillar 9™.
Monthly Payment Estimate
~$3,750/mo
Based on 20% down, 5.5% interest rate, 25-year amortization
Similar Properties
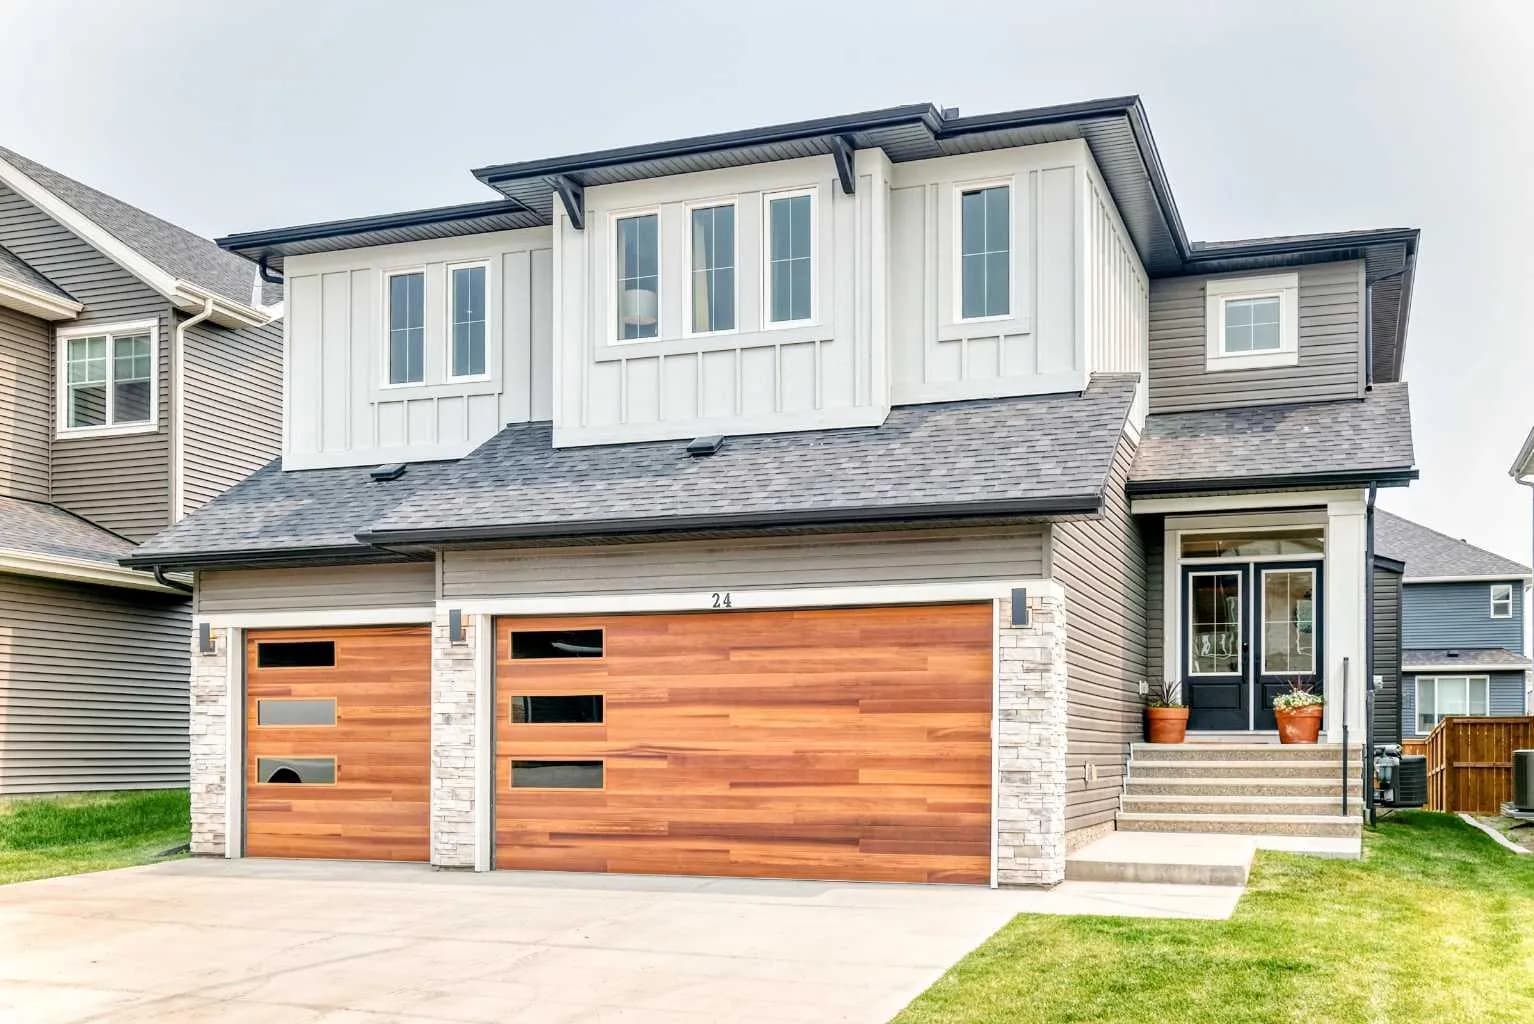
$1,149,988
$383/sq ft
24 Emerson Crescent, Okotoks, Alberta T1S3M9
Wedderburn, Okotoks
Listed 66 days ago
Listed by eXp Realty
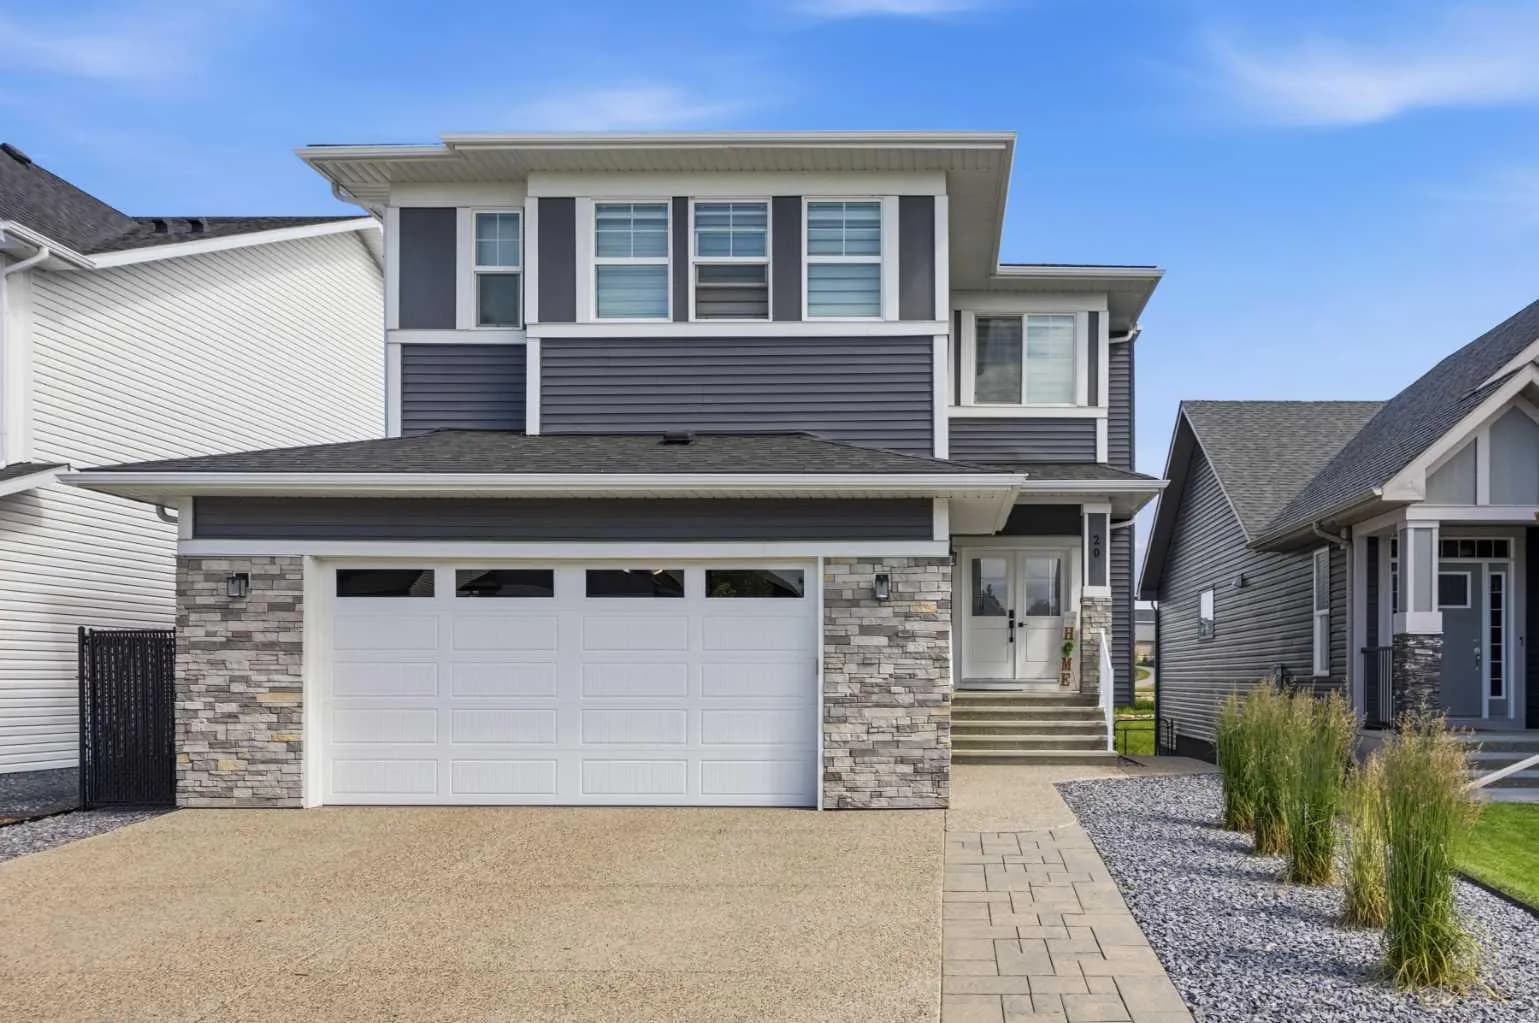
$1,149,888
$414/sq ft
20 Highwood Drive, Okotoks, Alberta T1S5S3
Wedderburn, Okotoks
Listed 91 days ago
Listed by RE/MAX Complete Realty
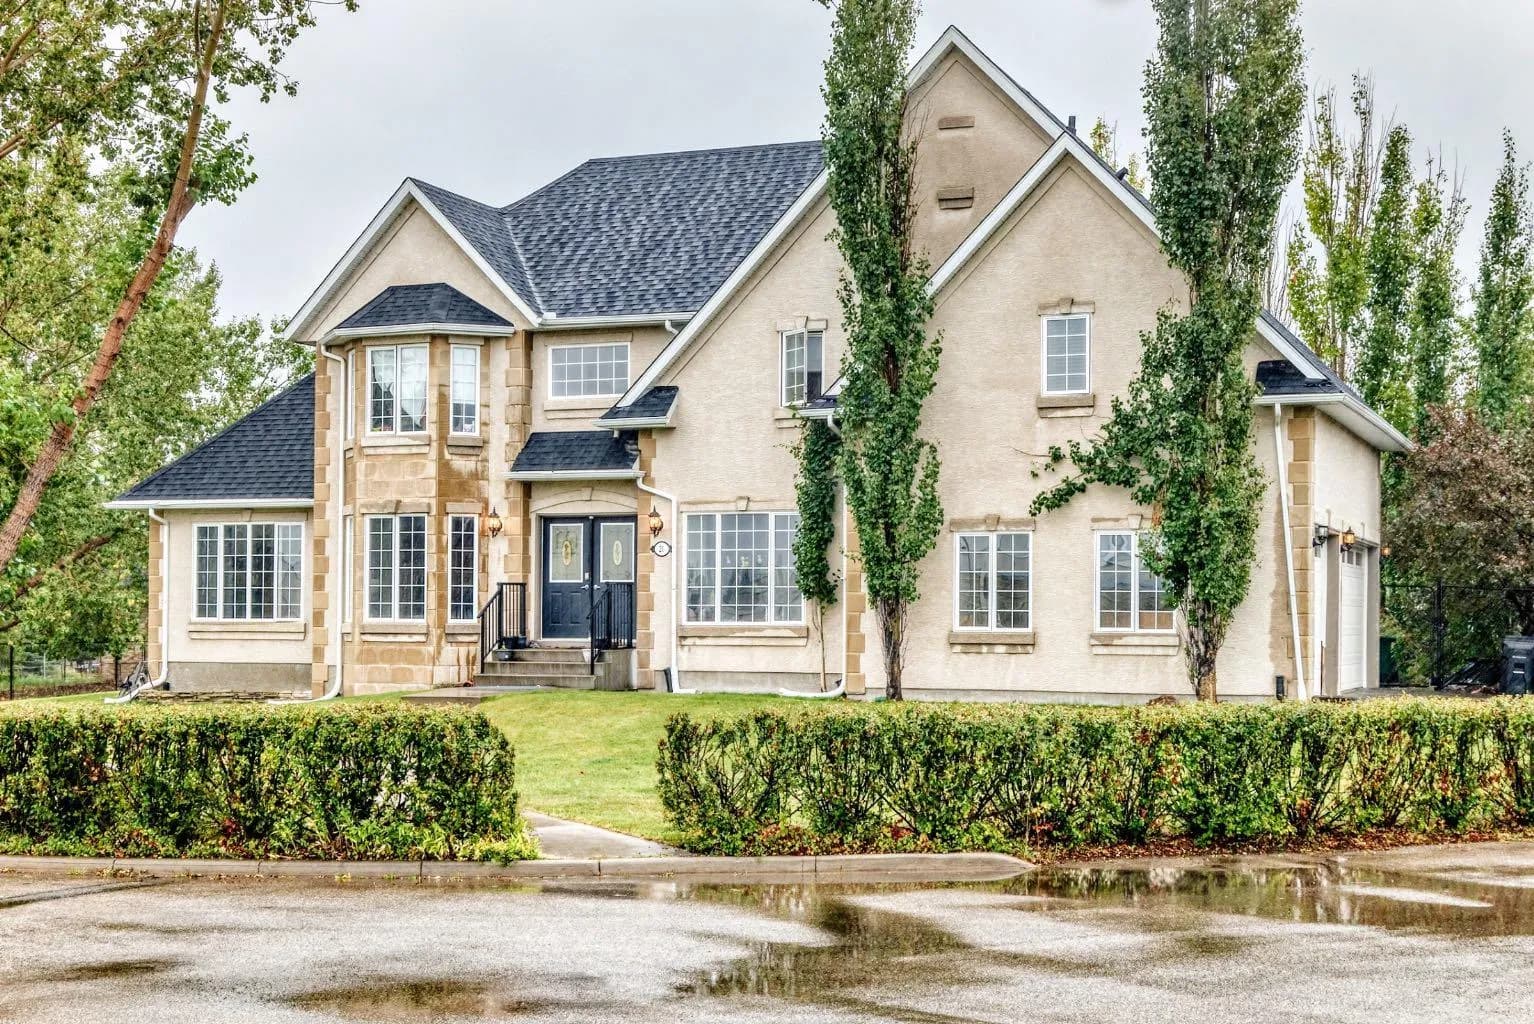
$1,089,000
$445/sq ft
21 Ranch Road, Okotoks, Alberta T1S 1W8
Air Ranch, Okotoks
Listed 38 days ago
Listed by Royal LePage Solutions