134 Kinniburgh Lane, Chestermere, Alberta T1X0V1
$769,900
Bedrooms
Bathrooms
Sq Ft
Year Built
About This Property
Welcome to this beautiful property situated on a desirable corner lot, this fully developed home offers a spacious and functional layout with plenty of room for the whole family. Step inside to a welcoming foyer that leads into the bright and open main floor. The main level features a spacious living room with a gas fireplace, a well-appointed kitchen with a large island, ample cabinetry and a generous dining area, making it ideal for both everyday living and entertaining. A main floor office with French doors provides a quiet and private space for working from home, along with a convenient 2-piece bathroom. Upstairs, you will find three spacious bedrooms, including a large primary bedroom with a walk-in closet and a luxurious 5-piece ensuite. A generous bonus room provides additional living space and can be used as a family room or a play area. The upper floor also includes a convenient laundry room and an additional 4-piece bathroom. The fully developed basement offers even more living space with a huge recreation/living room, a fourth bedroom and a full bathroom — perfect for guests, teenagers or additional family living space. The home also features a large double attached garage, providing plenty of room for vehicles and storage. Outside, enjoy the fully fenced backyard with the added benefit of being directly beside a park, offering extra green space and a great setting for families. Additional features include central air conditioning and new paint. A fantastic opportunity to own a spacious family home in a prime corner-lot location next to a park.
Essential Information
Parking
Exterior
Community Information
Interior
Construction & Details
Inclusions
Appliances
Listing Details
Location
Loading map...
MLS® Number: A2349090
Listing Brokerage: RE/MAX House of Real Estate
Data is deemed reliable but is not guaranteed accurate by Pillar 9™.
Monthly Payment Estimate
~$3,208/mo
Based on 20% down, 5.5% interest rate, 25-year amortization
Similar Properties
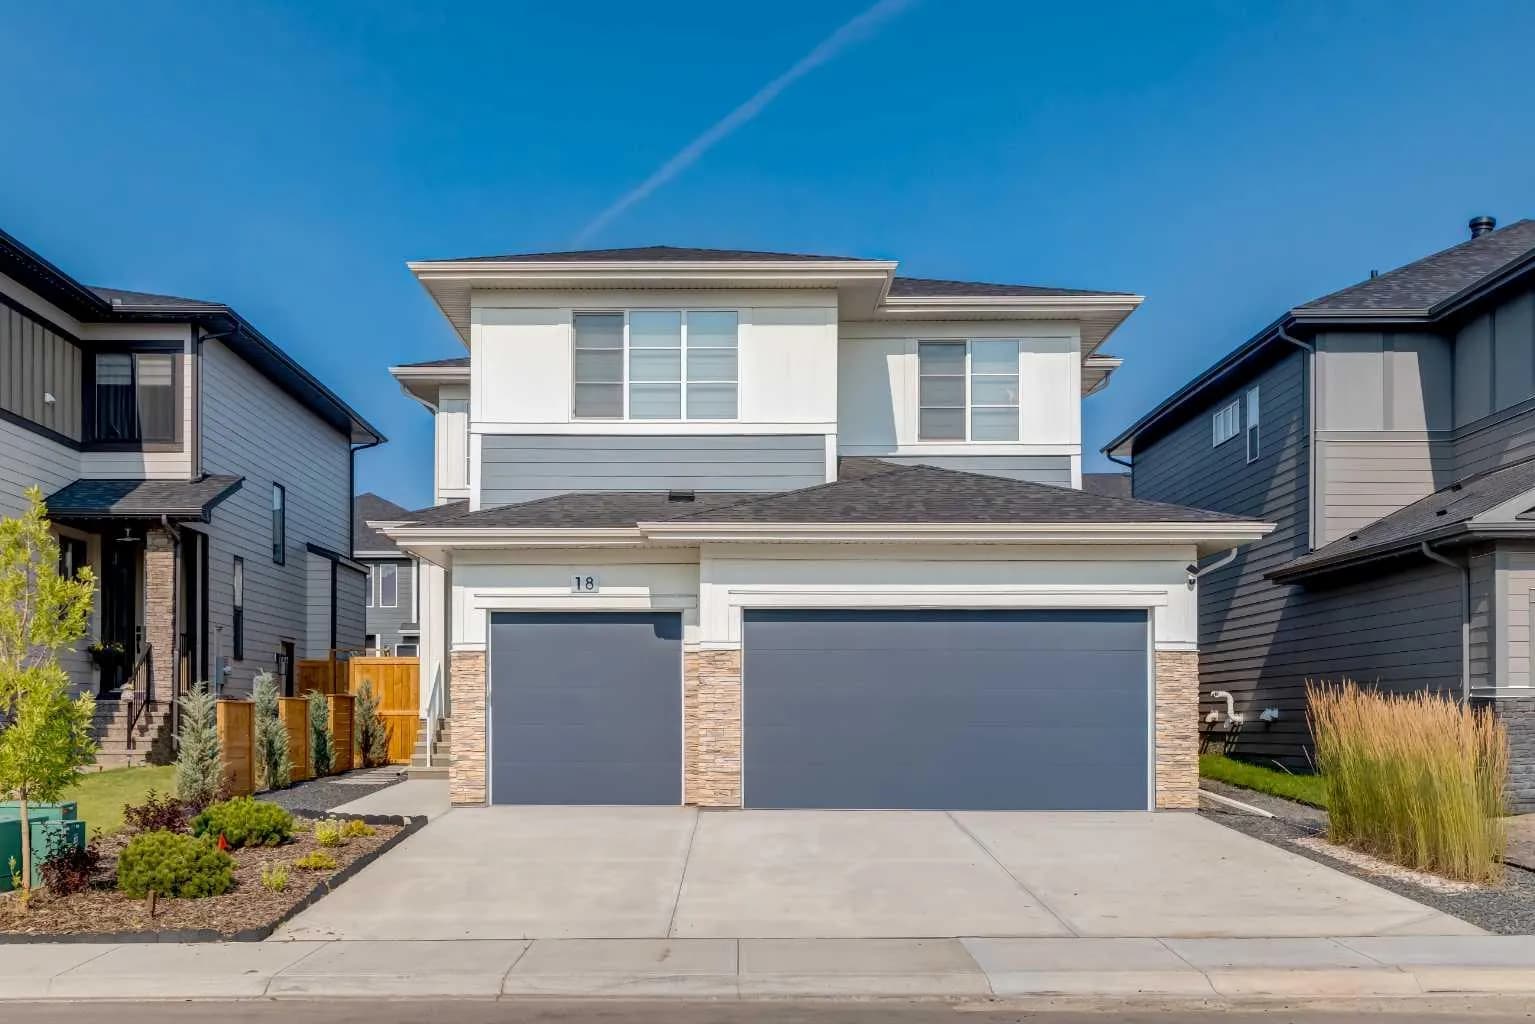
$1,000,000
$326/sq ft
18 South Shore Bay, Chestermere, Alberta T1X 2R9
South Shores, Chestermere
Listed 69 days ago
Listed by Sotheby's International Realty Canada
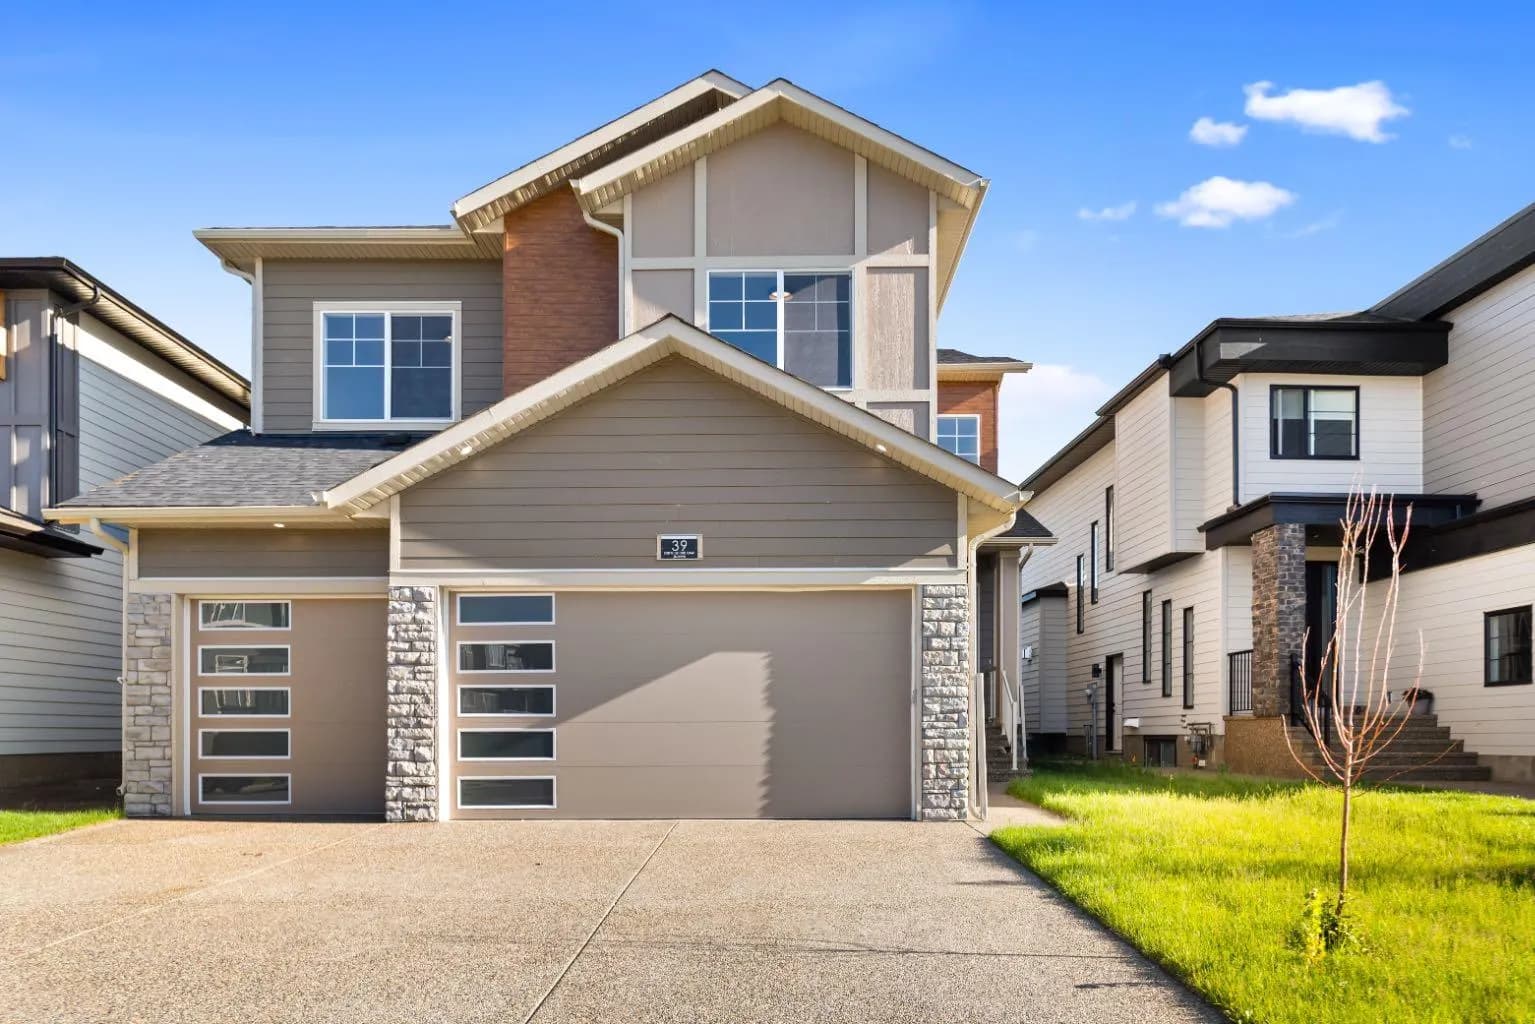
$999,999
$301/sq ft
39 South Shore Road, Chestermere, Alberta T1X2Y4
South Shores, Chestermere
Listed 101 days ago
Listed by Royal LePage METRO
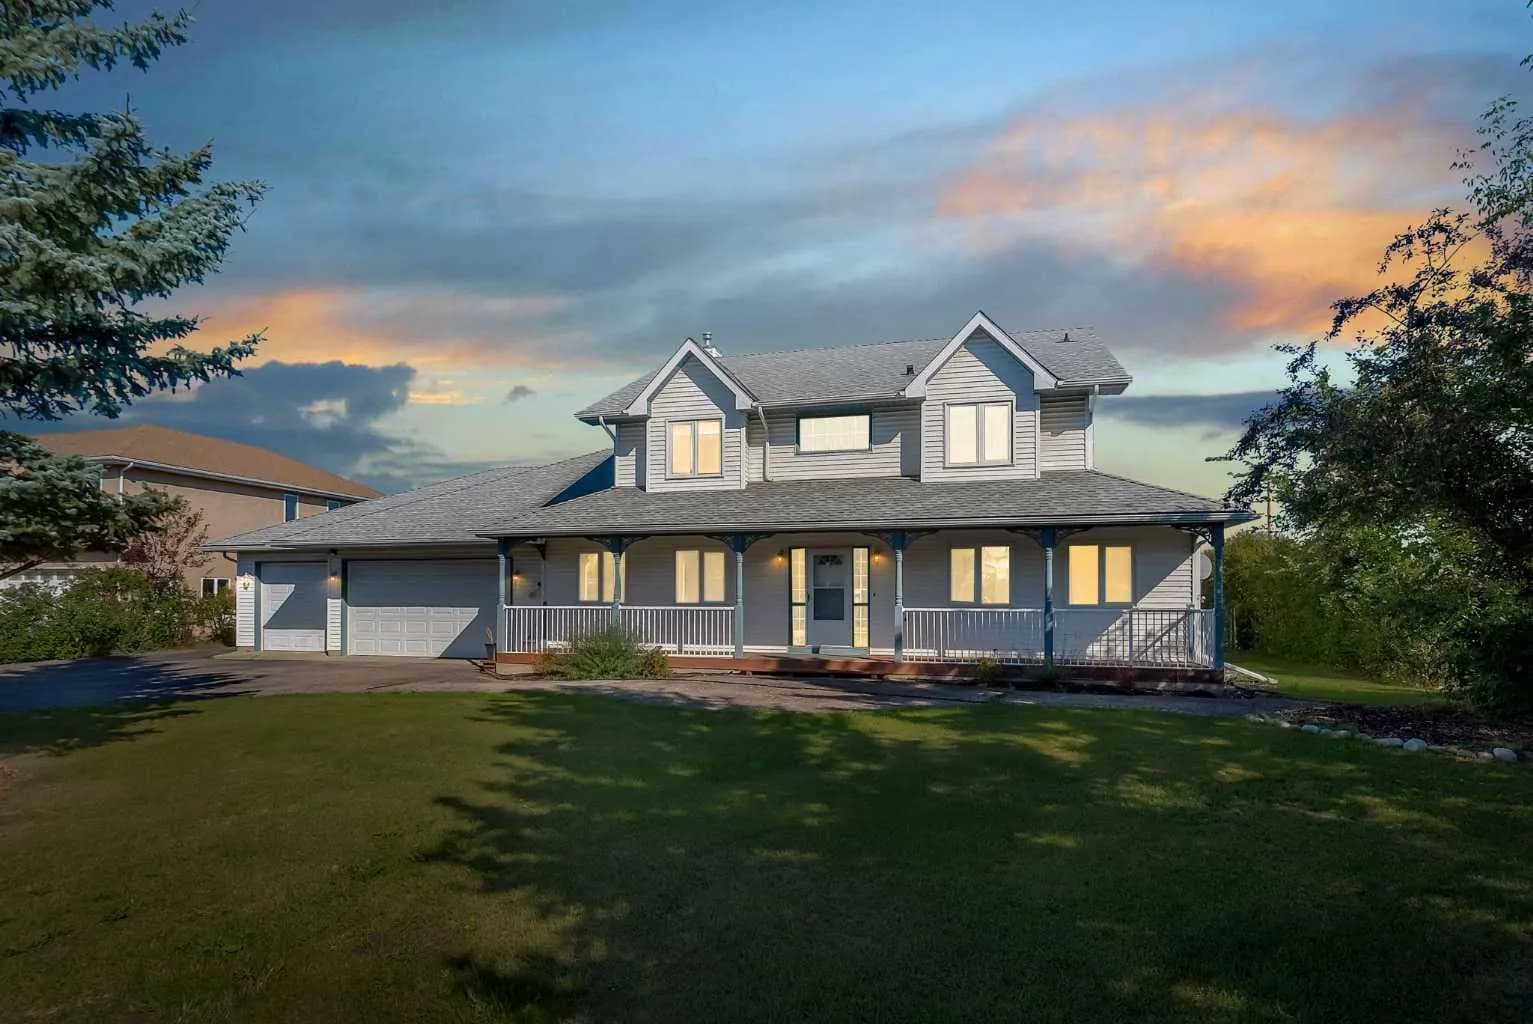
$999,900
$452/sq ft
707 East Lakeview Road, Chestermere, Alberta T1X 1A9
East Chestermere, Chestermere
Listed 7 days ago
Listed by Real Broker