54 Valarosa Drive, Didsbury, Alberta T0M 0W0
$434,900
Bedrooms
Bathrooms
Sq Ft
Year Built
About This Property
Here we have a terrific fully finished home in lovely Valarosa Crossing in Didsbury. The front covered entry is very welcoming with room to sit a spell on warm summer evenings. Very well cared for and maintained, you'll enjoy the open floor plan with kitchen, dining and living room areas adjacent to each other. The efficient kitchen has plenty of cabinets, a walk-in pantry, an eating bar and garden door to the back deck. The living room boasts a corner gas fireplace for those cooler winter nights that are coming (Yes, I'm afraid they are). The primary bedroom features double closets and a cheater door to the main bathroom. Downstairs you'll enjoy the TV/family room as well as a separate games room area, another large bedroom, a full bath and laundry area. Did I mention that they have central air conditioning? Out back you'll enjoy the covered deck that leads down to a lovely yard complete with a salt water hot tub with a gazebo cover (google the benefits of a salt water hot tub). The 24' X 24' detached garage is fully finished with a radiant heater and lots of storage and work bench space. This home is ready for a new family or perhaps someone who wants to downsize a bit. Come have a look, you won't be dissappointed.
Essential Information
Parking
Exterior
Community Information
Interior
Construction & Details
Inclusions
Appliances
Listing Details
Location
Loading map...
MLS® Number: A2349065
Listing Brokerage: Front Porch Realty
Data is deemed reliable but is not guaranteed accurate by Pillar 9™.
Monthly Payment Estimate
~$1,812/mo
Based on 20% down, 5.5% interest rate, 25-year amortization
Similar Properties
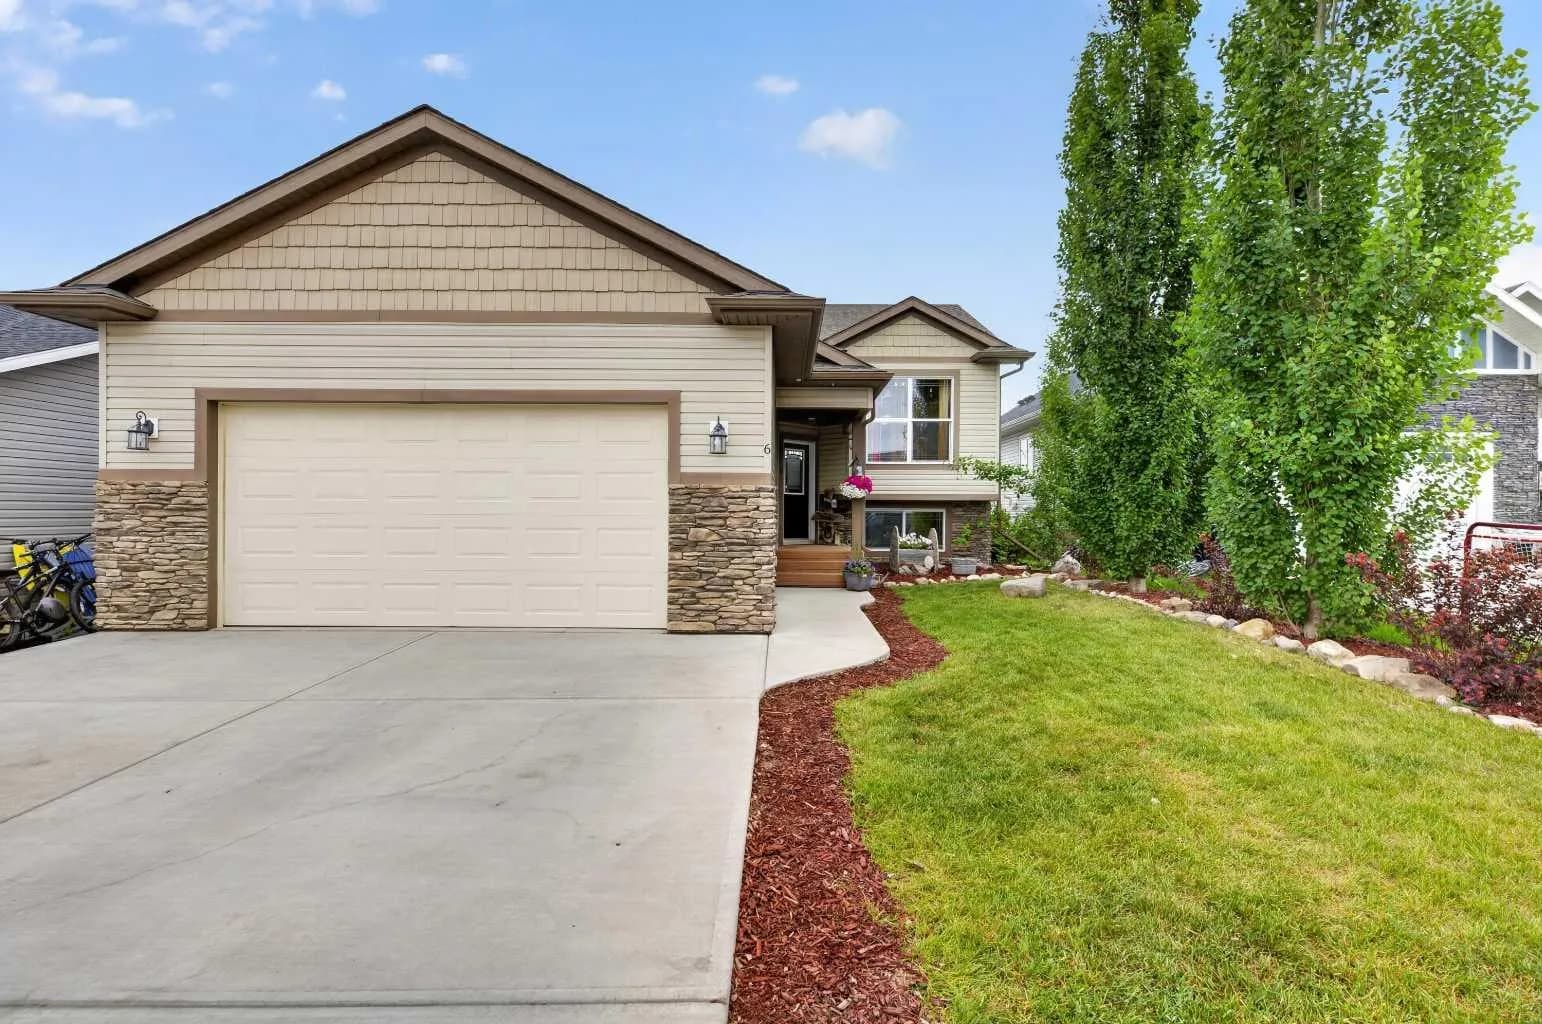
$539,000
$426/sq ft
6 Valarosa Cove, Didsbury, Alberta T0M 0W0
Didsbury
Listed 88 days ago
Listed by RE/MAX Rocky View Real Estate
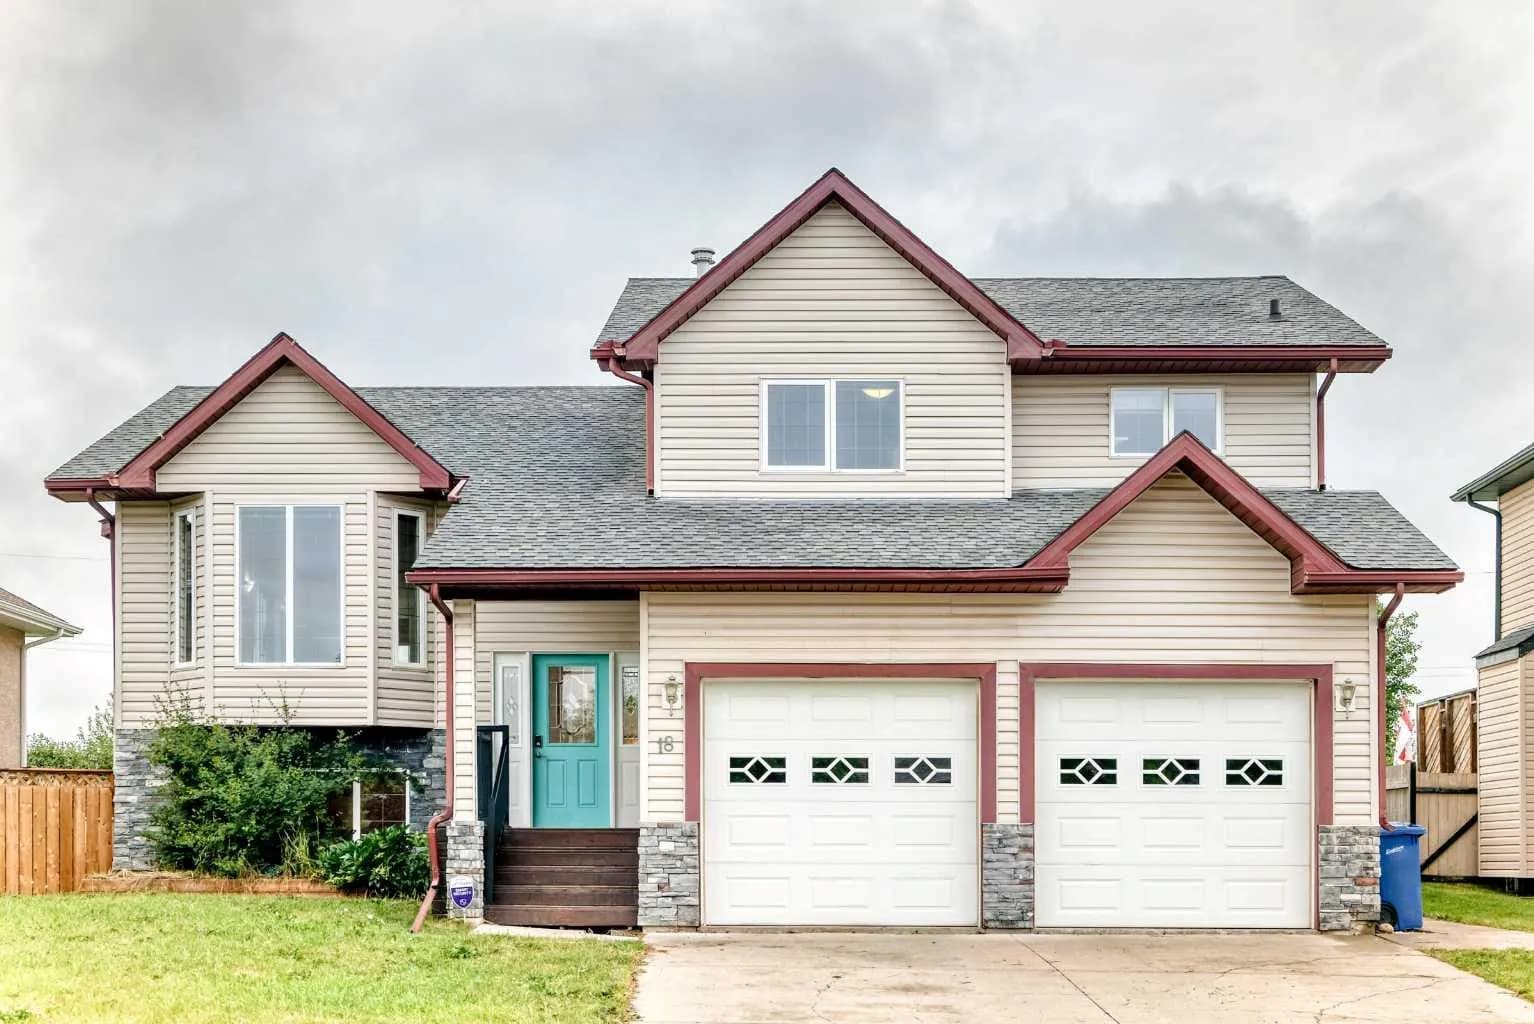
$525,000
$356/sq ft
18 Julia Place, Didsbury, Alberta T0M 0W0
Didsbury
Listed 59 days ago
Listed by REMAX ACA Realty
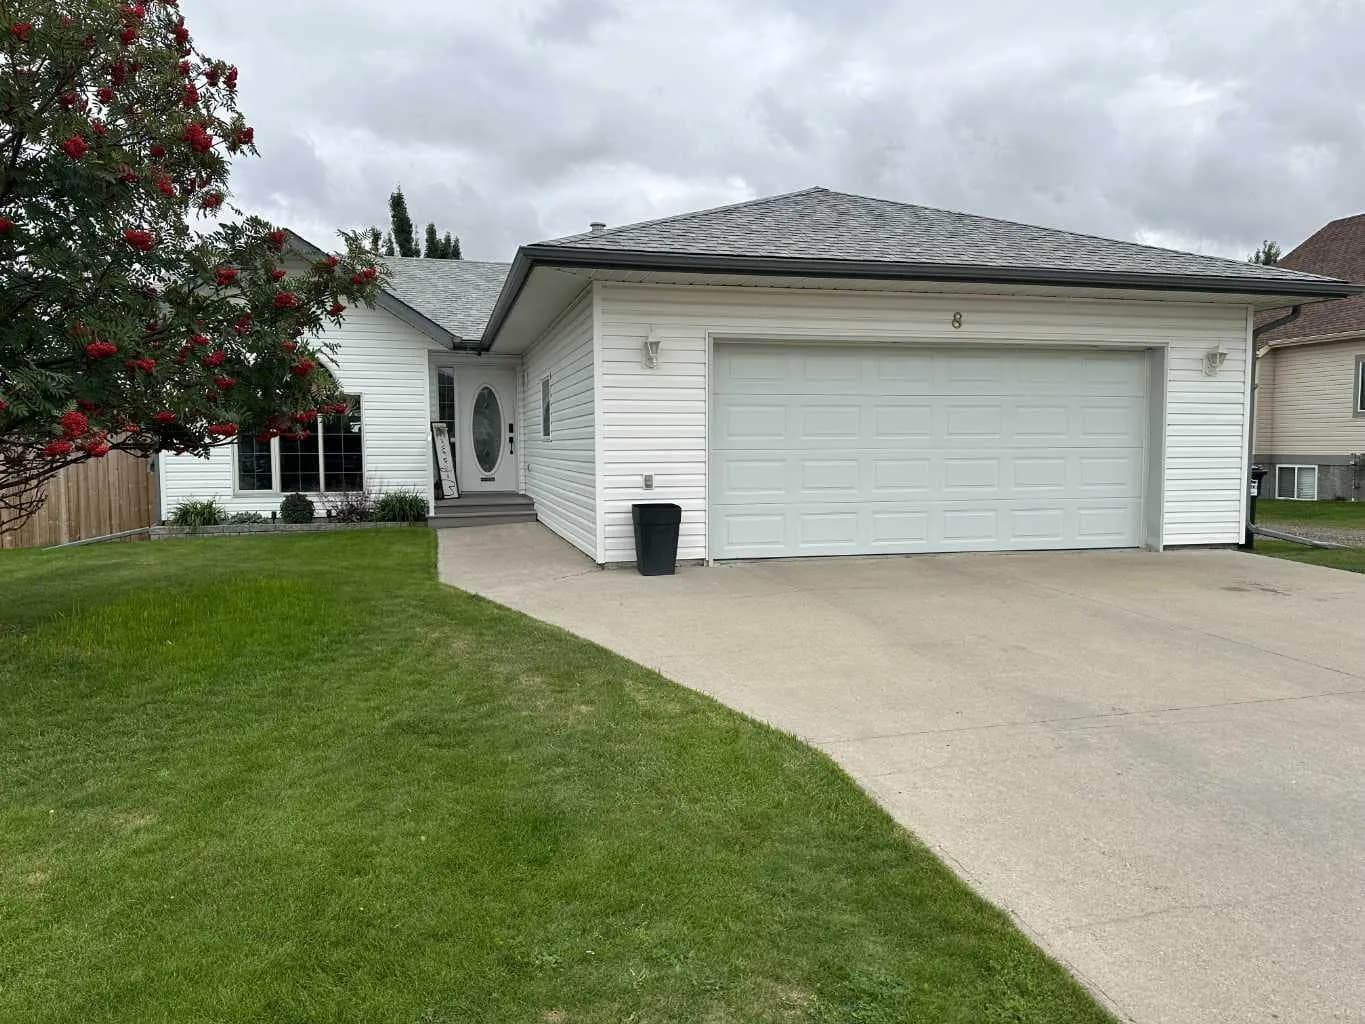
$519,900
$417/sq ft
8 Westpoint Drive, Didsbury, Alberta T0M 0W0
Didsbury
Listed 27 days ago
Listed by Front Porch Realty