88 Red Embers Ne Crescent, Calgary, Alberta T3N 1B6
$694,900
Bedrooms
Bathrooms
Sq Ft
Year Built
About This Property
**2 Bedroom Basement Suite(illegal) with Separate Entry** Incredible Location | Close to CBE Prairie Sky School | East Facing Home | West Facing Backyard | 1,778.67 SqFt + 891.19 SqFt Basement | Total of 5 Bedrooms & 3.5 Bathrooms | Modern Sleek Finishes | Main Level Front Den | Open Floor Plan | Gorgeous Kitchen | Quartz Countertops | Stainless Steel Appliances | Breakfast Bar with Barstool Seating | Walk-in Pantry | Rear Mud Room | Recessed Lighting | Wired For Sound | 3 Upper Level Bedrooms | 2 Full Bathrooms | Upper Level Laundry | Basement Separate Entry | Basement Laundry | Open Floor Plans | 2 Sizeable Bedrooms & 4pc Bathroom | Storage | Beautiful Backyard | Fully Fenced | Wooden Deck | Rear Double Detached Garage | Rear Lane. Welcome home to 88 Red Embers Cres NE, nestled in the heart of Redstone close to all shopping and has quick access to Stoney Trail NE. This home boasts 1,778.67 SqFt throughout the main and upper levels with an additional 891.19 SqFt in the finished basement suite(illegal). Open the front door to a foyer with tiled flooring and hall closet storage for a clean and organized space. The front den is a great seating area for any time of day; the East facing windows fill the space with morning light. The open floor plan living, dining and kitchen make this a great home to entertain family and friends. The kitchen is outfitted with stainless steel appliances, quartz countertops, a breakfast bar with barstool seating and a walk-in pantry for dry goods storage. The rear mud room has closet storage and leads to the wooden deck and backyard making indoor/outdoor living easy! The main level is complete with a 2pc powder room. Upstairs is finished with plush carpet flooring in the 3 bedrooms! The primary bedroom is a personal oasis with a walk-in closet and a 3pc ensuite bath. Bedrooms 2 & 3 are both a generous size and share the 4pc bath with a tub/shower combo. .The laundry room located upstairs is an added bonus as its near all bedrooms making laundry turnover easy. Downstairs, the basement has a separate side entry, kitchen and laundry making it a completely independent level of this home. The basement suite(illegal) has 2 great sized bedrooms and a 4pc bathroom. The kitchen and rec room are an open floor plan and central to the basement level making both living and dining comfortable. The basement side entry has a concrete path from your sidewalk to your door! Outside is a great backyard; the deck is the perfect space for outdoor dining and the lawn provides kids a place to play! The rear double detached garage with alley access provides you with 2 year round weather secure parking stalls plus street parking is readily available too. Hurry and book your showing today!
Essential Information
Parking
Exterior
Community Information
Interior
Construction & Details
Inclusions
Appliances
Listing Details
Location
Loading map...
MLS® Number: A2349061
Listing Brokerage: RE/MAX Crown
Data is deemed reliable but is not guaranteed accurate by Pillar 9™.
Monthly Payment Estimate
~$2,895/mo
Based on 20% down, 5.5% interest rate, 25-year amortization
Similar Properties
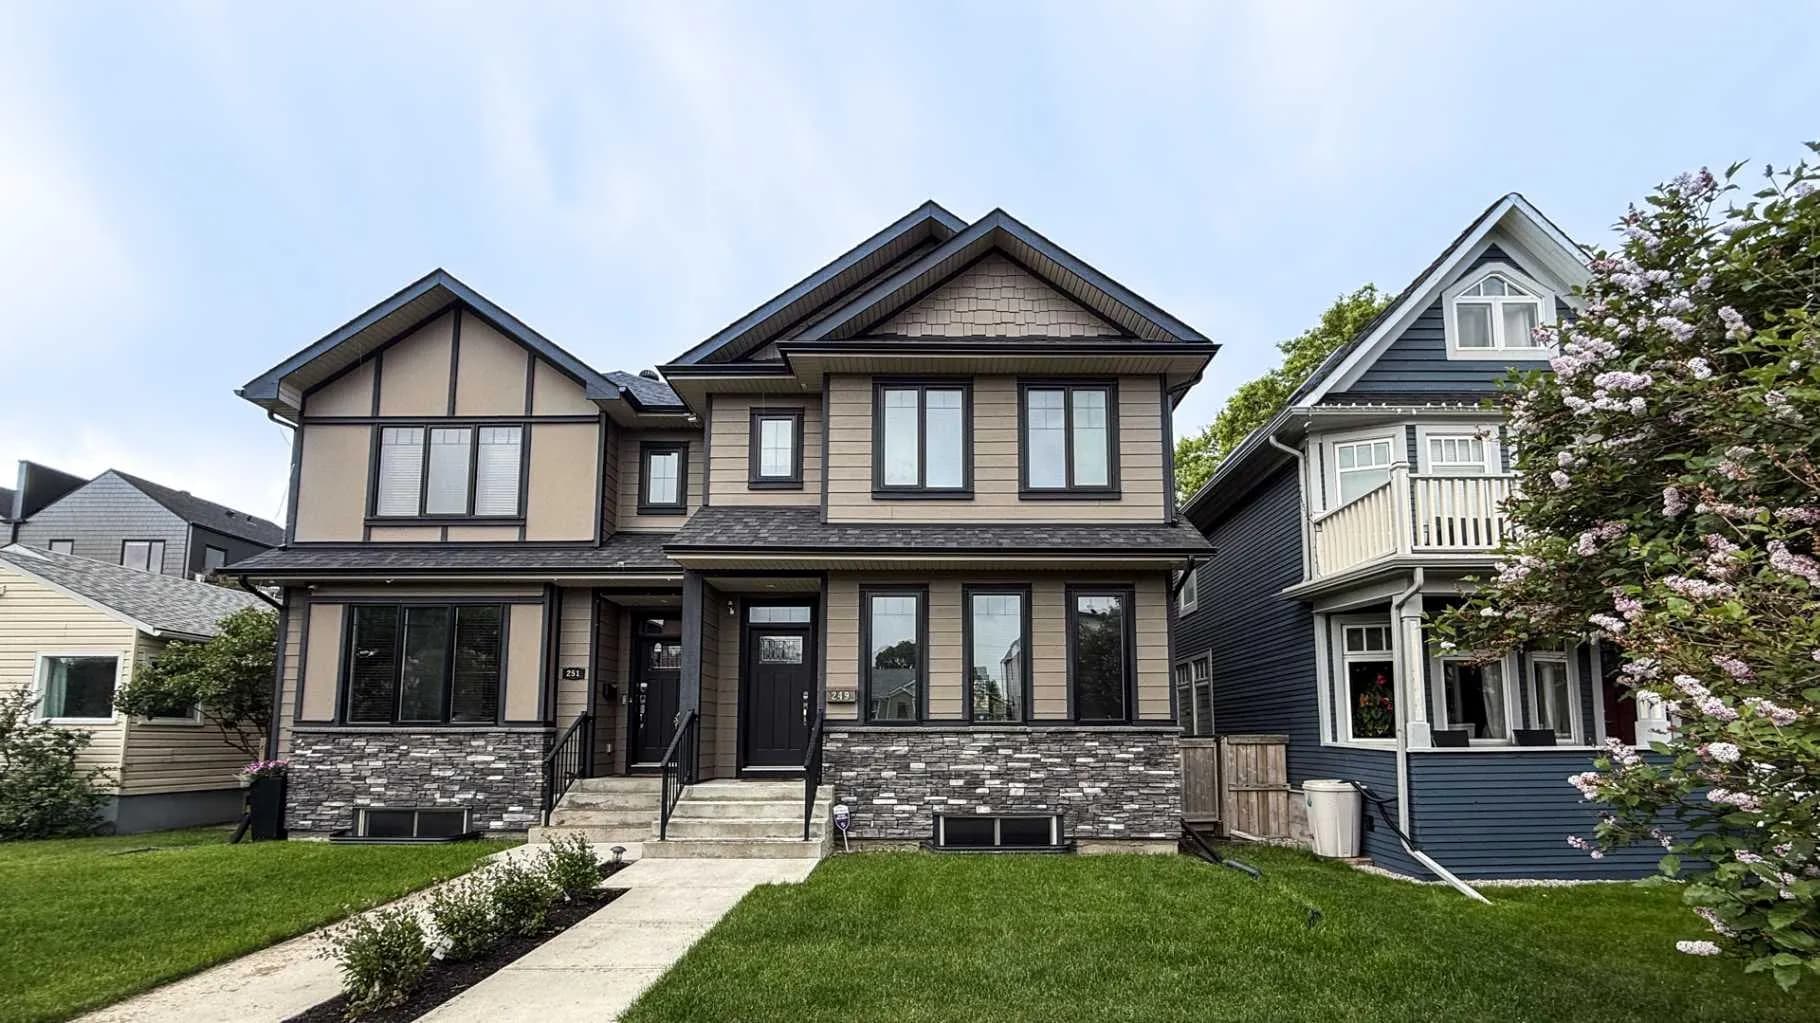
$902,000
$460/sq ft
249 18 Ne Avenue, Calgary, Alberta T2E1N3
Tuxedo Park, Calgary
Listed 145 days ago
Listed by ComFree
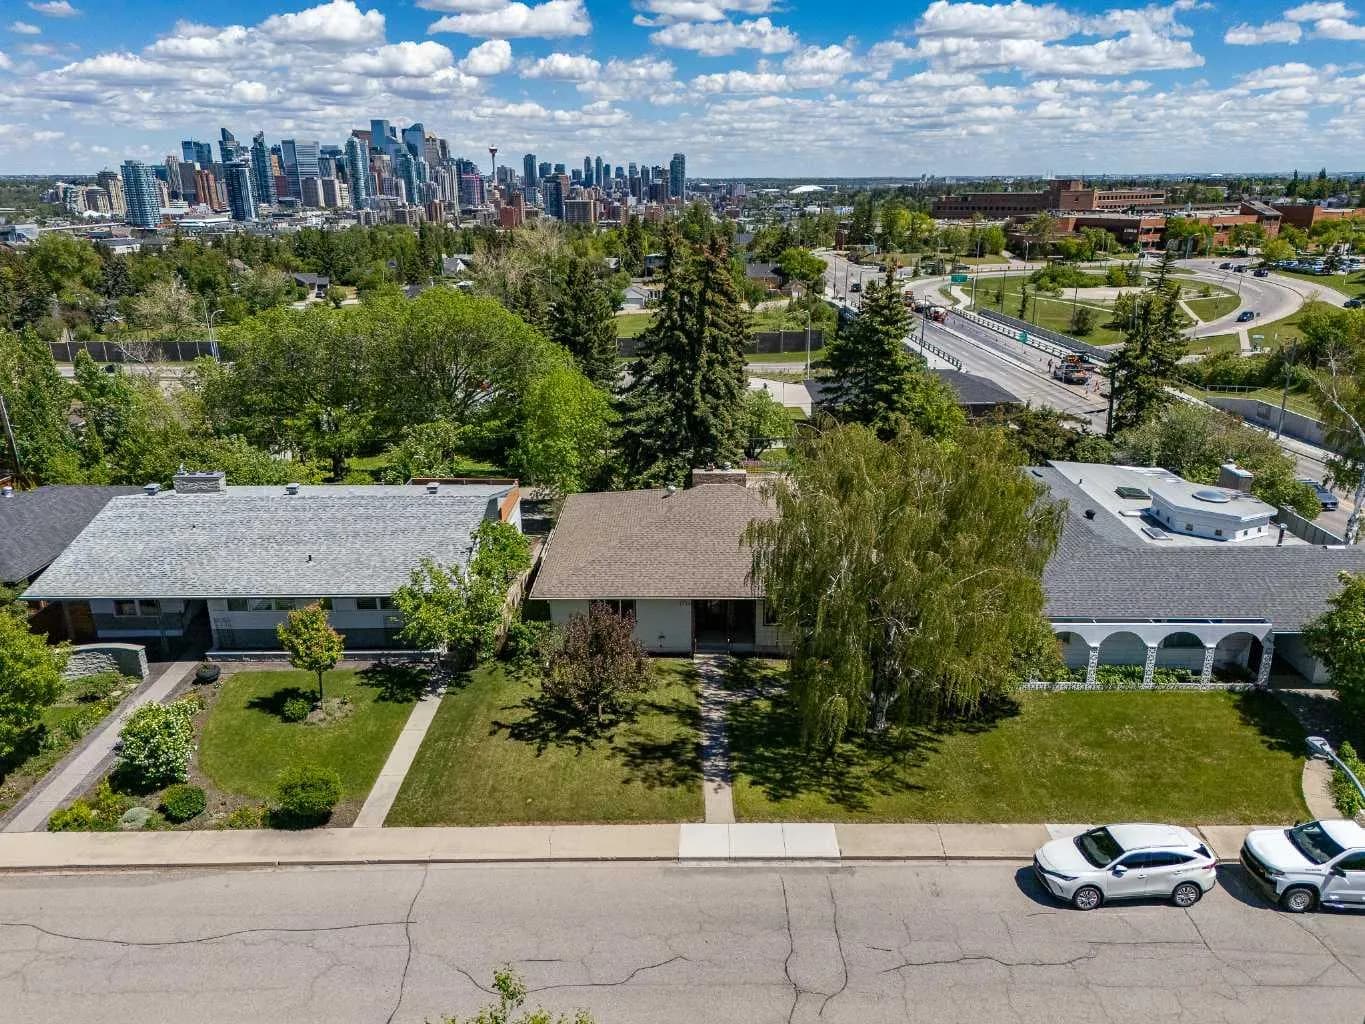
$900,000
$492/sq ft
1738 Suffolk Sw Street, Calgary, Alberta T3C 2N2
Scarboro/Sunalta West, Calgary
Listed 152 days ago
Listed by Royal LePage Benchmark
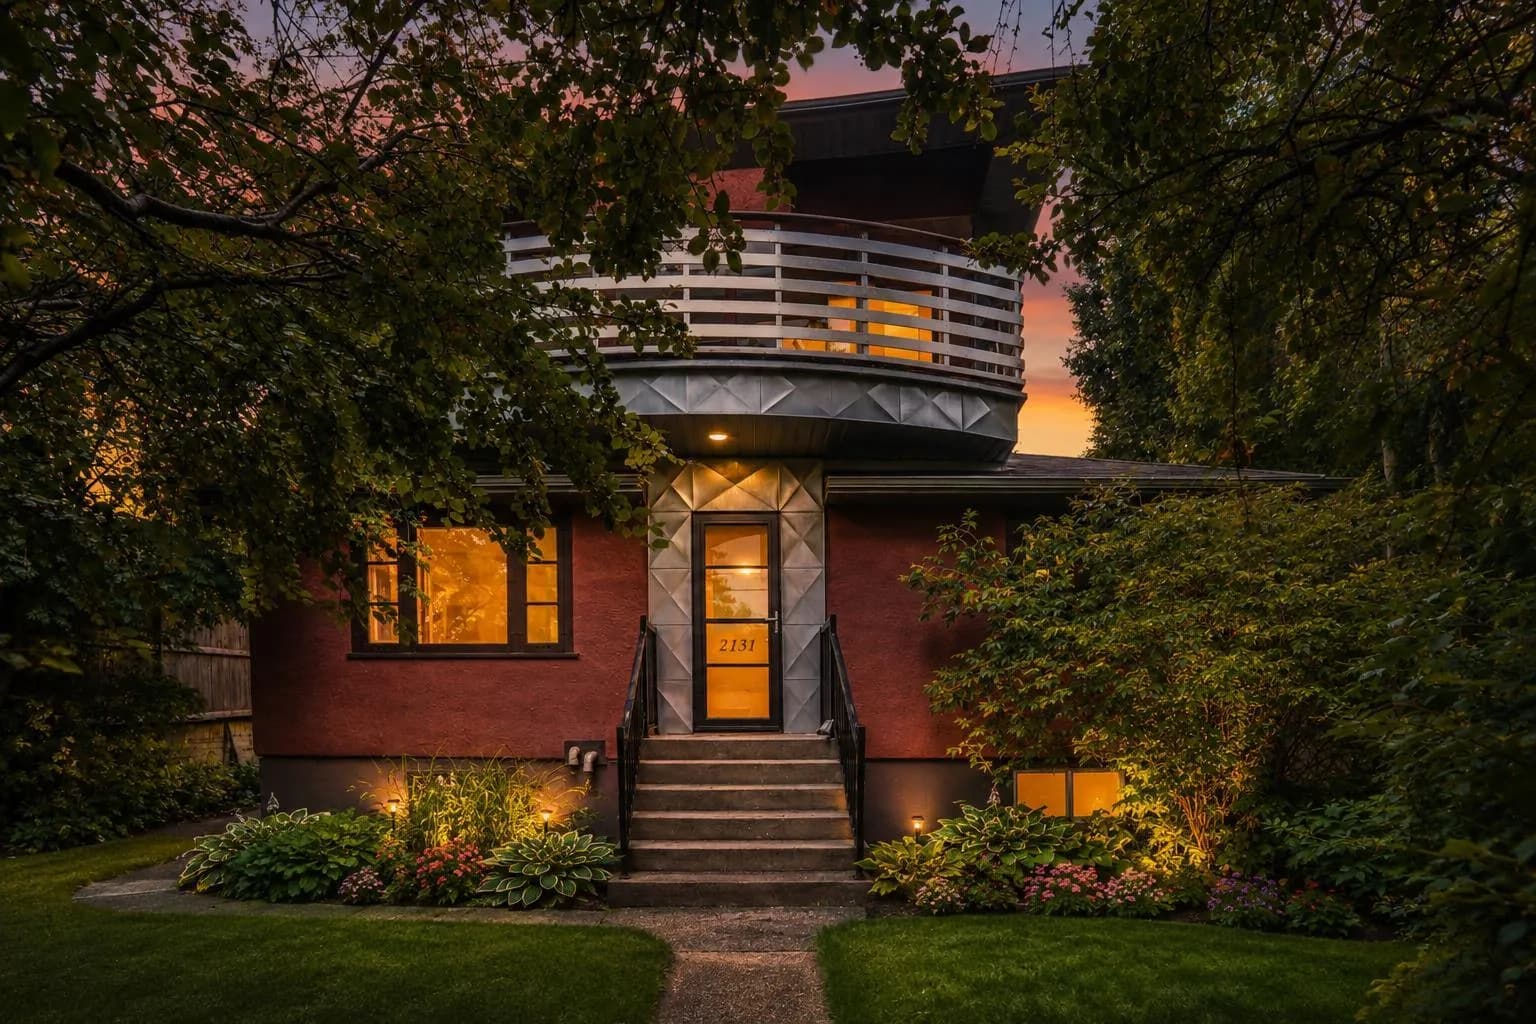
$900,000
$584/sq ft
2131 16a Sw Street, Calgary, Alberta t2t4k1
Bankview, Calgary
Listed 89 days ago
Listed by Royal LePage METRO