3502 3 Nw Street, Calgary, Alberta T2K0Z6
$828,800
Bedrooms
Bathrooms
Sq Ft
Year Built
About This Property
Welcome to Highland Park! This well-appointed two-storey home offers more than 2,770 ft2 of developed living space and is sure to impress. Upgrades begin with the widened concrete walkway and continue throughout the home. The open-concept main floor features a gourmet kitchen with a gas stove, ceiling-height cabinetry with soft-close doors, under-cabinet lighting, and granite countertops. Relax in the luxurious living area, where a built-in fireplace is surrounded by a custom maple entertainment centre with space for a TV above. Upstairs, you’ll find three generously sized bedrooms, a laundry room, and two five-piece bathrooms. The basement includes two additional bedrooms and kitchen cabinetry. The furnace room also features rough-in plumbing for a washer and dryer. Outside, the fully landscaped yard offers a ground-level patio and a double detached garage roughed in for in-floor heating. Book your showing today!
Essential Information
Parking
Exterior
Community Information
Interior
Construction & Details
Inclusions
Appliances
Listing Details
Location
Loading map...
MLS® Number: A2349046
Listing Brokerage: MaxWell Canyon Creek
Data is deemed reliable but is not guaranteed accurate by Pillar 9™.
Monthly Payment Estimate
~$3,453/mo
Based on 20% down, 5.5% interest rate, 25-year amortization
Similar Properties
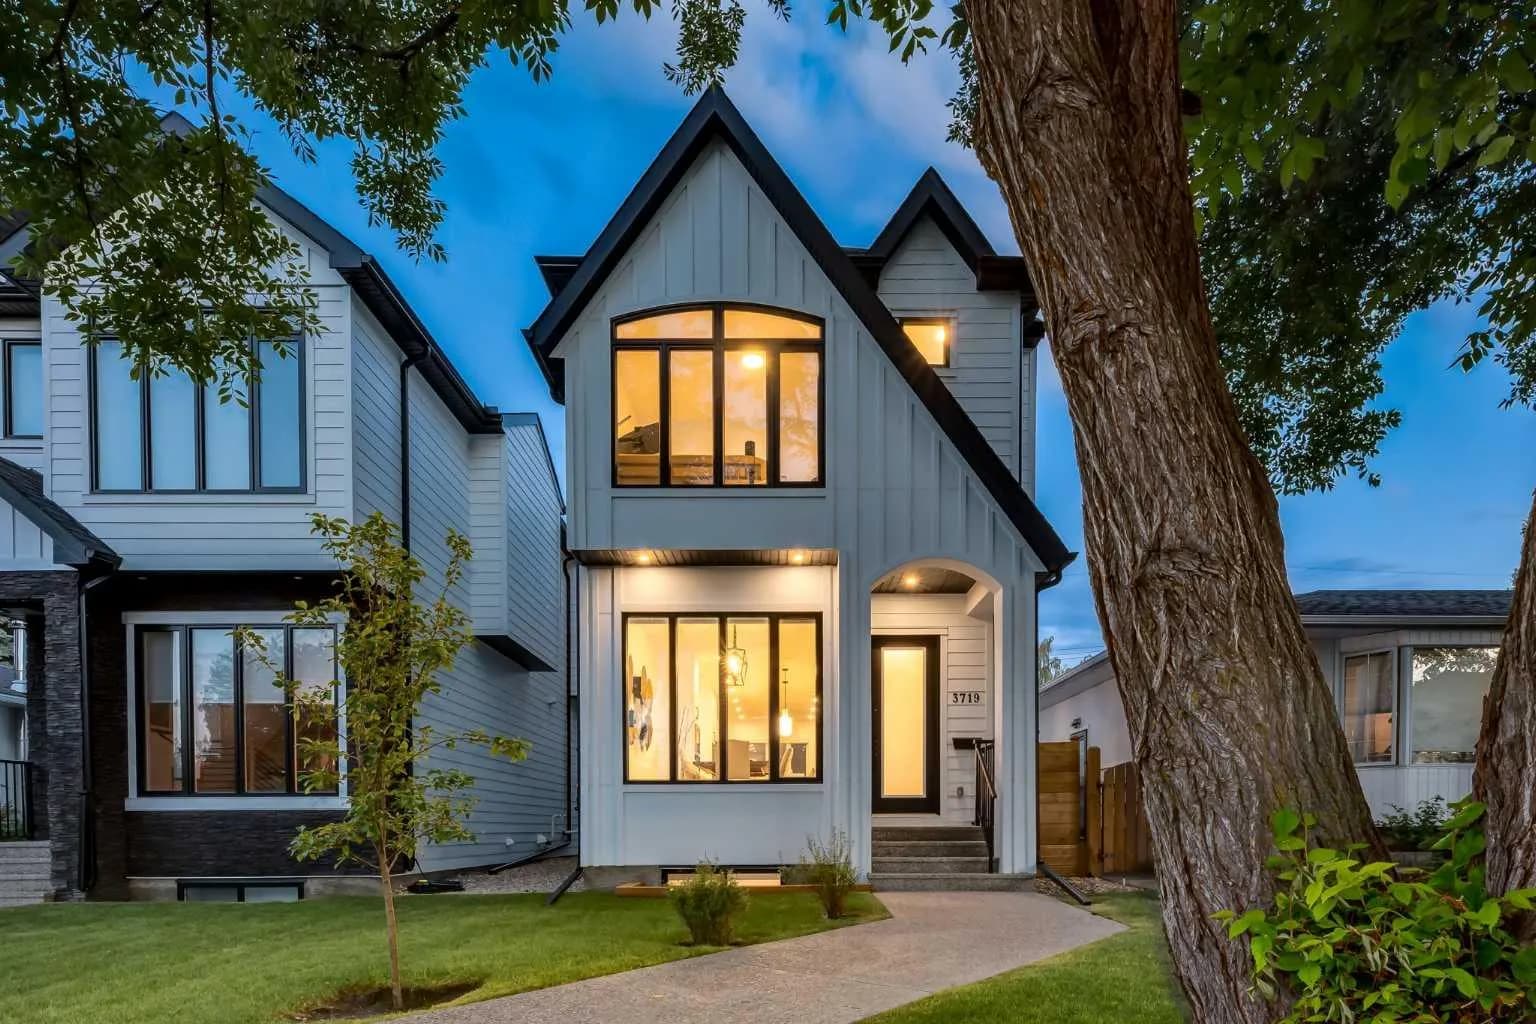
$1,075,000
$607/sq ft
3719 2 Sw Avenue, Calgary, Alberta T3C 0A2
Spruce Cliff, Calgary
Listed 112 days ago
Listed by RE/MAX House of Real Estate
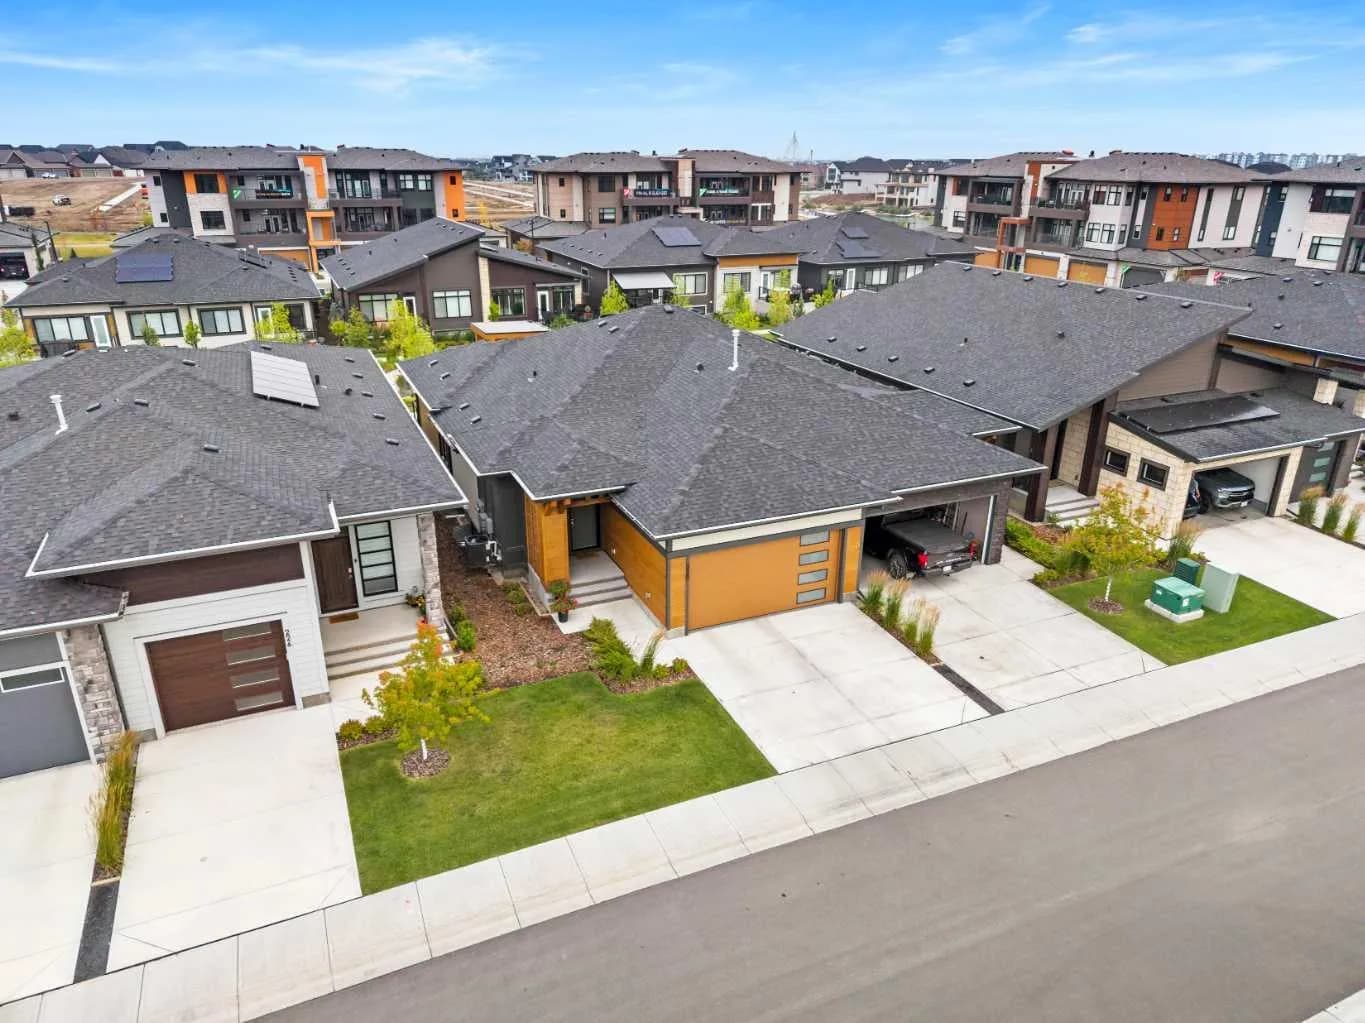
$1,075,000
$784/sq ft
220 Marina Se Cove, Calgary, Alberta T3M 3P4
Mahogany, Calgary
Listed 80 days ago
Listed by eXp Realty
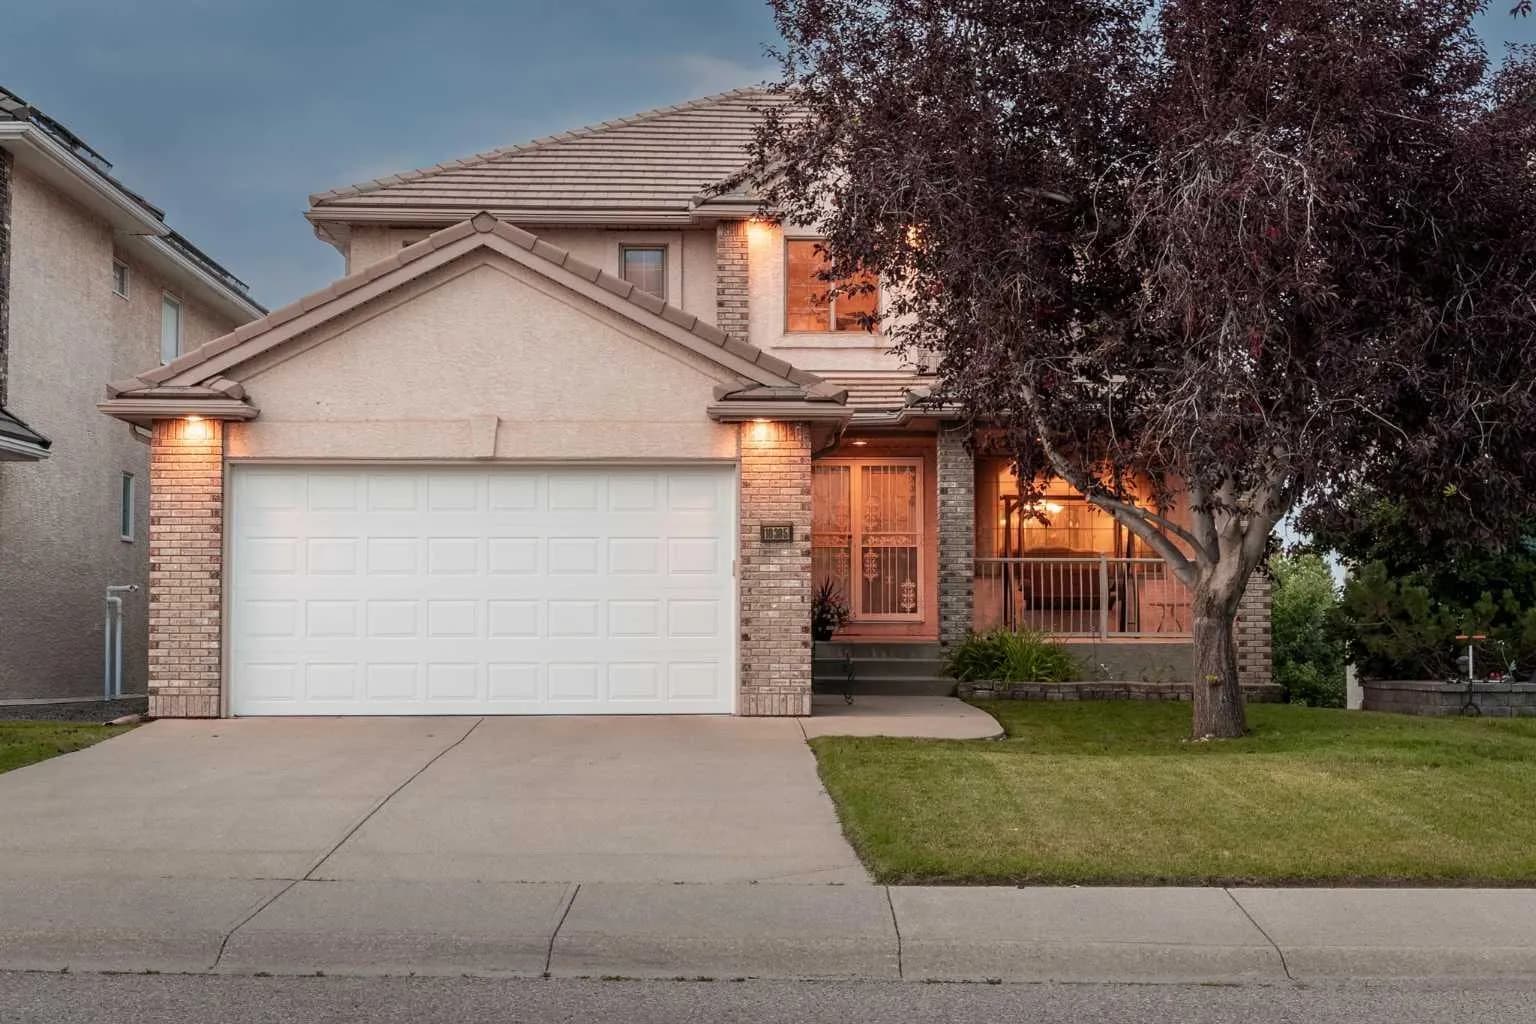
$1,075,000
$407/sq ft
10385 Hamptons Nw Boulevard, Calgary, Alberta T3A5S2
Hamptons, Calgary
Listed 72 days ago
Listed by CIR Realty