260 Rowley Nw Way Unit 319, Calgary, Alberta T3L 0H5
$498,000
Bedrooms
Bathrooms
Sq Ft
Year Built
About This Property
Welcome to this stylish 3 bedroom, 2.5 bathroom end unit townhome in Haskayne, offering over 1,738 sq. ft. of thoughtfully designed living space across three levels. The bright main floor features an open concept layout with laminate flooring, a modern kitchen with quartz countertops, gas stove and ample workspace, plus a spacious dining area and inviting living room with electric fireplace. Upstairs, the primary suite includes a walk-in closet and private 4 piece ensuite, while additional bedrooms provide flexibility for family, guests or a home office. Central air conditioning keeps the home comfortable year round, while multiple balconies add valuable outdoor living space. Step out onto the top floor patio and enjoy the view, a perfect spot to relax or unwind. Two parking stalls add everyday convenience, along with access to impressive community amenities including an outdoor pool, park, playground, recreation facilities and hot tub. A fantastic opportunity to enjoy low maintenance living in one of Calgary’s growing northwest communities.
Essential Information
Parking
Exterior
Community Information
Interior
Construction & Details
Inclusions
Appliances
Listing Details
Location
Loading map...
MLS® Number: A2348982
Listing Brokerage: Coldwell Banker Mountain Central
Data is deemed reliable but is not guaranteed accurate by Pillar 9™.
Monthly Payment Estimate
~$2,075/mo
Based on 20% down, 5.5% interest rate, 25-year amortization
Similar Properties
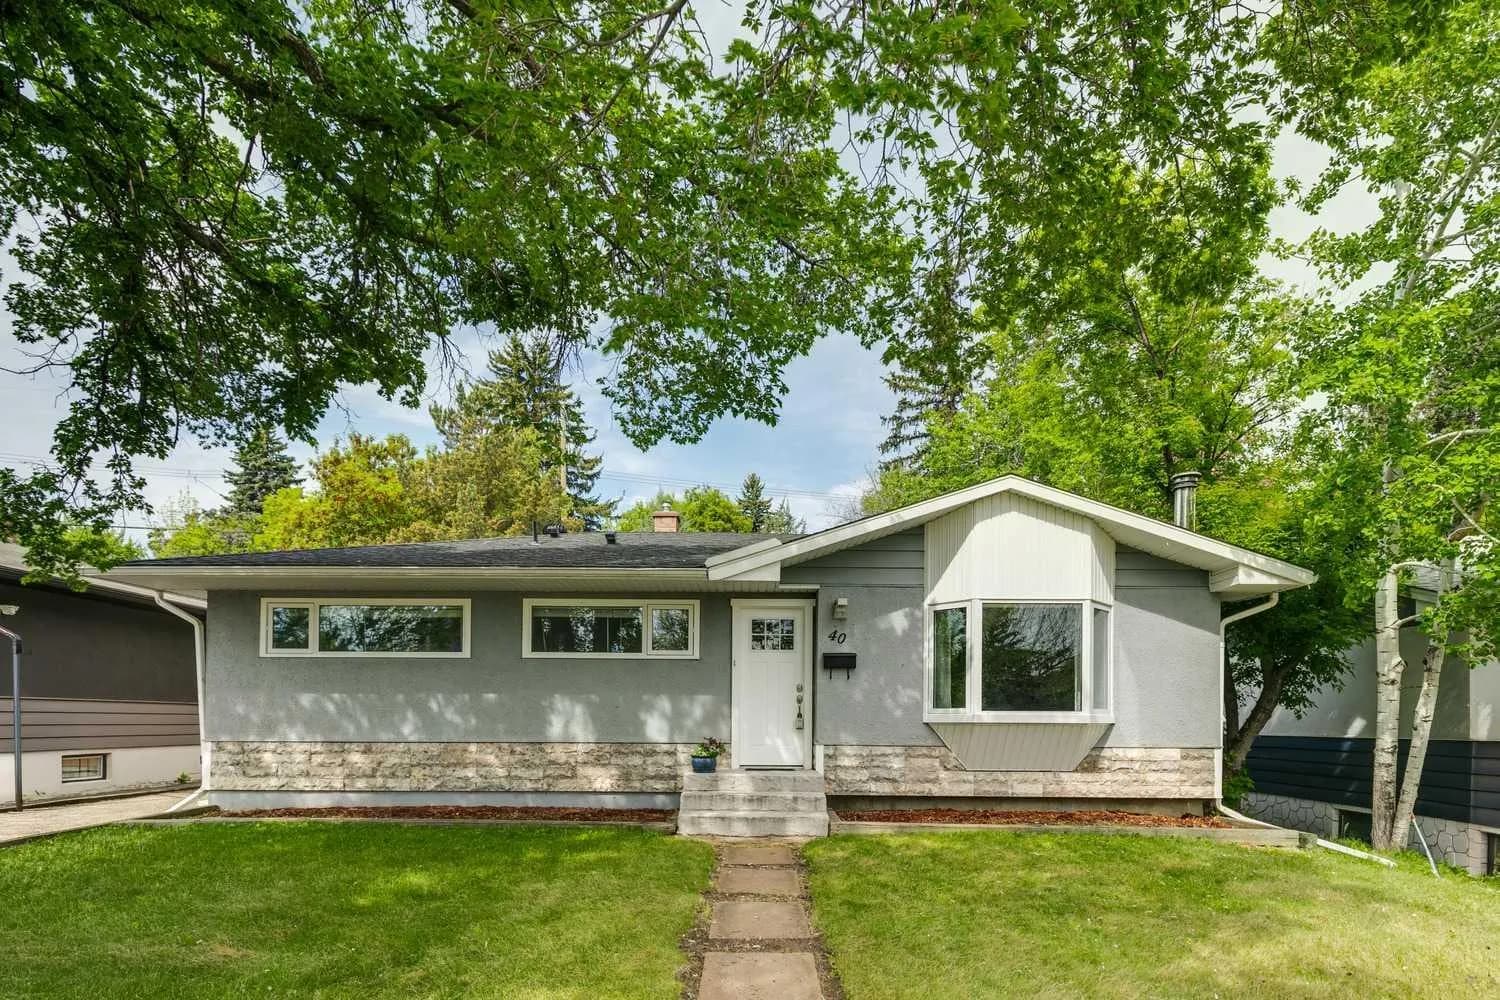
$645,000
$612/sq ft
40 Henefer Sw Road, Calgary, Alberta T2V 3B4
Haysboro, Calgary
Listed 165 days ago
Listed by Century 21 Bamber Realty LTD.
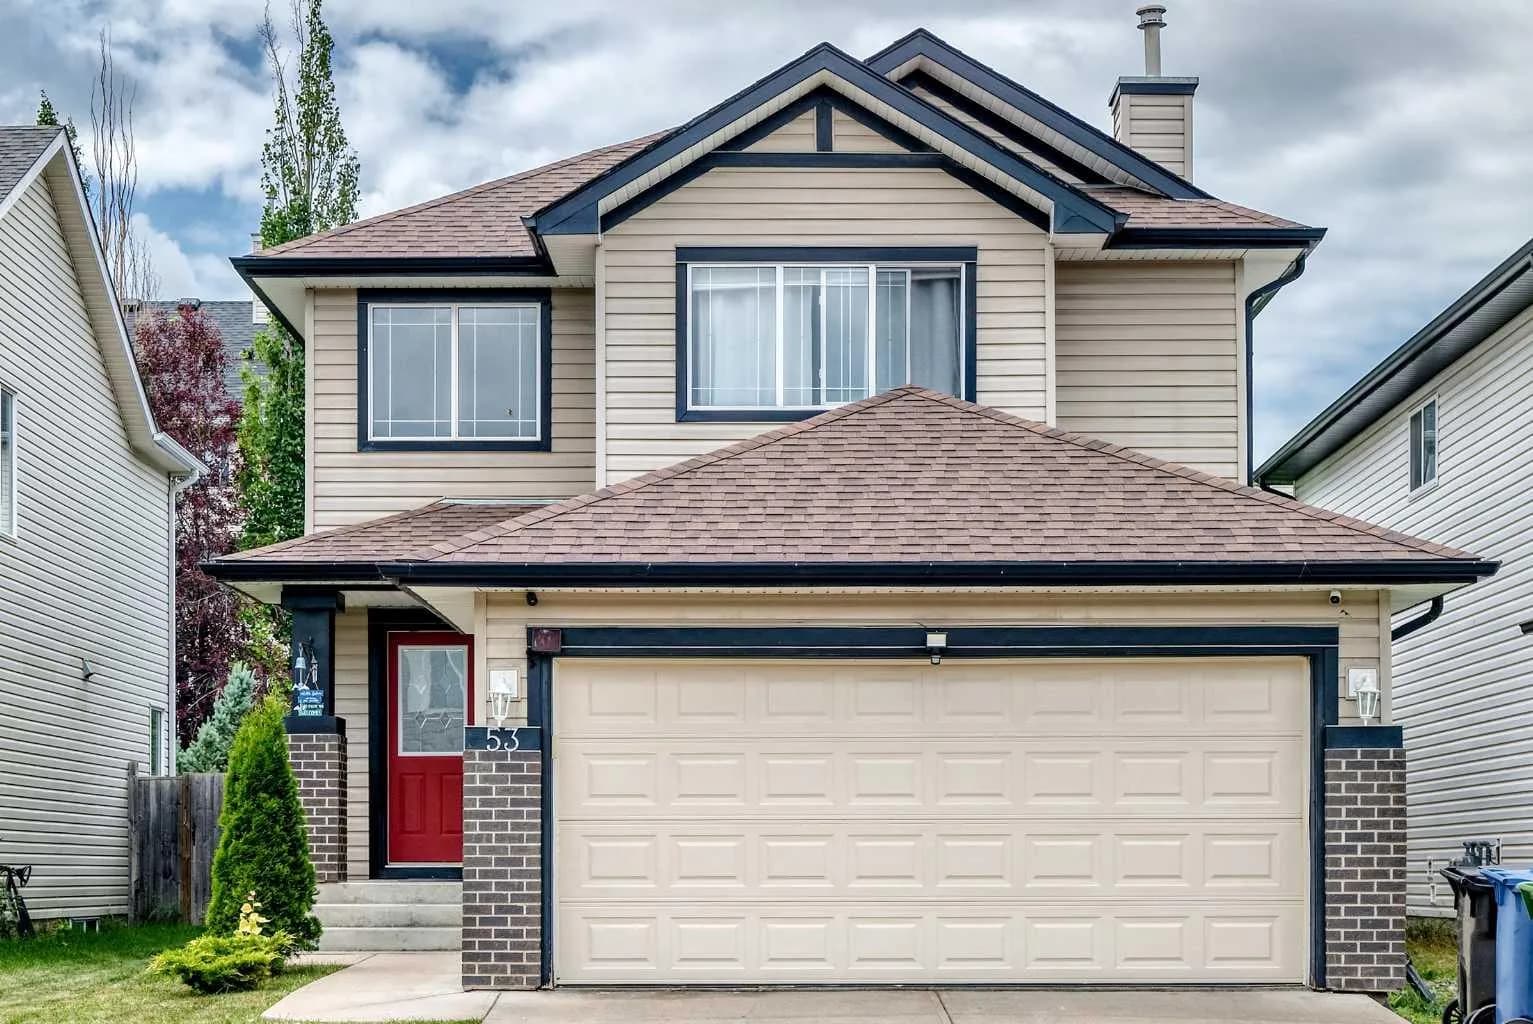
$645,000
$396/sq ft
53 Everhollow Sw Park, Calgary, Alberta T2Y4R3
Evergreen, Calgary
Listed 110 days ago
Listed by CIR Realty
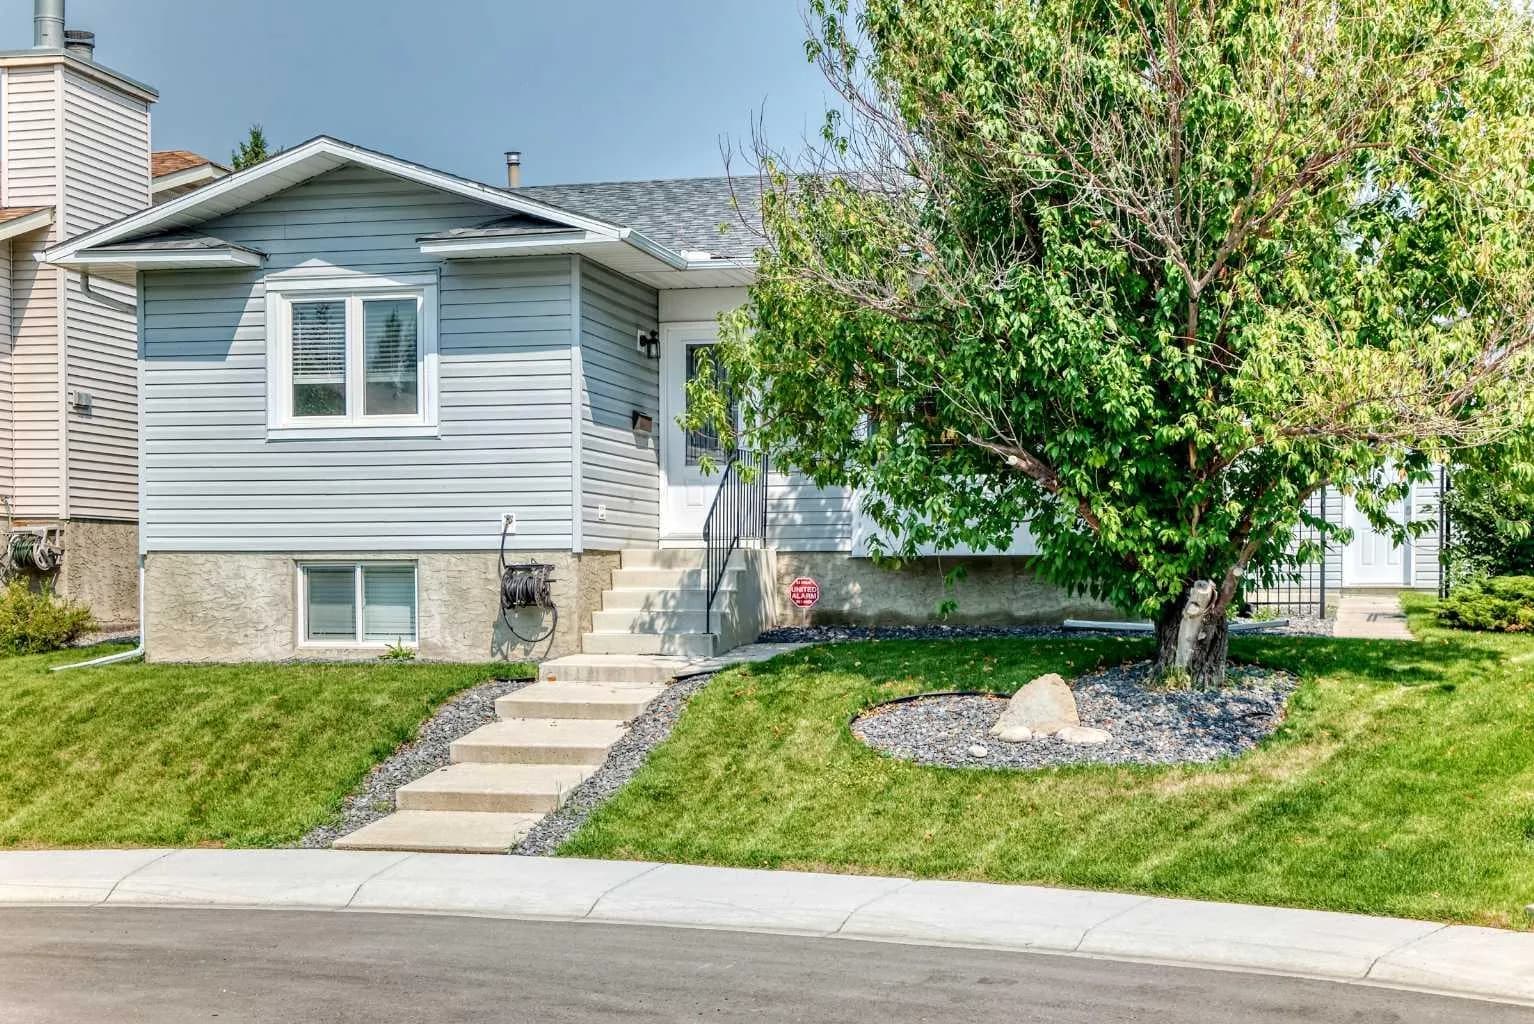
$645,000
$634/sq ft
116 Mckerrell Se Close, Calgary, Alberta T2Z 1M2
McKenzie Lake, Calgary
Listed 78 days ago
Listed by Rhinorealty