329 Clearview Manor, Chestermere, Alberta T1X 3L4
$769,500
Bedrooms
Bathrooms
Sq Ft
Year Built
About This Property
**Brand New Home | February 2027 Completion | Built by Genesis Builders Group | Mateo Model | 2,404 SqFt | 4 Bedrooms | 3 Bathrooms | Main Level Bedroom | Main Level 3pc Bath with Walk-in Shower | Chef's Kitchen | Centre Island with Barstool Seating | Quartz Countertops | Stainless Steel Builders Appliance Package | Open Floor Plan | Recessed LED Lighting | Large Windows | Electric Fireplace | Plush Carpet Flooring Upstairs | Family Room with Tray Ceilings | Deep Walk-In Closets | Primary Ensuite with Soaking Tub & Double Vanity | Upper Level Laundry | Separate Entry to Basement | Unfinished Basement | 9Ft Foundation | Front Double Attached Garage.** Welcome to the Mateo by Genesis Builders Group, a beautifully designed 2-storey home offering 2,404 SqFt of thoughtfully planned living space with modern finishes and exceptional functionality for today's families. The main level features an open floor plan filled with natural light from large windows throughout, recessed LED lighting and a spacious living room centred around a stylish electric fireplace. The chef's kitchen is beautifully appointed with quartz countertops, a centre island with barstool seating, stainless steel builders appliance package and ample cabinetry. The dining area seamlessly connects to the main living spaces creating a welcoming atmosphere for gatherings. The main level bedroom and 3pc bathroom with walk-in shower is great for multi-generational living or overnight tuests. Upstairs, plush carpet flooring adds warmth throughout the bedroom level where you'll find 3 spacious bedrooms including a stunning primary retreat complete with deep walk-in closets and a luxurious ensuite featuring a soaking tub, double vanity and separate shower. The additional bedrooms are generously sized and serviced by a full bathroom, while the central family room with tray ceilings creates the perfect secondary living space for relaxing or entertaining. An upper-level laundry room adds everyday convenience. The unfinished basement features a separate entry and 9ft foundation, providing incredible potential for future development tailored to your needs. Completing the home is a front double attached garage offering secure parking and additional storage. An exceptional opportunity to own a brand-new Genesis Builders Group home showcasing quality craftsmanship, functional design and timeless finishes throughout. Genesis Builders Group follows the First-Time Home Buyer GST/HST Rebate to eliminate the 5% GST on qualifying new homes (up to $1 million) for qualifying first time home buyers. Hurry and book your showing today!
Essential Information
Parking
Exterior
Community Information
Interior
Construction & Details
Inclusions
Appliances
Listing Details
Location
Loading map...
MLS® Number: A2348756
Listing Brokerage: RE/MAX Crown
Data is deemed reliable but is not guaranteed accurate by Pillar 9™.
Monthly Payment Estimate
~$3,206/mo
Based on 20% down, 5.5% interest rate, 25-year amortization
Similar Properties
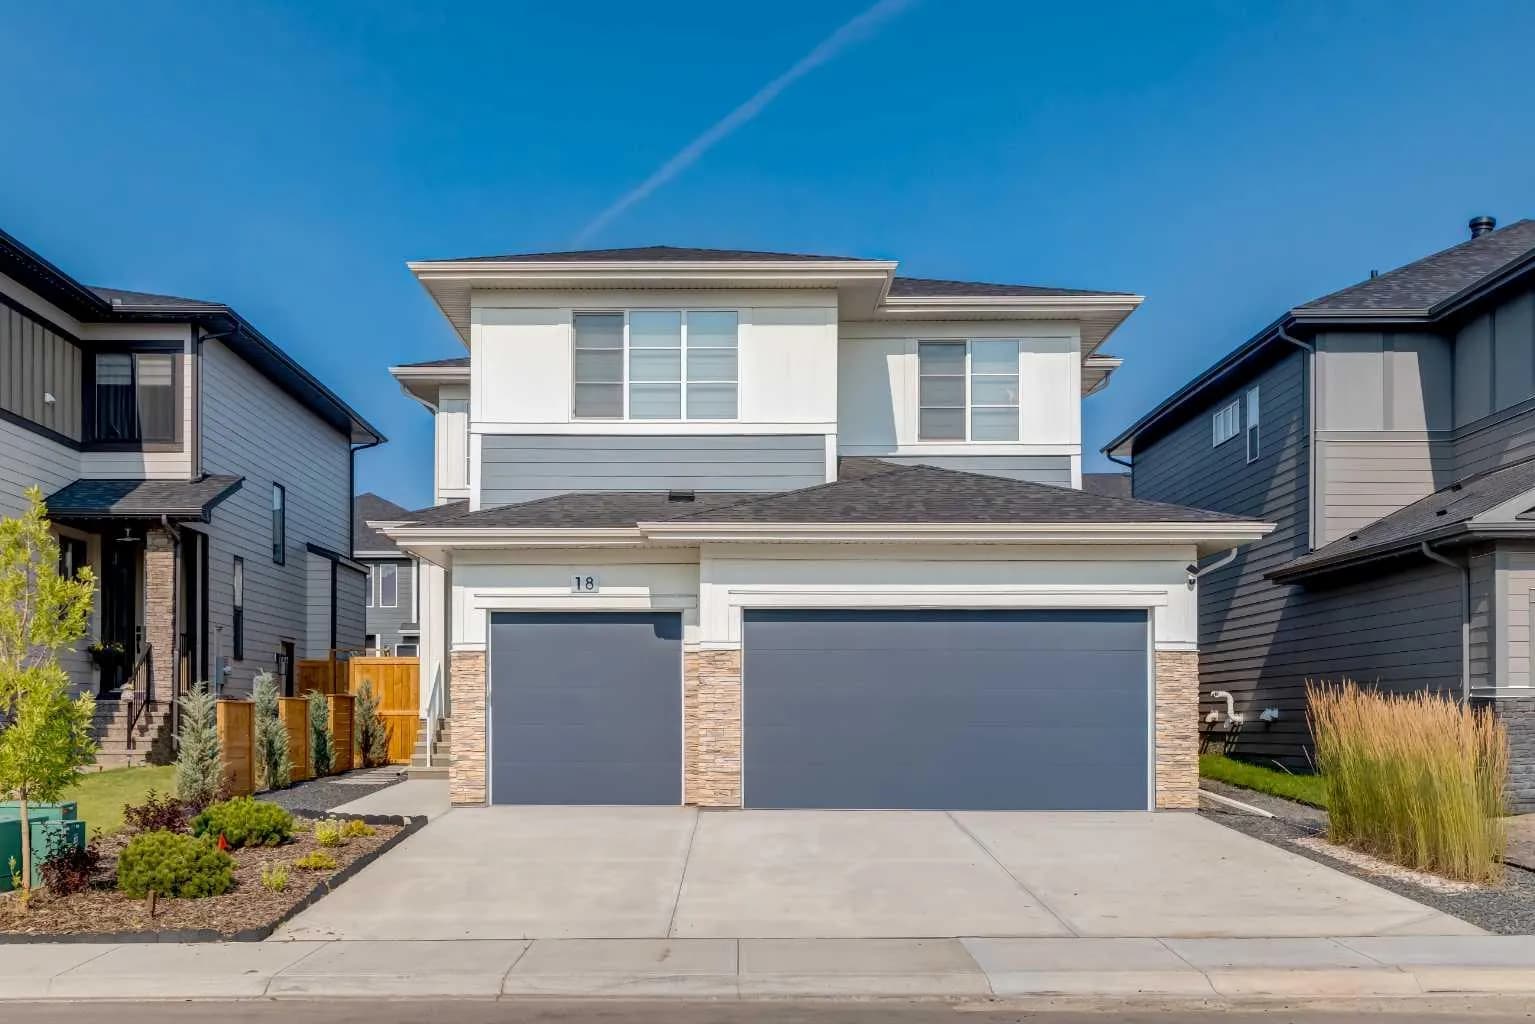
$1,000,000
$326/sq ft
18 South Shore Bay, Chestermere, Alberta T1X 2R9
South Shores, Chestermere
Listed 69 days ago
Listed by Sotheby's International Realty Canada
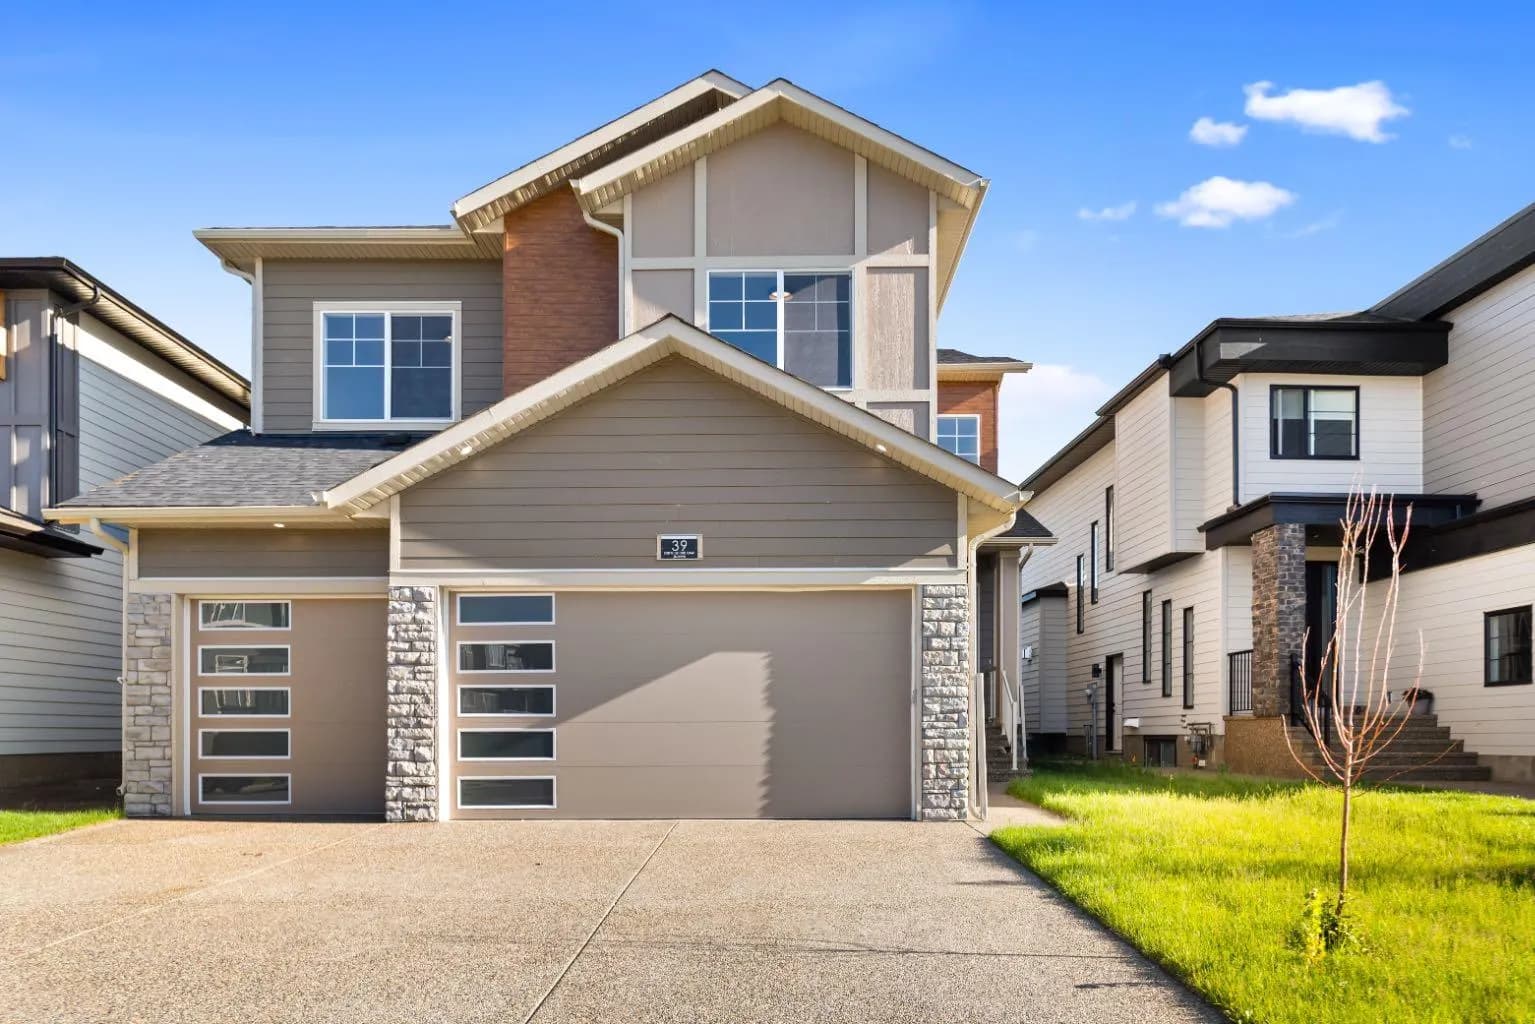
$999,999
$301/sq ft
39 South Shore Road, Chestermere, Alberta T1X2Y4
South Shores, Chestermere
Listed 101 days ago
Listed by Royal LePage METRO
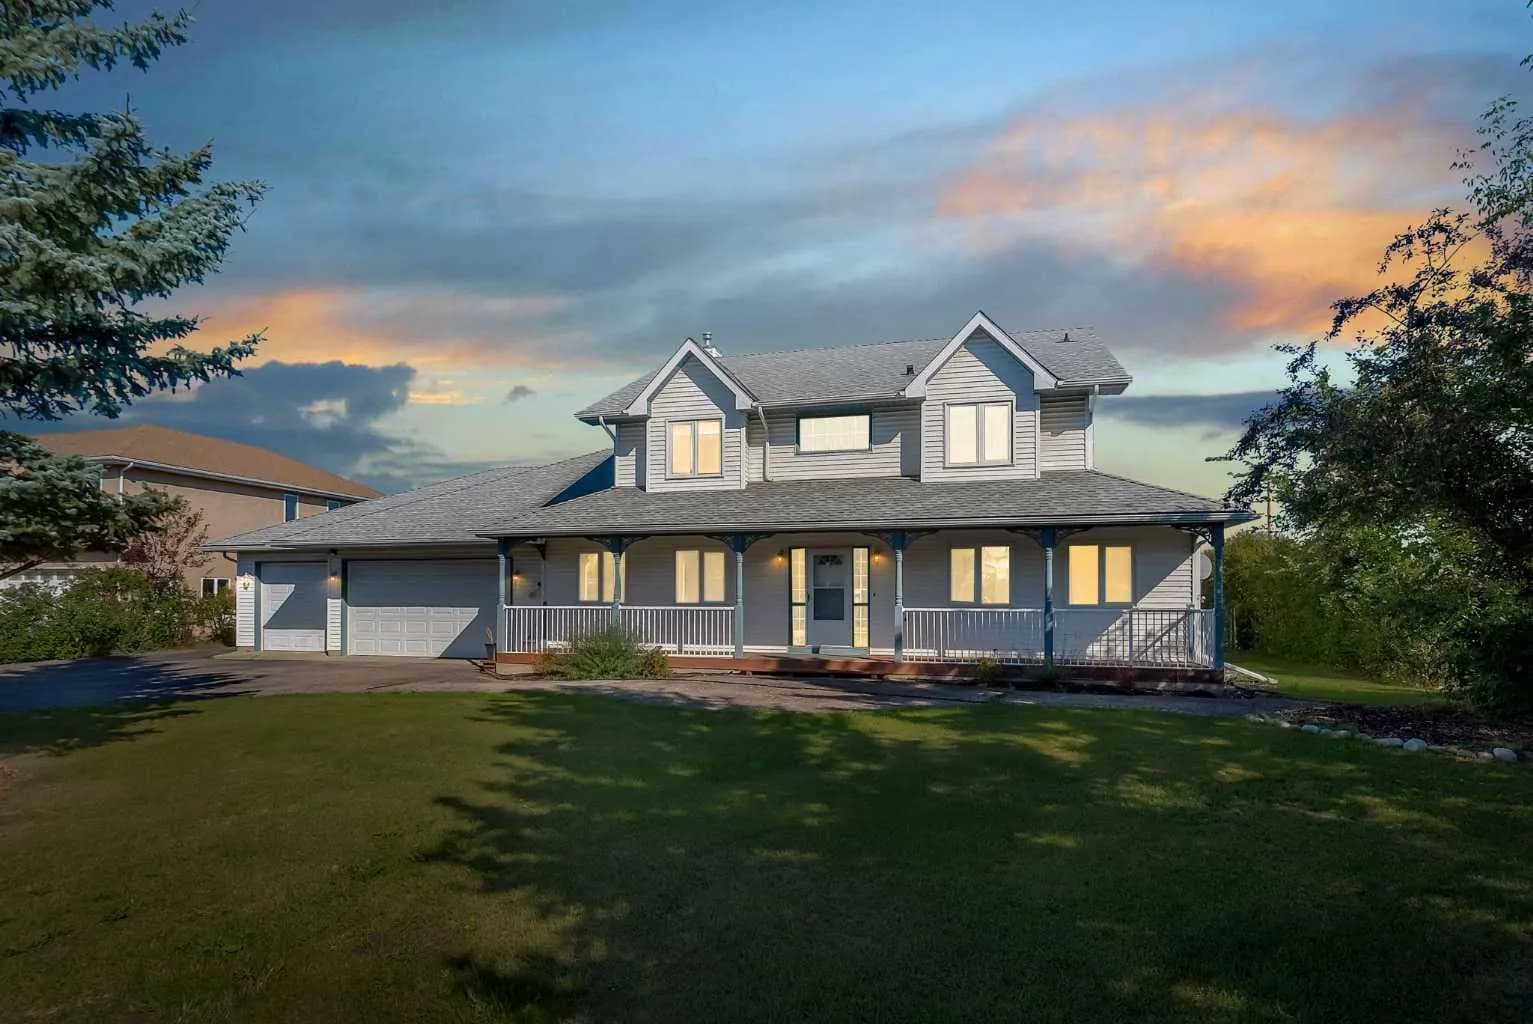
$999,900
$452/sq ft
707 East Lakeview Road, Chestermere, Alberta T1X 1A9
East Chestermere, Chestermere
Listed 7 days ago
Listed by Real Broker