75 Calhoun Ne Hill, Calgary, Alberta T3P 1T7
$789,000
Bedrooms
Bathrooms
Sq Ft
Year Built
About This Property
This exceptional walk-out basement home delivers expertly designed living space, highlighted by soaring 9-foot ceilings and seamless luxury vinyl plank flooring throughout the main level. At the center of the home is a chef-inspired kitchen featuring upgraded cabinetry, stainless steel appliances, and a convenient walk-through pantry. The bright breakfast nook opens directly onto an enlarged deck, ideal for seamless indoor-outdoor entertaining. Unwind in the inviting family room, where a floor-to-ceiling tiled accent wall and electric fireplace create a stunning visual focal point. A functional mudroom and a 2-piece powder room complete the main floor. Upstairs, retreat to the primary bedroom boasting a walk-in closet and a spa-like 5-piece ensuite with double sinks. A bonus room offers endless possibilities for family movie nights, alongside two additional bedrooms, a full 4-piece bathroom, and a dedicated laundry room. The fully finished walk-out basement extends your living space even further, featuring a massive recreation area, a fourth bedroom, and a modern full bath. Enjoy exclusive year-round access to the iconic Livingston Community Centre (splash park, ice rinks, courts and playgrounds) right at your doorstep.
Essential Information
Parking
Exterior
Community Information
Interior
Construction & Details
Inclusions
Appliances
Listing Details
Location
Loading map...
MLS® Number: A2348648
Listing Brokerage: Ko Realty Ltd.
Data is deemed reliable but is not guaranteed accurate by Pillar 9™.
Monthly Payment Estimate
~$3,288/mo
Based on 20% down, 5.5% interest rate, 25-year amortization
Similar Properties
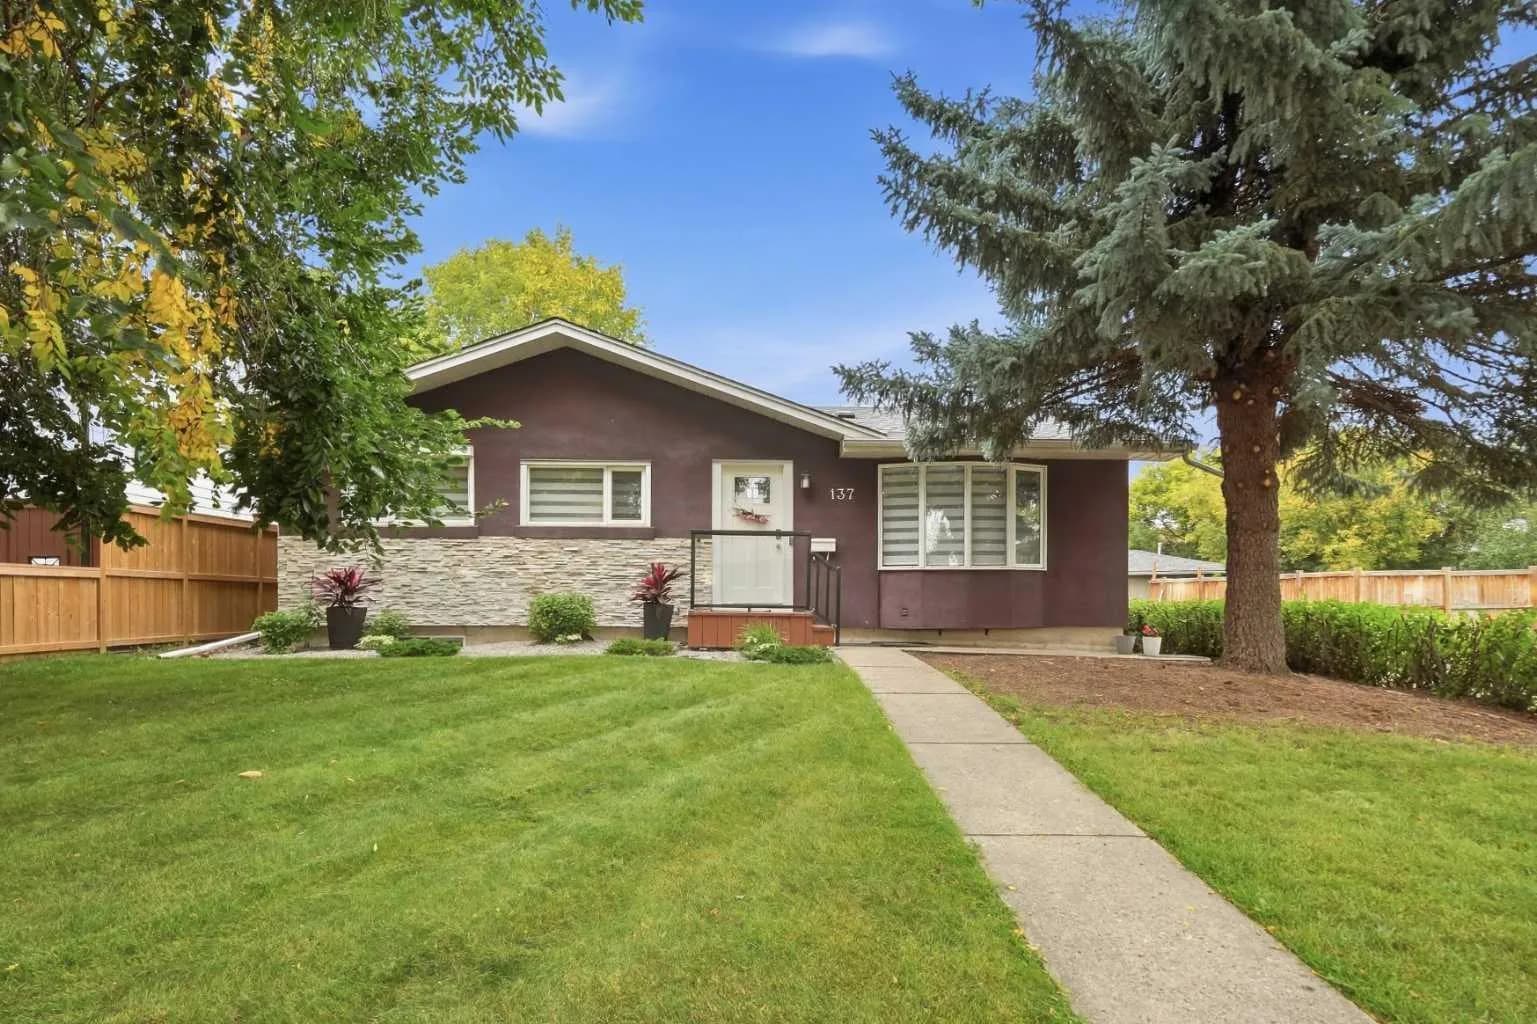
$1,025,000
$940/sq ft
137 Lissington Sw Drive, Calgary, Alberta T3E 5E4
North Glenmore Park, Calgary
Listed 47 days ago
Listed by RE/MAX First
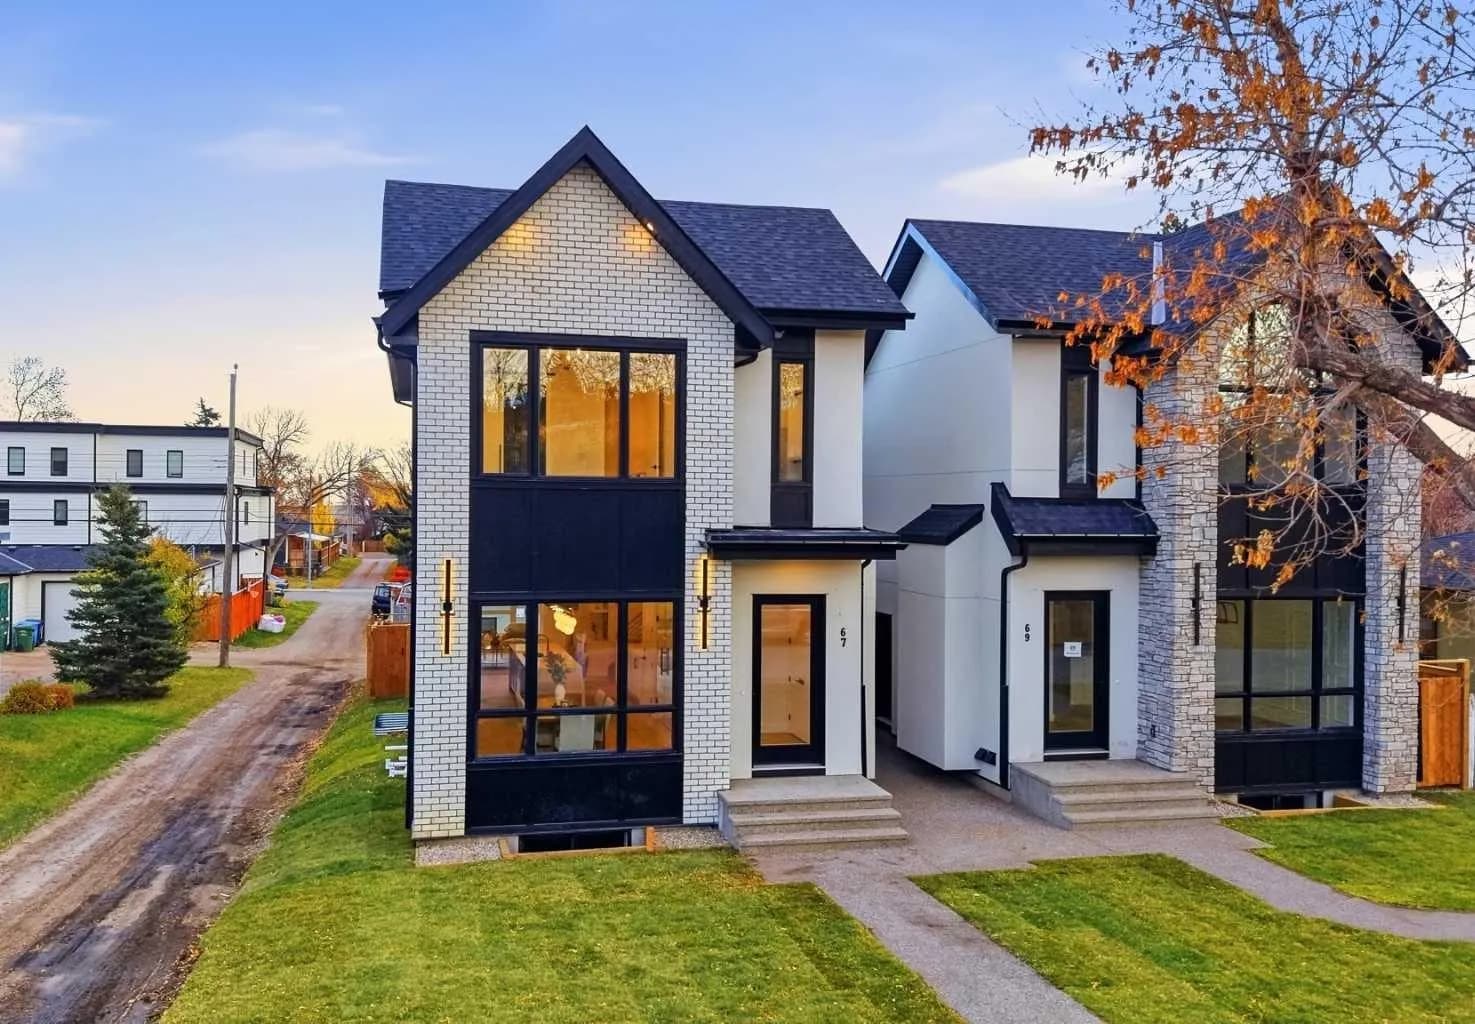
$1,025,000
$493/sq ft
67 Holland Nw Street, Calgary, Alberta T2K 1Y3
Highwood, Calgary
Listed 15 days ago
Listed by Five Star Realty
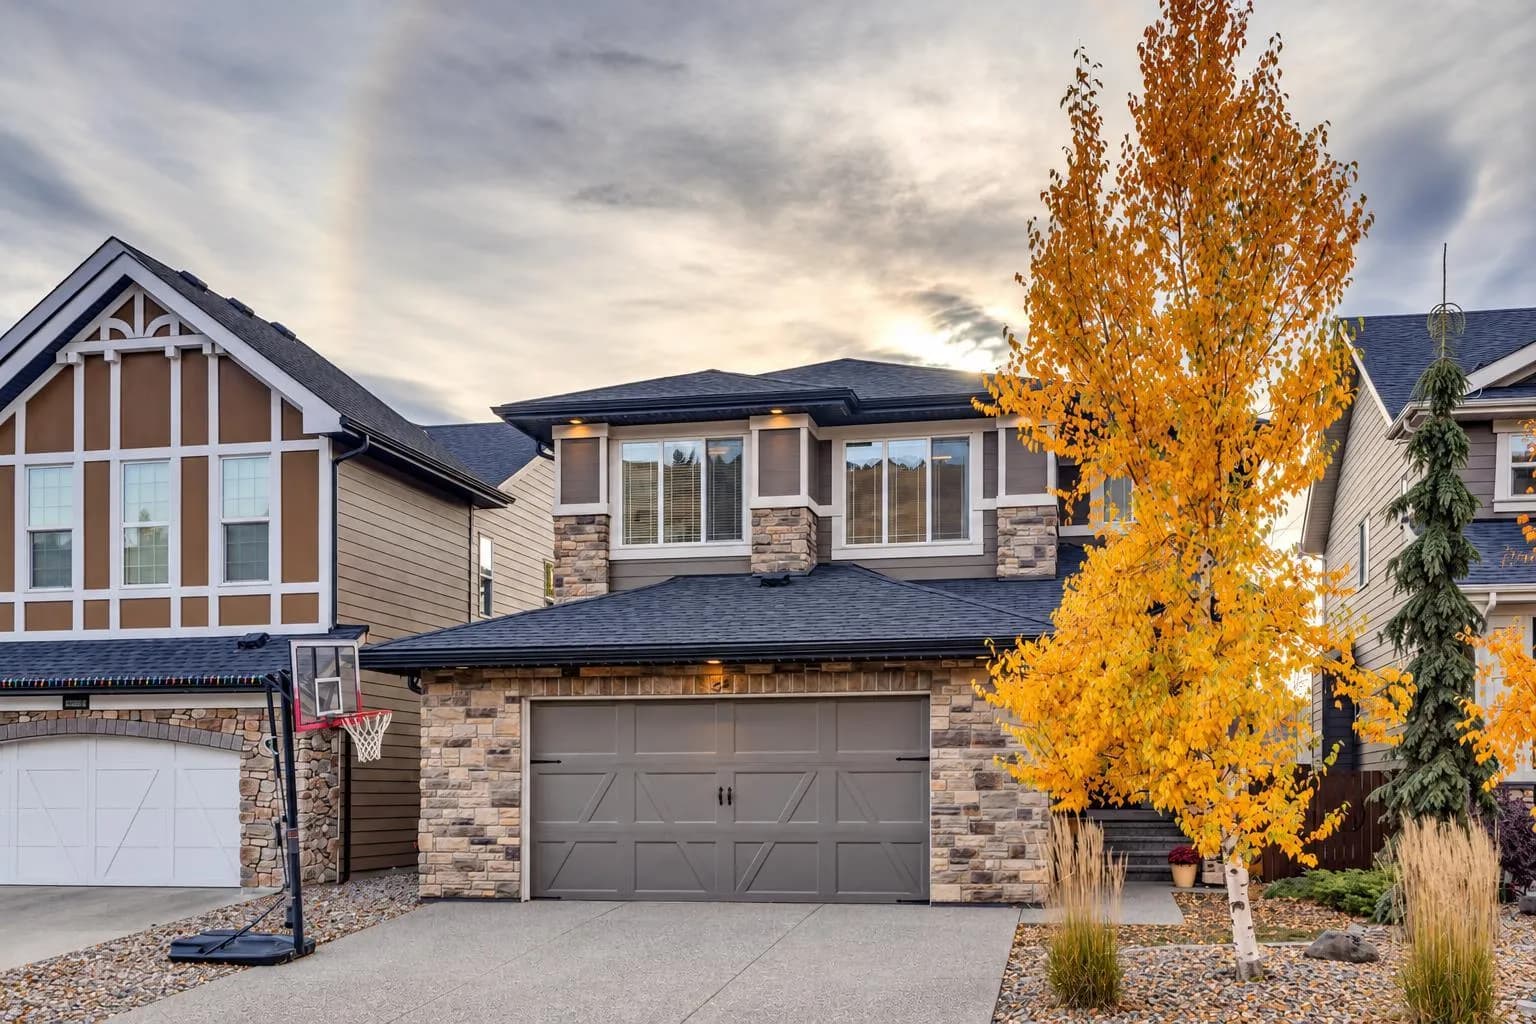
$1,025,000
$416/sq ft
64 Cranbrook Se Crescent, Calgary, Alberta t3m2c3
Cranston, Calgary
Listed 12 days ago
Listed by Century 21 Bamber Realty LTD.