3715 14a Sw Street, Calgary, Alberta T2T 3W2
$959,900
Bedrooms
Bathrooms
Sq Ft
Year Built
About This Property
Steps to River Park, beautiful tree lined inner city street for this this totally renovated 2 storey home. Stripped to the studs and rebuilt with all new insulationin all walls, drywall, wiring, windows flooring, plumbing and NEW garage. The classic large front veranda welcomes you to step inside and view the spacious foyer with hall closet, stairs to the upper level and open to a lovely great room. Living room has feature electric fireplace , dining area and all new kitchen with eat up island and breakfast nook. Off the kitchen is a sliding door to your newly landscaped west backyard and deck plus steps to the new double garage. The upper level has 2 generous bedrooms, primary with walk in closet and second bedroom facing the backyard. The 4th piece bathroom completes this floor. As you make your way to the lower level you will pass by the newly created 2 piece powder room, and around the corner the stairs to the lower level. There is a large rec room, 3 pc bathroom and wet bar. The mechanical room is just off the family room with new furnace hotwater tank and mechanicals , plus laundry.. Such a perfect tree lined location with steps to River Park, many shops and schools. Come take a look and be in the best priced detached home in Altadore
Essential Information
Parking
Exterior
Community Information
Interior
Construction & Details
Inclusions
Appliances
Listing Details
Location
Loading map...
MLS® Number: A2348592
Listing Brokerage: Real Estate Professionals Inc.
Data is deemed reliable but is not guaranteed accurate by Pillar 9™.
Monthly Payment Estimate
~$4,000/mo
Based on 20% down, 5.5% interest rate, 25-year amortization
Similar Properties
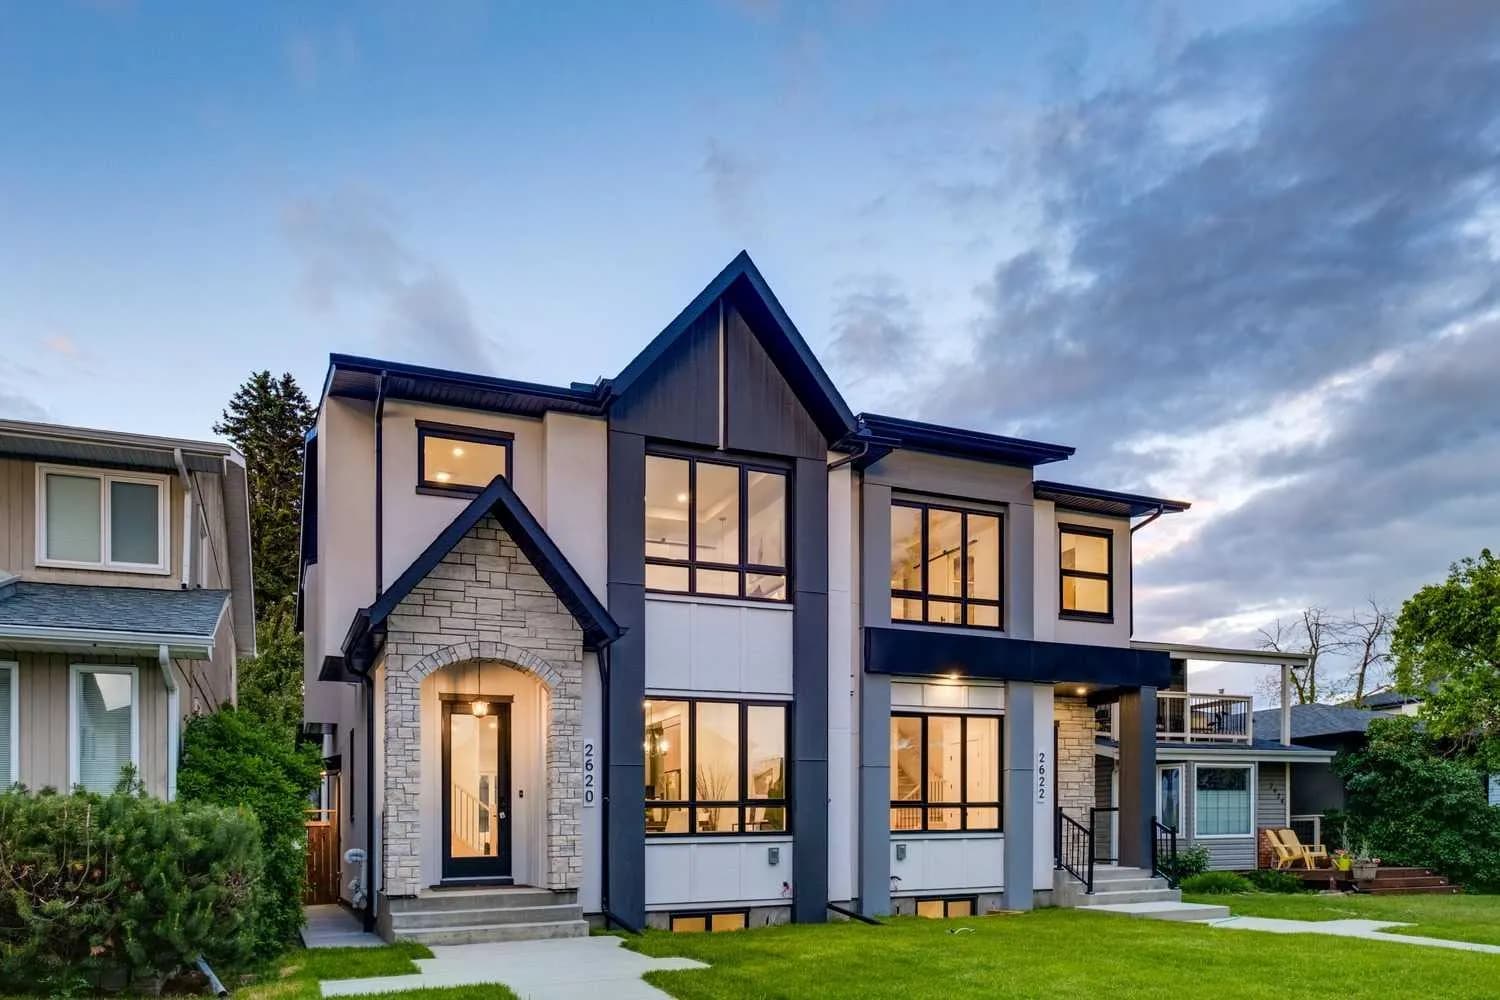
$1,245,000
$627/sq ft
2620 30 Sw Street, Calgary, Alberta T3E 2M2
Killarney/Glengarry, Calgary
Listed 178 days ago
Listed by Century 21 Bamber Realty LTD.
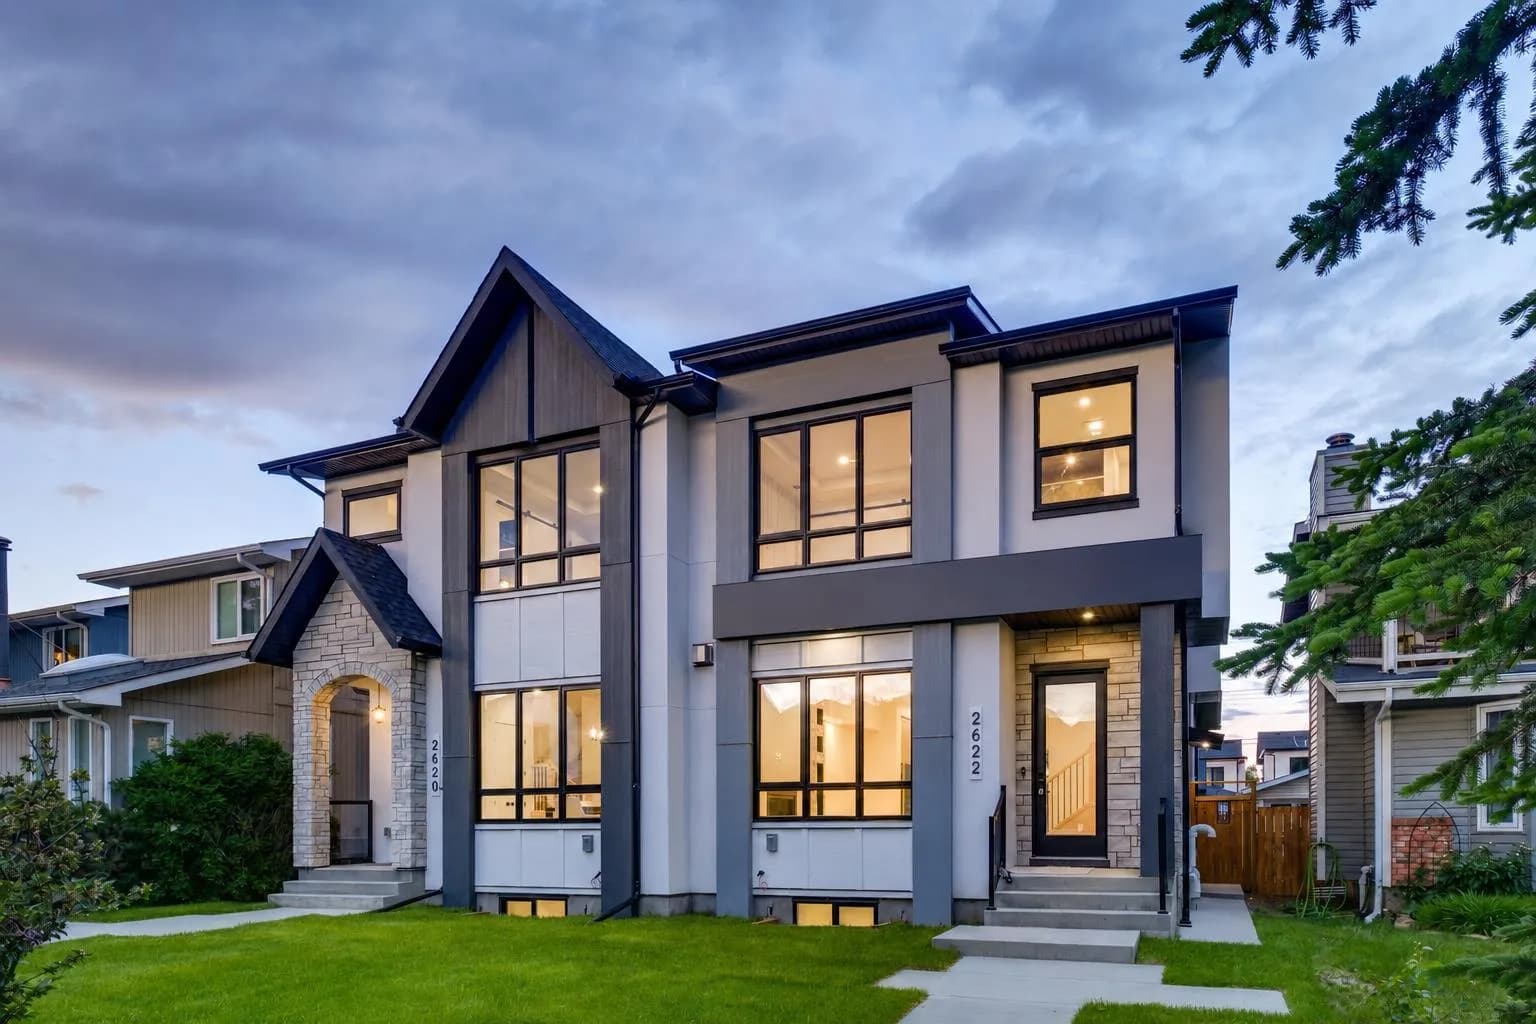
$1,245,000
$622/sq ft
2622 30 Sw Street, Calgary, Alberta T3E 2M2
Killarney/Glengarry, Calgary
Listed 178 days ago
Listed by Century 21 Bamber Realty LTD.
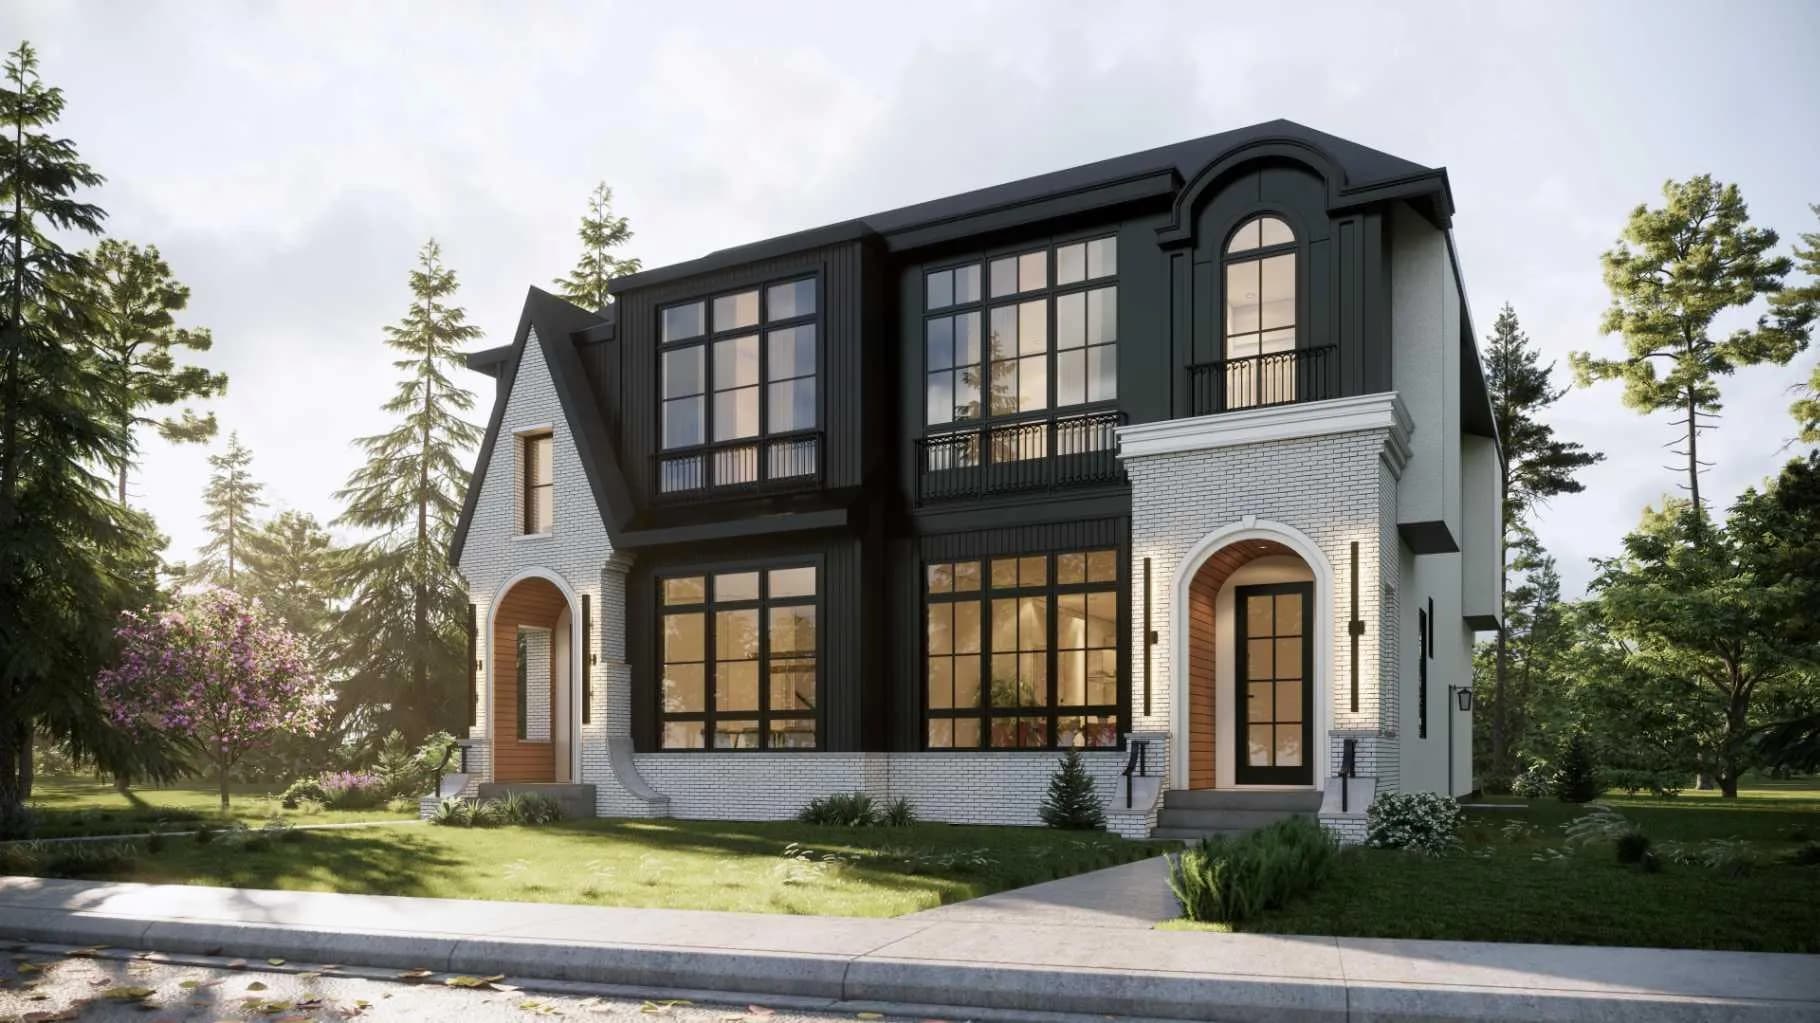
$1,240,000
$635/sq ft
3115 Kilkenny Sw Road, Calgary, Alberta T3E 4R5
Killarney/Glengarry, Calgary
Listed 34 days ago
Listed by RE/MAX House of Real Estate