55 Brome Bend, Rural Rocky View County, Alberta T3Z 0C7
$1,999,000
Bedrooms
Bathrooms
Sq Ft
Year Built
About This Property
WELCOME TO 55 BROME BEND! An exceptional luxury residence in the award-winning lake community of Harmony, where sophisticated design, impressive scale and an extraordinary lifestyle come together. Offering 3,774.61 SQ. FT. ABOVE GRADE and approximately 5,242 SQ. FT. OF TOTAL DEVELOPED LIVING SPACE, this beautifully appointed home delivers up to 6 BEDROOMS and 5.5 BATHROOMS, with remarkable spaces for entertaining, family living and recreation. Step inside to an elegant, light-filled interior designed with both beauty and functionality in mind. At the heart of the main floor is a spectacular GOURMET KITCHEN featuring TWO LARGE ISLANDS, premium appliances (Miele & Wolf), extensive cabinetry and a BUTLER'S PANTRY - an exceptional setup for everything from everyday meals to large gatherings. The kitchen flows seamlessly into the expansive living and dining spaces, while the beautiful COVERED COURTYARD extends your living outdoors, creating a private and sheltered setting for relaxing or entertaining. Upstairs, the spacious FAMILY/BONUS ROOM features CUSTOM BUILT-IN SHELVING and provides an inviting second gathering space. The luxurious primary retreat offers a peaceful escape with a steam shower, complemented by two generously sized secondary bedrooms and beautifully appointed bathrooms. The FULLY DEVELOPED LOWER LEVEL adds outstanding versatility and includes TWO FULL BATHROOMS. The current gym can readily be converted back to a BEDROOM, giving the home the flexibility of UP TO SIX BEDROOMS and making this level ideal for guests, teenagers, extended family, fitness and recreation. Thoughtful upgrades enhance everyday comfort, including a KINETICO WATER SOFTENER and REVERSE-OSMOSIS SYSTEM, CENTRAL AC, and SONOS SOUND SYSTEM. The OVERSIZED TRIPLE ATTACHED GARAGE offers excellent room for vehicles, storage and recreational equipment. This home has independently controlled heated floors in the primary ensuite bathroom and basement. Step outside and discover one of this home's most memorable features — an incredible PRIVATE SPORT/BASKETBALL COURT, providing a recreational experience rarely available at home. Add the beautiful ROCKY MOUNTAIN VIEWS, and this becomes a property designed to enjoy inside and out. Located in HARMONY, one of Rocky View County's premier master-planned communities, residents enjoy lakes, extensive pathways, recreational amenities and proximity to the renowned MICKELSON NATIONAL GOLF CLUB. Convenience continues to grow with BINGHAM CROSSING nearby and a NEW COSTCO CURRENTLY UNDER CONSTRUCTION. 55 BROME BEND is more than an impressive luxury home — it is a place to LIVE, ENTERTAIN, PLAY AND GROW. From its remarkable scale and flexible floor plan to its courtyard, mountain views and private sports court, this is a distinctive Harmony residence that truly must be experienced in person.
Essential Information
Parking
Exterior
Community Information
Interior
Construction & Details
Inclusions
Appliances
Listing Details
Location
Loading map...
MLS® Number: A2348575
Listing Brokerage: Regent Pointe Realty
Data is deemed reliable but is not guaranteed accurate by Pillar 9™.
Monthly Payment Estimate
~$8,329/mo
Based on 20% down, 5.5% interest rate, 25-year amortization
Similar Properties
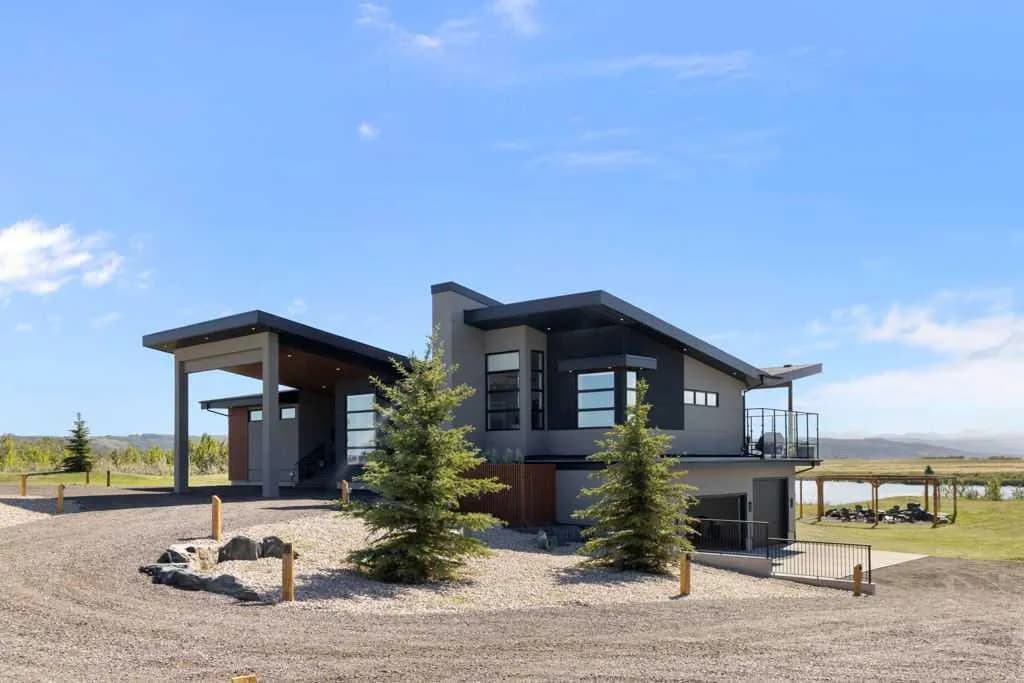
$2,549,000
$1,056/sq ft
263259 Forestry Trunk Road, Rural Rocky View County, Alberta T4C 1A6
Rocky View County
Listed 43 days ago
Listed by Royal LePage Benchmark
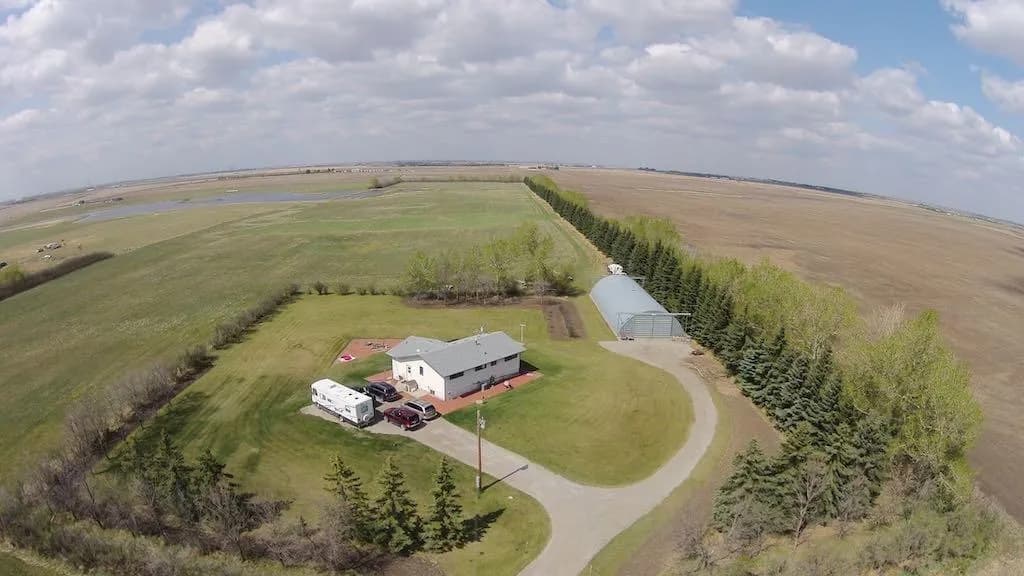
$2,500,000
$1,911/sq ft
252117 Range Road 281, Rural Rocky View County, Alberta T1Z 0E9
Rocky View County
Listed 113 days ago
Listed by Terradigm Advisors
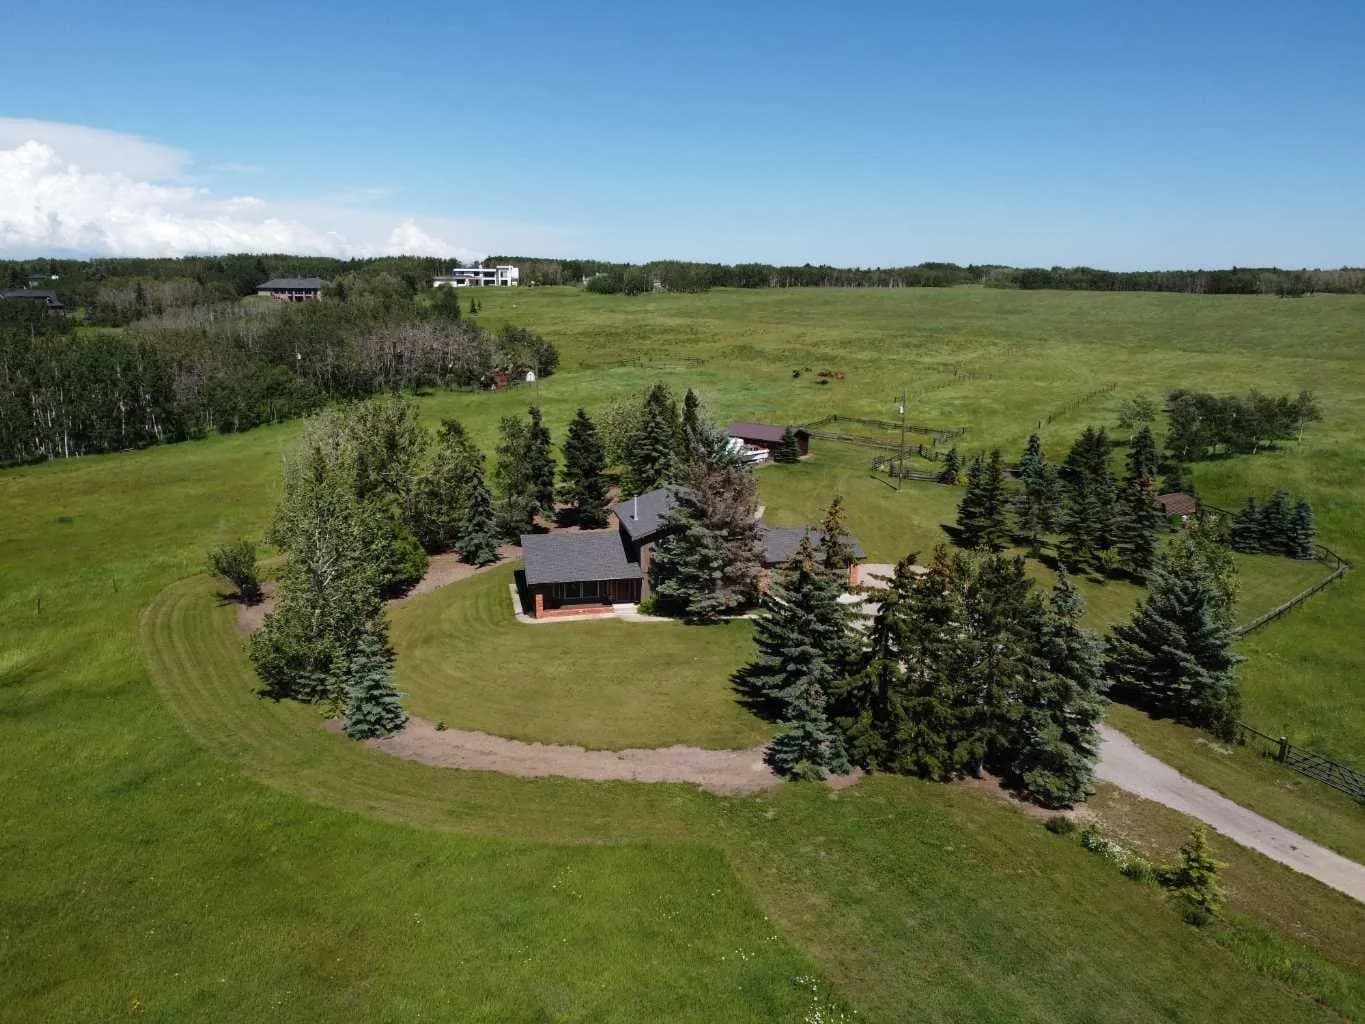
$2,500,000
$1,131/sq ft
261136 Range Road 33, Rural Rocky View County, Alberta T4C 0G6
Bearspaw, Rocky View County
Listed 83 days ago
Listed by Century 21 Bamber Realty LTD.