533 Sage Hill Nw Road, Calgary, Alberta T3R 1Y2
$568,500
Bedrooms
Bathrooms
Sq Ft
Year Built
About This Property
**OPEN HOUSE Sunday, Nov 1 from 1-3pm** NO CONDO or HOA FEES! Welcome to this immaculately cared-for townhome in desirable Sage Hill! Offering over 2,000 sq ft of fully finished living space, this 4-bedroom, 3.5-bathroom residence perfectly combines modern luxury with independent ownership. The main level showcases beautiful luxury vinyl plank flooring and a bright, open layout. The gourmet kitchen features gleaming quartz countertops, ceiling height cabinetry, stainless steel appliances and a large central island perfect for entertaining. Upstairs, the primary retreat boasts a dramatic vaulted ceiling, spacious walk-in closet and a luxurious 5-piece ensuite. Two additional bedrooms and a full bath complete the upper floor. The professionally developed lower level expands your footprint with a large recreation room - ideal for movie nights or a home gym. It also includes a private fourth bedroom and a 3 piece bathroom, making it a perfect setup for teenagers or overnight guests. You'll enjoy ample storage space under the stairs and also in the utility room. Outside, you'll enjoy the sunrise with a coffee on the east exposed front porch and the private fenced yard with concrete patio provides a gas line for your BBQ, west sunset skies and a double detached garage with paved back lane. BONUS SAFETY FEATURE: built-in radon mitigation system is already in place for your peace of mind! Steps from scenic ravine pathways, shopping, and parks, Sage Hill is rich in fantastic amenities your family will love along with the convenience of quick access to Shaganappi and Stoney Trail! Be sure to check out the virtual tour under the film reel - call your favourite Realtor and book your private viewing!
Essential Information
Parking
Exterior
Community Information
Interior
Construction & Details
Inclusions
Appliances
Listing Details
Location
Loading map...
MLS® Number: A2348566
Listing Brokerage: CIR Realty
Data is deemed reliable but is not guaranteed accurate by Pillar 9™.
Monthly Payment Estimate
~$2,369/mo
Based on 20% down, 5.5% interest rate, 25-year amortization
Similar Properties
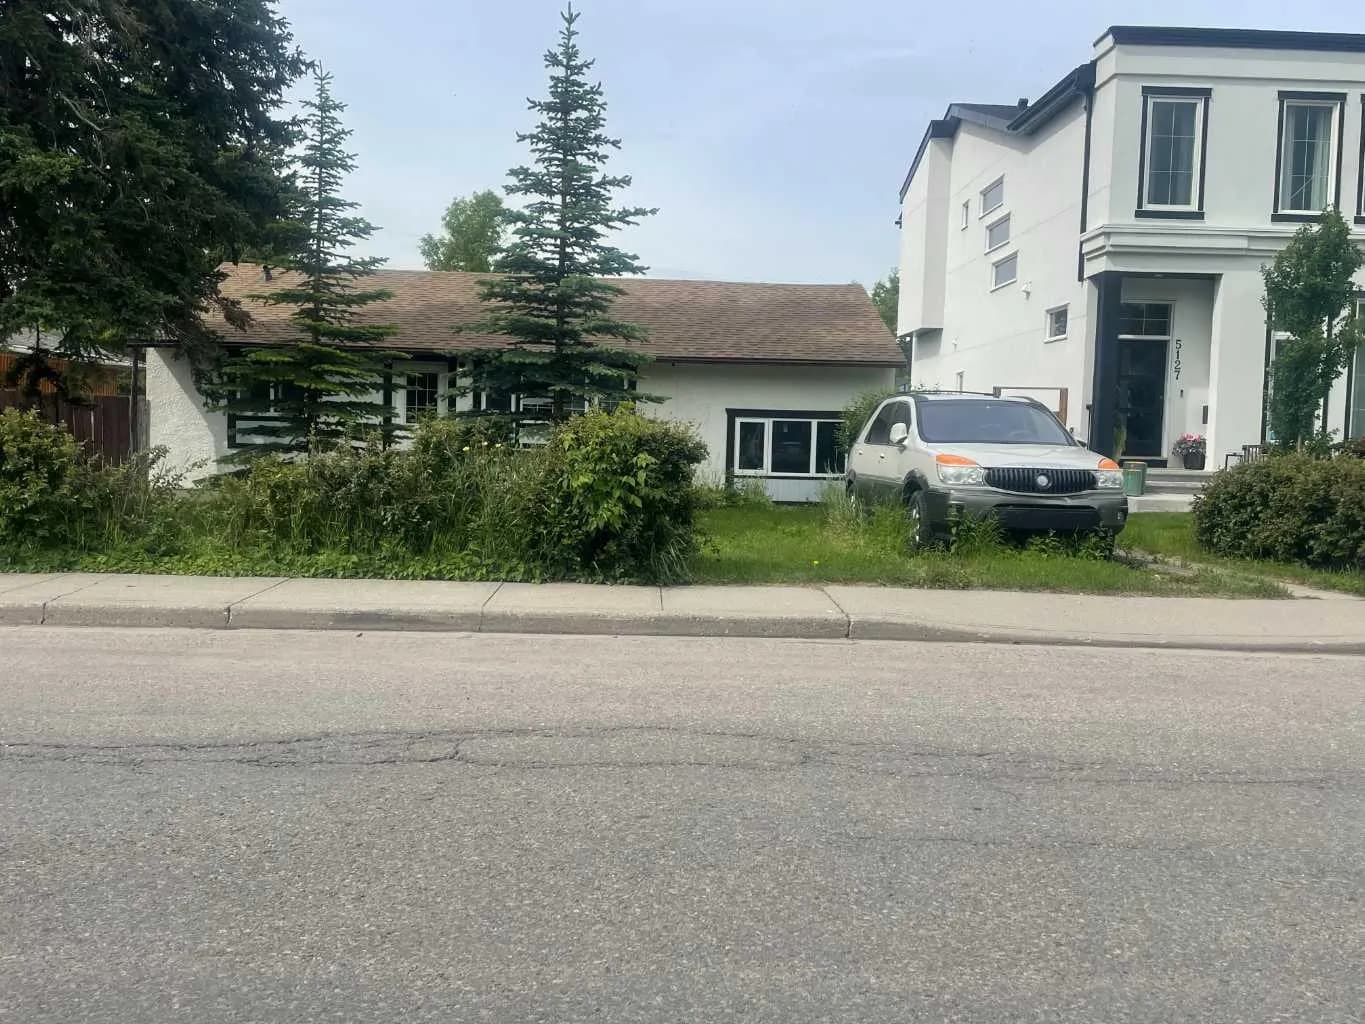
$739,000
$711/sq ft
5123 19 Nw Avenue, Calgary, Alberta T3B 0T1
Montgomery, Calgary
Listed 105 days ago
Listed by Royal LePage Mission Real Estate
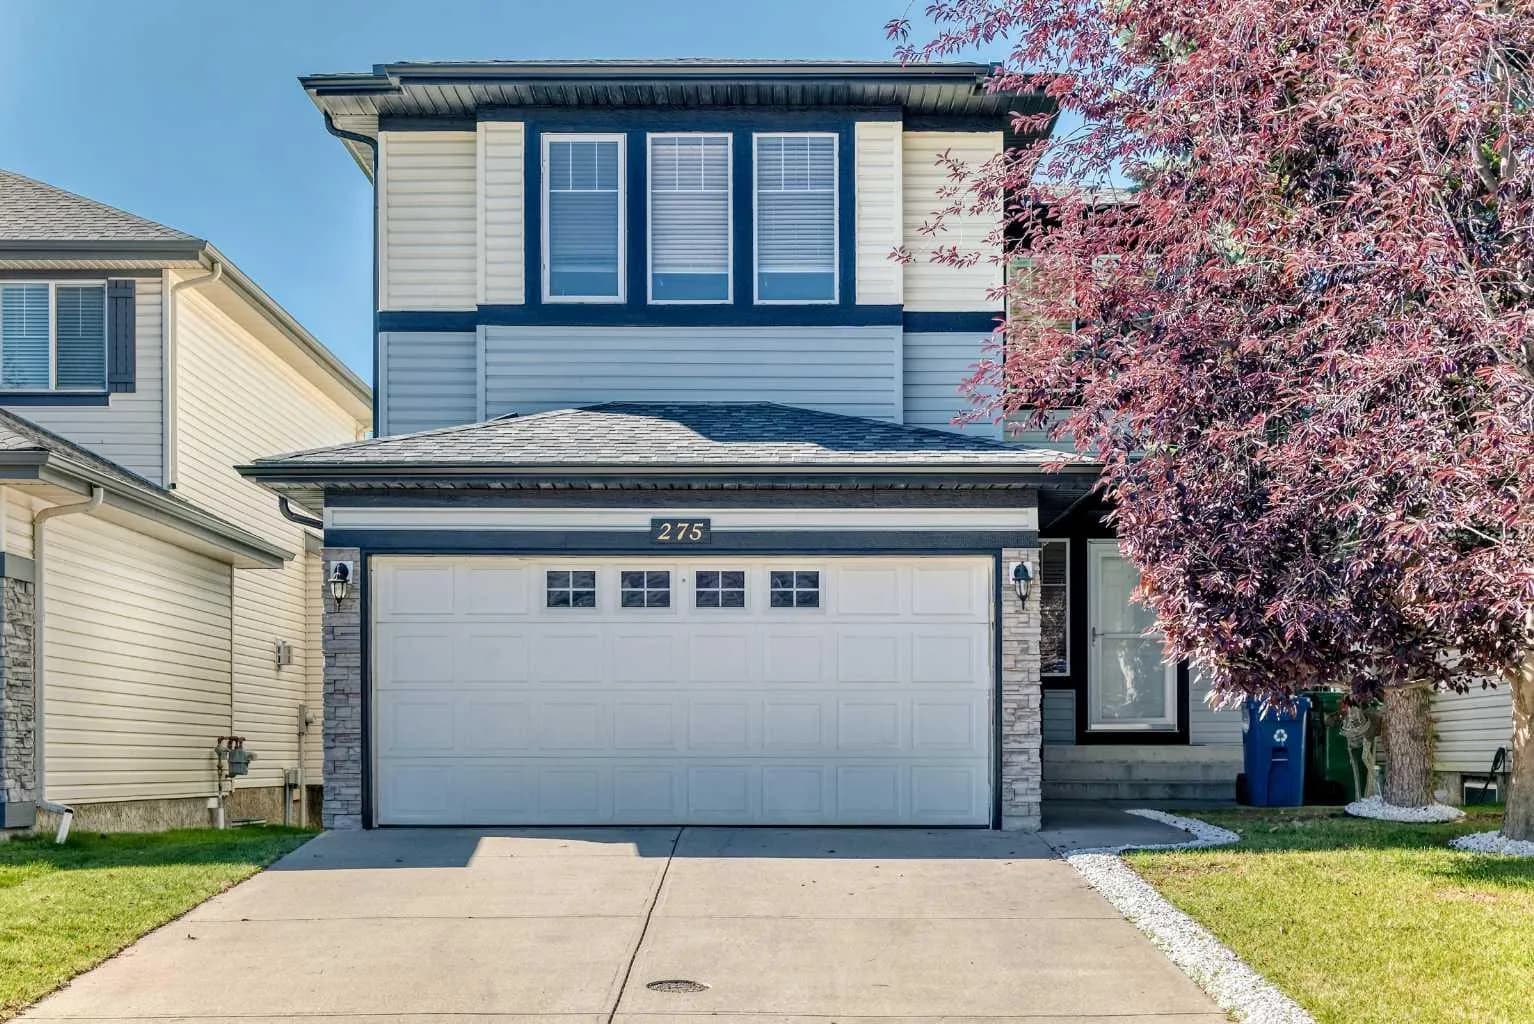
$739,000
$320/sq ft
275 Panatella Nw Circle, Calgary, Alberta T3K5Y1
Panorama Hills, Calgary
Listed 52 days ago
Listed by First Place Realty
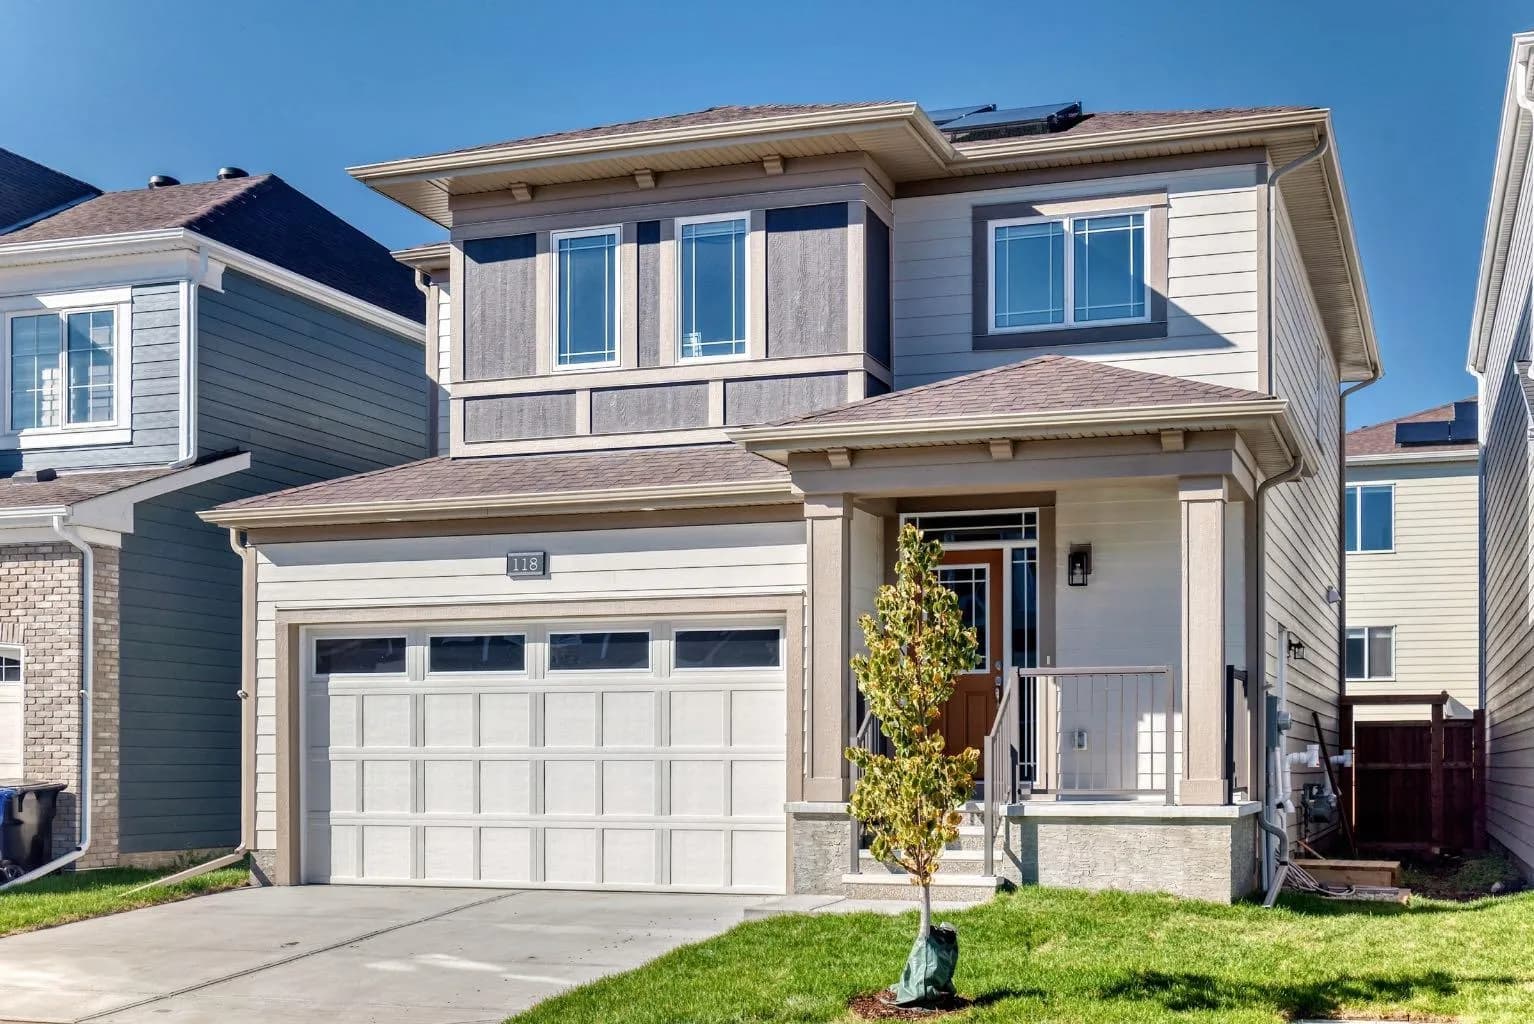
$739,000
$383/sq ft
118 Yorkstone Sw Villas, Calgary, Alberta T2X6J8
Yorkville, Calgary
Listed 49 days ago
Listed by RE/MAX Complete Realty