1911 Mahogany Se Boulevard, Calgary, Alberta T3M3P4
$834,900
Bedrooms
Bathrooms
Sq Ft
Year Built
About This Property
Welcome to The Streams of Lake Mahogany, an exceptional enclave of luxury villa living. This beautifully designed home offers style, functionality, and low-maintenance living in one of Calgary’s premier lake communities. The open-concept main floor features 9’ ceilings, a chef-inspired kitchen with quartz countertops, stainless steel appliances and large island, living room with gas fireplace, and an elegant primary retreat with spa-inspired ensuite and walk-in closet. Enjoy outdoor living with 2 private patios, including one covered patio, perfect for relaxing or entertaining. Laundry hookups are conveniently located on both levels. The fully finished lower level offers a spacious recreation room, 2 additional bedrooms, and a 4-piece bath. Energy-efficient features include 6 solar panels, triple-pane windows, tankless hot water, dual-zone furnace, air purification and enhanced filtration. Enjoy The Streams’ exclusive gathering area with BBQ space and 2 fire-pit lounges overlooking the lake. Walk to Mahogany Lake, beaches, parks, pathways, shopping, restaurants and everyday amenities, with easy access to Stoney Trail and Deerfoot Trail. Call your Realtor and book a showing today!
Essential Information
Parking
Exterior
Community Information
Interior
Construction & Details
Inclusions
Appliances
Listing Details
Location
Loading map...
MLS® Number: A2348564
Listing Brokerage: Royal LePage Solutions
Data is deemed reliable but is not guaranteed accurate by Pillar 9™.
Monthly Payment Estimate
~$3,479/mo
Based on 20% down, 5.5% interest rate, 25-year amortization
Similar Properties
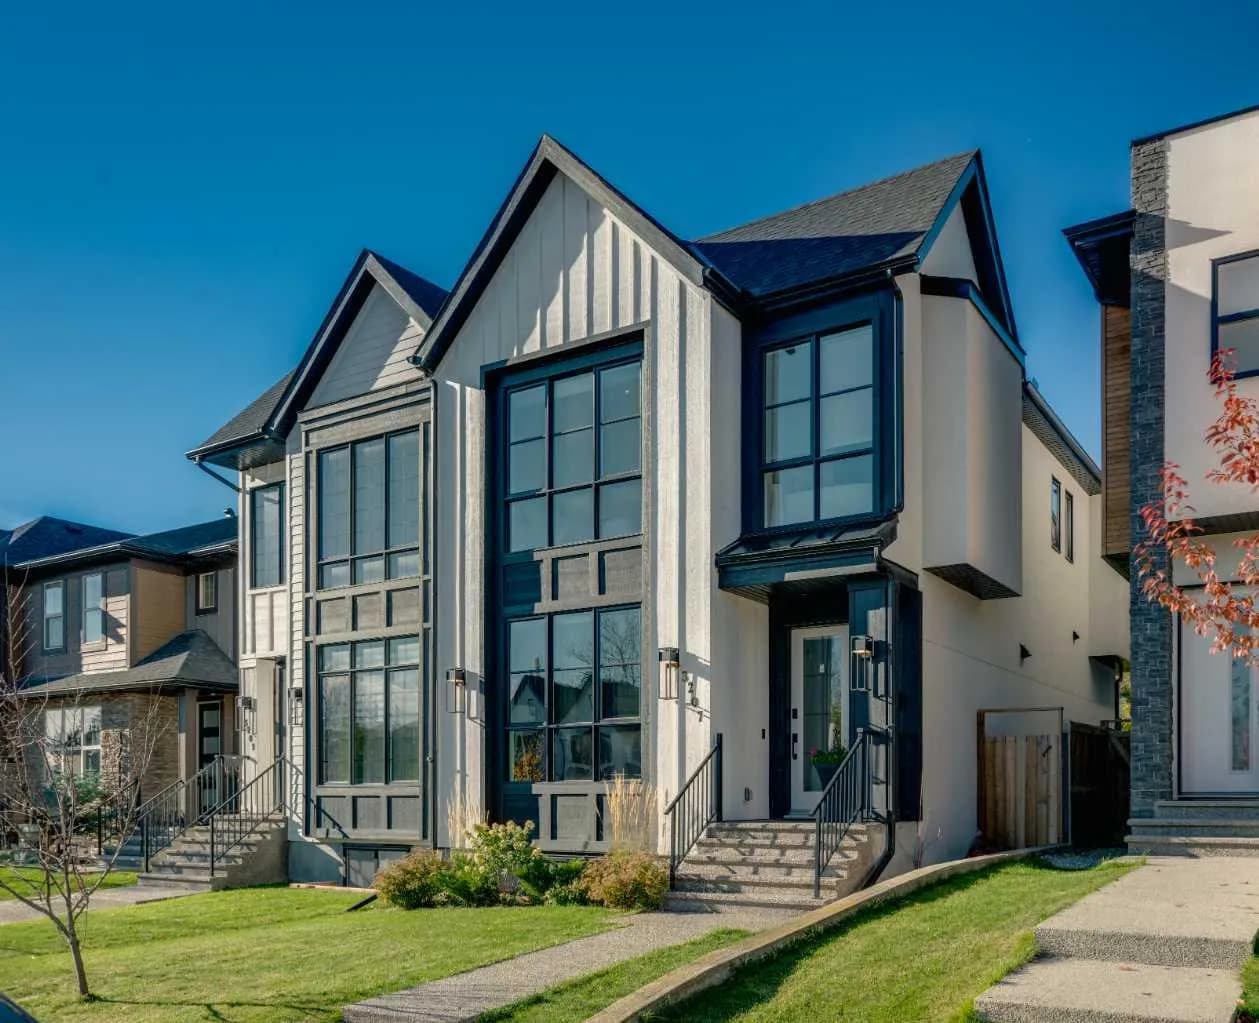
$1,085,000
$559/sq ft
3207 Kinsale Sw Road, Calgary, Alberta T3E 4S1
Killarney/Glengarry, Calgary
Listed 23 days ago
Listed by RE/MAX First
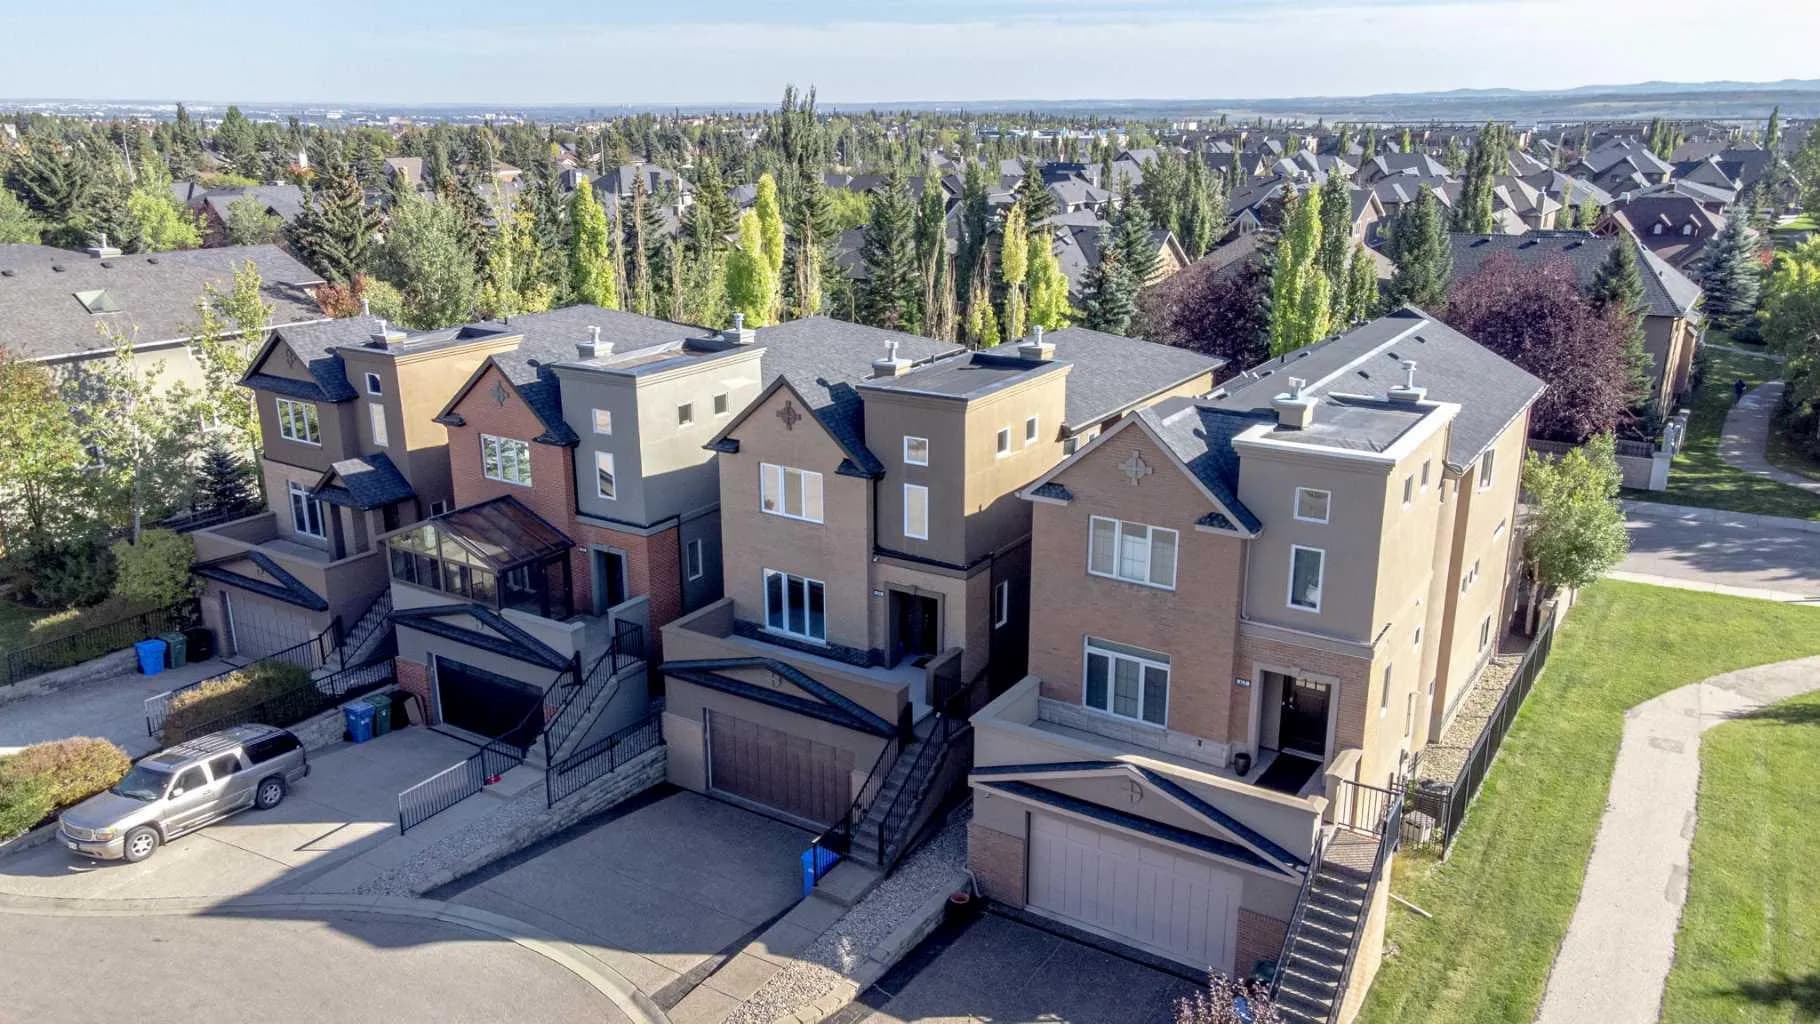
$1,084,900
$403/sq ft
59 Aspen Meadows Sw Green, Calgary, Alberta T3H 5J9
Aspen Woods, Calgary
Listed 50 days ago
Listed by 2% Realty
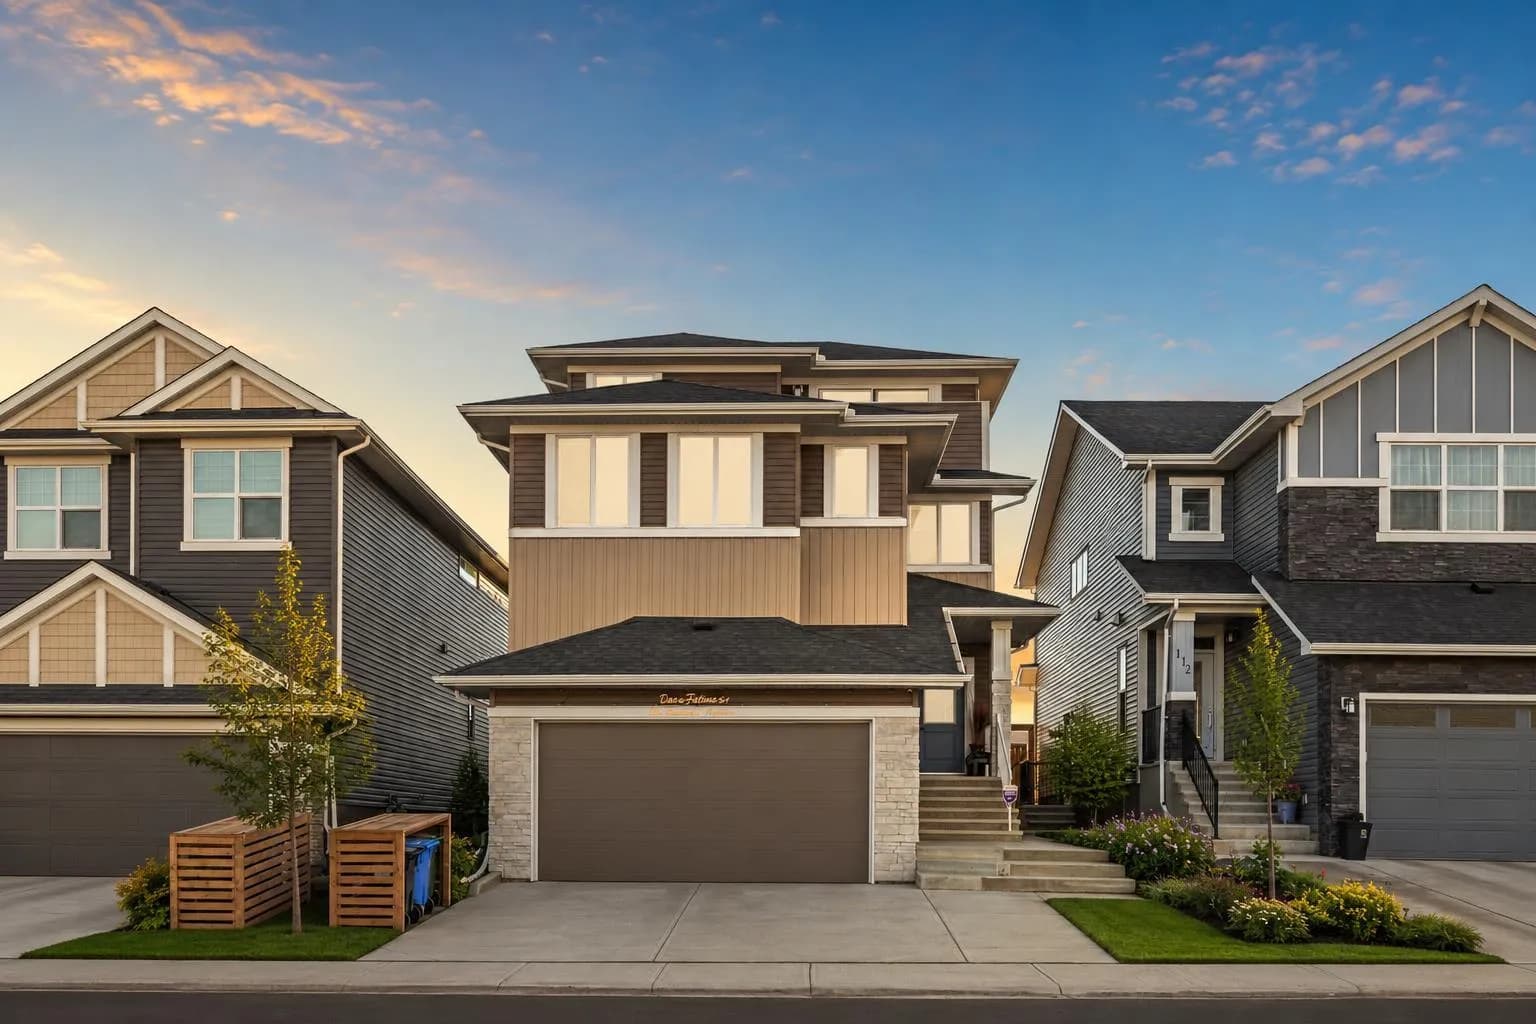
$1,080,000
$348/sq ft
116 Ambleside Nw Crescent, Calgary, Alberta T4B 3P5
Moraine, Calgary
Listed 113 days ago
Listed by eXp Realty