128 Castledale Ne Crescent, Calgary, Alberta T3J 1X4
$525,000
Bedrooms
Bathrooms
Sq Ft
Year Built
About This Property
Welcome to this beautifully renovated bungalow offering approximately 1,013 sq. ft. of comfortable living space in the desirable community of Castlebridge NE Calgary. Ideally located close to schools, parks, shopping, public transit, and major roadways, this move-in-ready home offers exceptional versatility for first-time buyers, growing families, or investors. The bright and functional main floor features a welcoming open-concept layout with large windows that fill the space with natural light. The updated kitchen offers modern cabinetry and finishes, complemented by a spacious living area, three generously sized bedrooms, and a renovated 3-piece bathroom. The fully developed illegal basement suite has its own separate entrance and dedicated laundry, providing excellent flexibility. The lower-level features two additional bedrooms, a renovated 3-piece bathroom, and a spacious recreation/living area—ideal for extended family, guests, or tenants. Outside, the property continues to impress with an extra-large detached double garage featuring a brand-new roof, offering ample parking, storage, and workspace. Rear lane access and a well-maintained yard add to the home's convenience and functionality. Situated in an established, family-friendly neighborhood, this property combines modern renovations, functional living spaces, excellent versatility. A fantastic opportunity to own a move-in-ready home in a convenient NE Calgary location. Don’t miss the opportunity to make this versatile Castlebridge property your new home!
Essential Information
Parking
Exterior
Community Information
Interior
Construction & Details
Inclusions
Appliances
Listing Details
Location
Loading map...
MLS® Number: A2348536
Listing Brokerage: Brilliant Realty
Data is deemed reliable but is not guaranteed accurate by Pillar 9™.
Monthly Payment Estimate
~$2,188/mo
Based on 20% down, 5.5% interest rate, 25-year amortization
Similar Properties
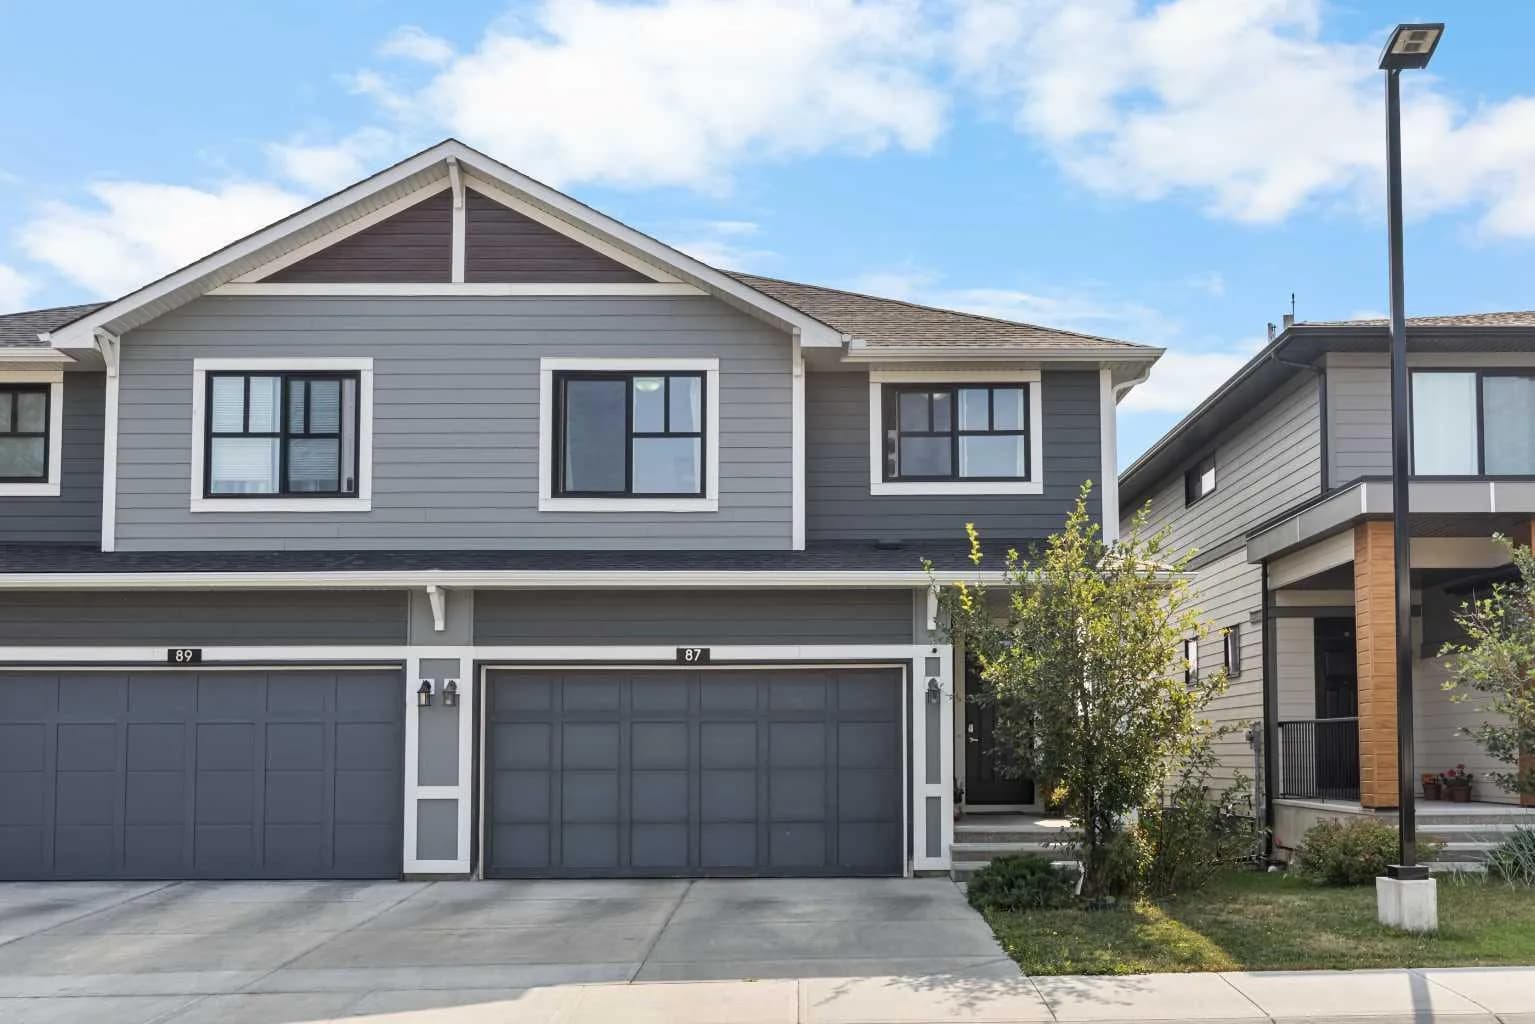
$680,000
$352/sq ft
87 Harvest Grove Ne Common, Calgary, Alberta T3K 2M6
Harvest Hills, Calgary
Listed 94 days ago
Listed by Jessica Chan Real Estate & Management Inc.

$680,000
$605/sq ft
2551 Chicoutimi Nw Drive, Calgary, Alberta T2L 0W4
Charleswood, Calgary
Listed 94 days ago
Listed by Real Estate Professionals Inc.
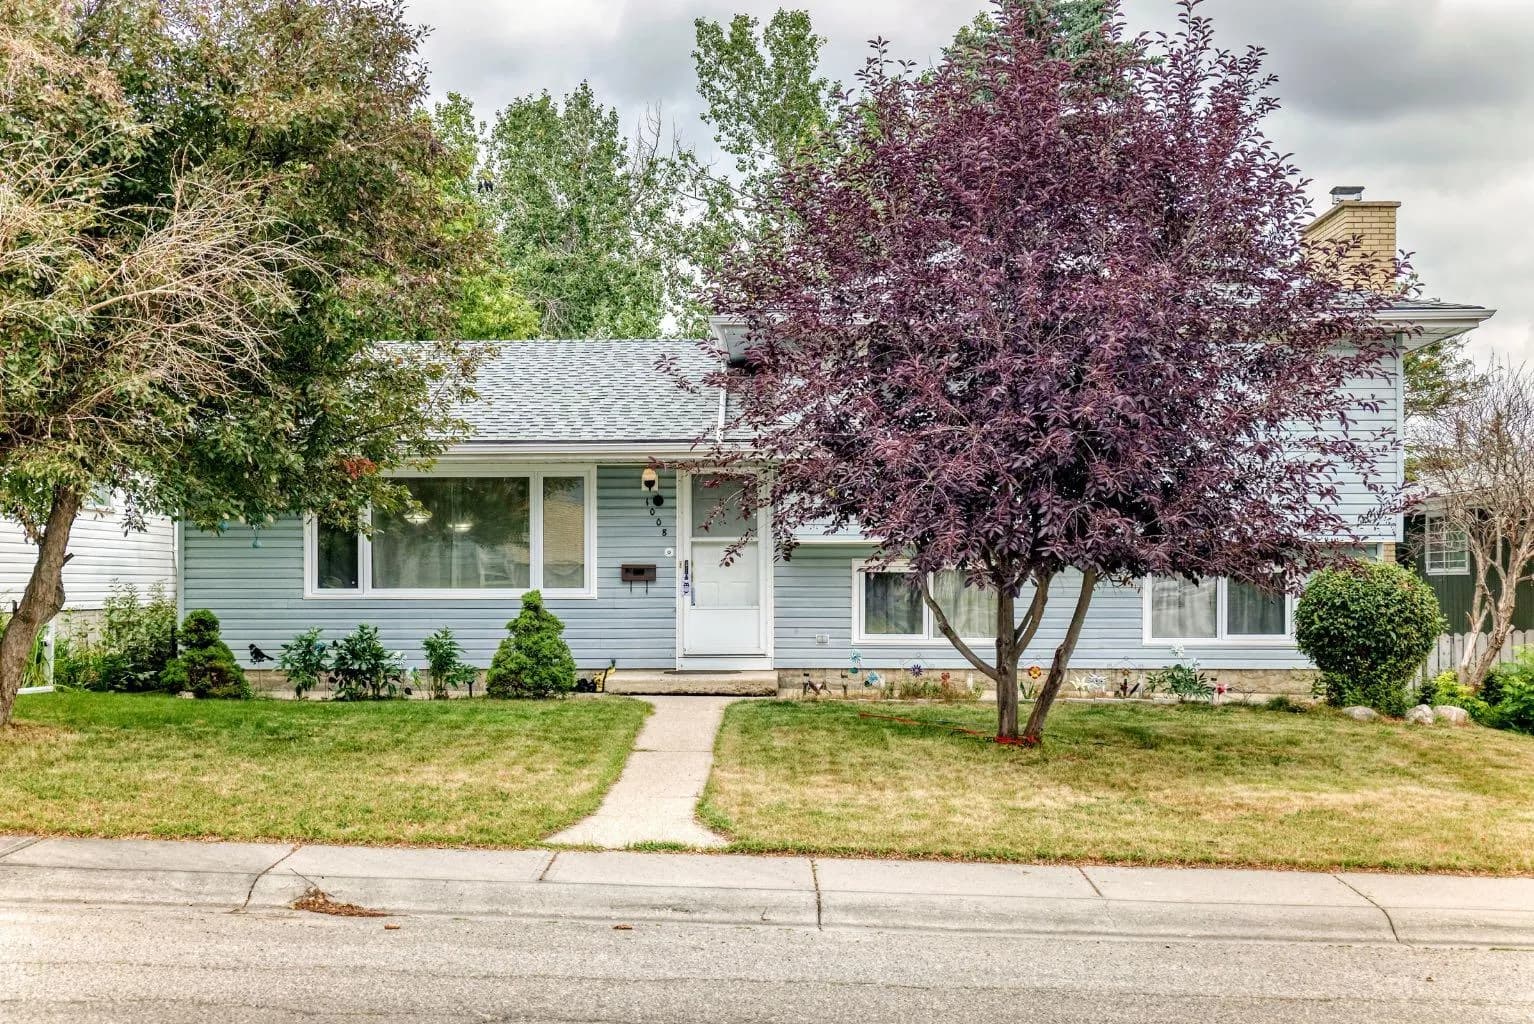
$680,000
$556/sq ft
1008 Cantabrian Sw Drive, Calgary, Alberta T2W 1L7
Canyon Meadows, Calgary
Listed 89 days ago
Listed by eXp Realty