5824 22 Ne Avenue, Calgary, Alberta T1Y 4P7
$620,000
Bedrooms
Bathrooms
Sq Ft
Year Built
About This Property
Welcome to your new home in Pineridge! This beautifully renovated and move-in-ready home features 3 bedrooms, 1.5 bathrooms, and a double attached garage. Recent updates throughout the main and upper floors include a modernized kitchen with new appliances, updated bathrooms, new flooring, and fresh paint. The versatile bonus room on the main floor is perfectly situated between the living and dining areas, making it an ideal space for movie nights, family gatherings, or entertaining guests. Step outside to the rear balcony, the perfect spot to enjoy summer BBQs with friends and family or simply relax and unwind after a long day. The basement offers excellent future potential, with City-approved permits already in place for a legal basement suite. Whether you're looking to create a mortgage helper, additional living space, a recreation room, or the ultimate man cave, the possibilities are endless. Conveniently located close to schools, parks, shopping, public transit, and major roadways, this home offers both comfort and convenience for families, first-time buyers, and investors alike. Don't miss this incredible opportunity. Book your private showing today!
Essential Information
Parking
Exterior
Community Information
Interior
Construction & Details
Inclusions
Appliances
Listing Details
Location
Loading map...
MLS® Number: A2348491
Listing Brokerage: CIR Realty
Data is deemed reliable but is not guaranteed accurate by Pillar 9™.
Monthly Payment Estimate
~$2,583/mo
Based on 20% down, 5.5% interest rate, 25-year amortization
Similar Properties
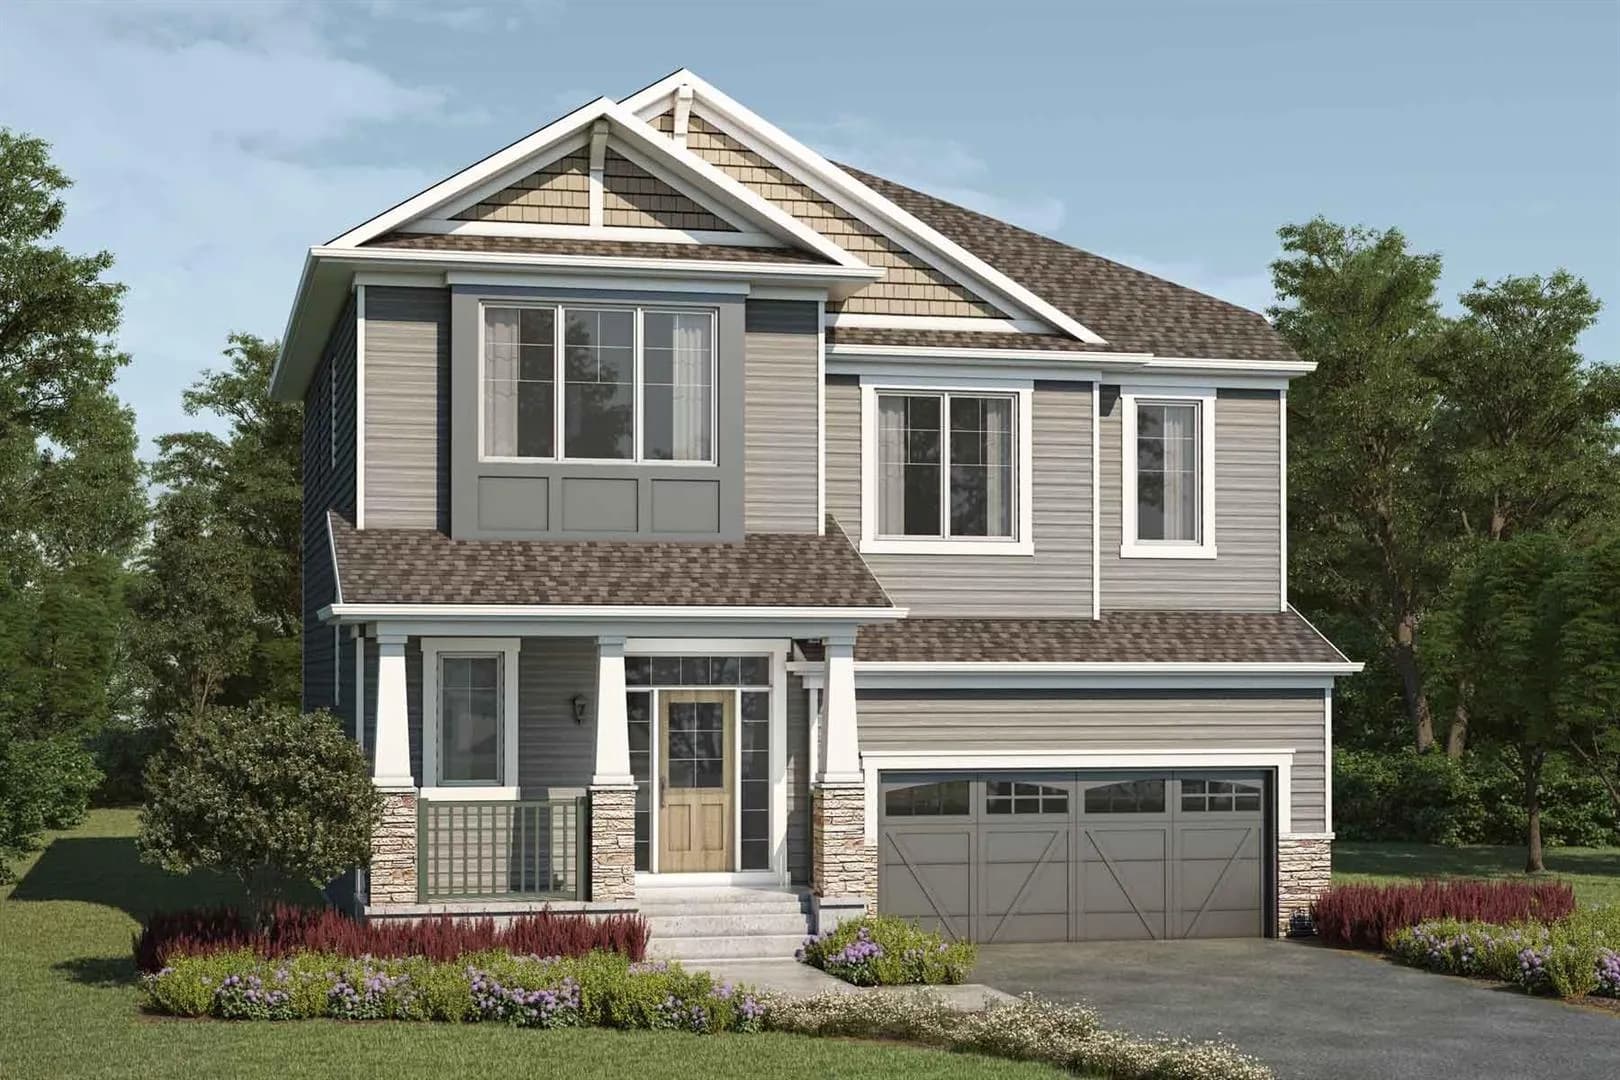
$802,990
$279/sq ft
20 Yorklyn Sw Heath, Calgary, Alberta T2X 6K4
Yorkville, Calgary
Listed by RE/MAX Crown
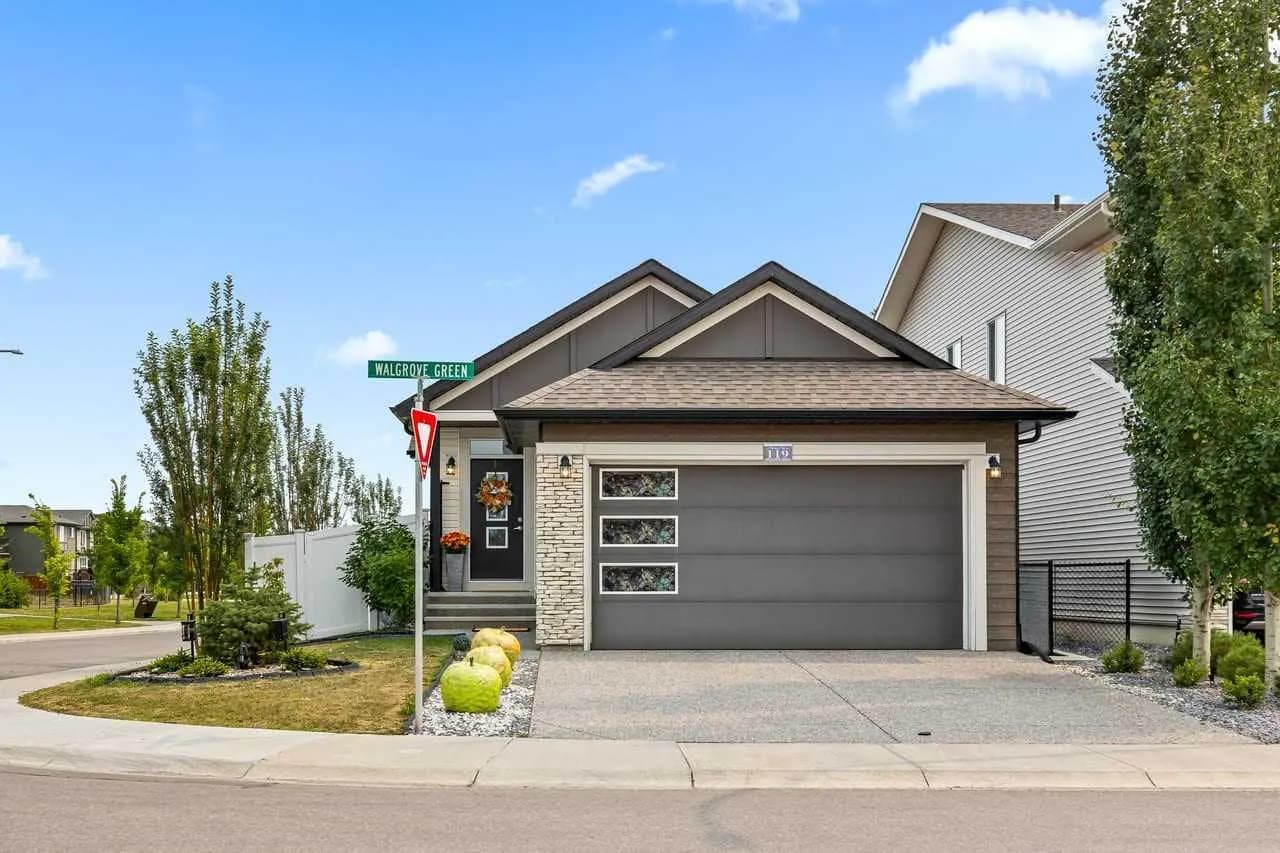
$800,000
$648/sq ft
119 Walgrove Se Green, Calgary, Alberta T2X 2H9
Walden, Calgary
Listed 89 days ago
Listed by CIR Realty
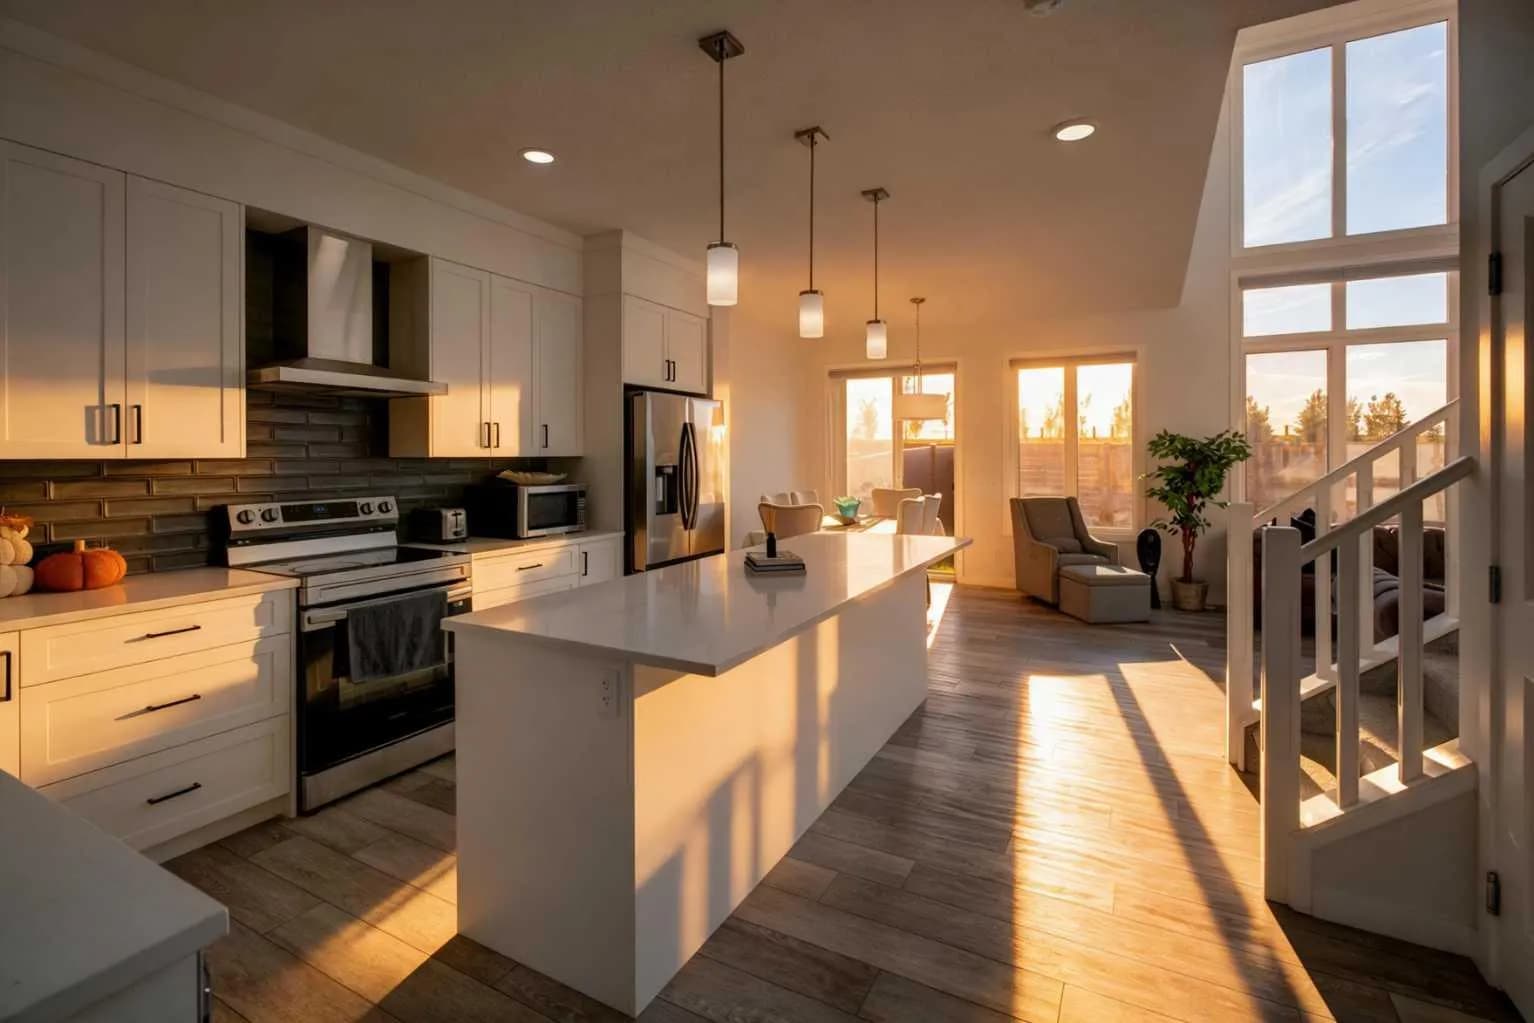
$800,000
$385/sq ft
215 Mallard Se Grove, Calgary, Alberta T3S 0B1
Rangeview, Calgary
Listed 66 days ago