150 Les Jardins Se Park, Calgary, Alberta T2C 5V3
$620,000
Bedrooms
Bathrooms
Sq Ft
Year Built
About This Property
Exceptional END UNIT in the highly sought-after Les Jardins by Jayman, ideally positioned directly across from the community’s central green space and landscaped gardens. This premium 3-bedroom, 2.5-bathroom home features desirable north-south exposure, additional side windows, abundant natural light, CENTRAL A/C, and a DOUBLE ATTACHED GARAGE. The bright open-concept main floor offers impressive 10’ ceilings, oversized triple-pane windows, and a beautifully upgraded kitchen with quartz countertops, ample cabinetry, stainless steel appliances, and a GAS RANGE. Upstairs, three well-sized bedrooms provide excellent flexibility for family, guests, or a home office. Built to Jayman’s high standards with Hardie Board exterior, solar panels, hot water on demand, and energy-efficient features throughout. Residents also enjoy access to the community fitness facility, landscaped gardens, pathways, and dog park. A standout home offering one of the best locations in Les Jardins, combining premium positioning, thoughtful upgrades, and exceptional natural light.
Essential Information
Parking
Exterior
Community Information
Interior
Construction & Details
Inclusions
Appliances
Listing Details
Location
Loading map...
MLS® Number: A2348477
Listing Brokerage: Homecare Realty Ltd.
Data is deemed reliable but is not guaranteed accurate by Pillar 9™.
Monthly Payment Estimate
~$2,583/mo
Based on 20% down, 5.5% interest rate, 25-year amortization
Similar Properties
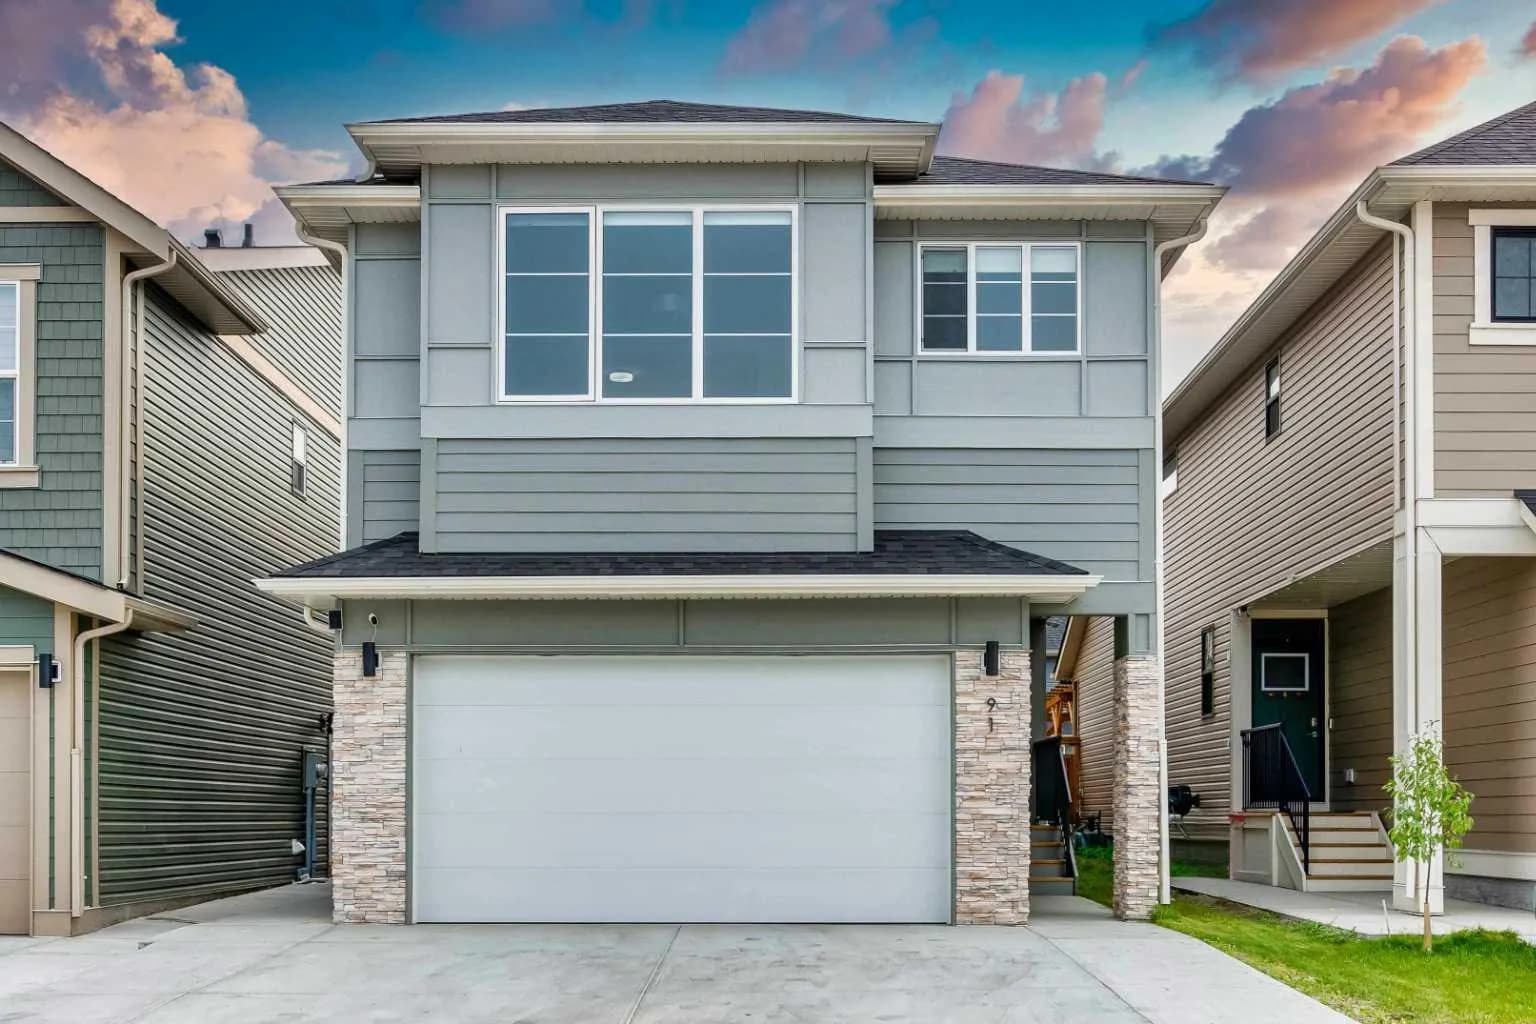
$800,000
$326/sq ft
91 Copperhead Se Grove, Calgary, Alberta T2Z 5H4
Copperfield, Calgary
Listed 45 days ago
Listed by Real Broker
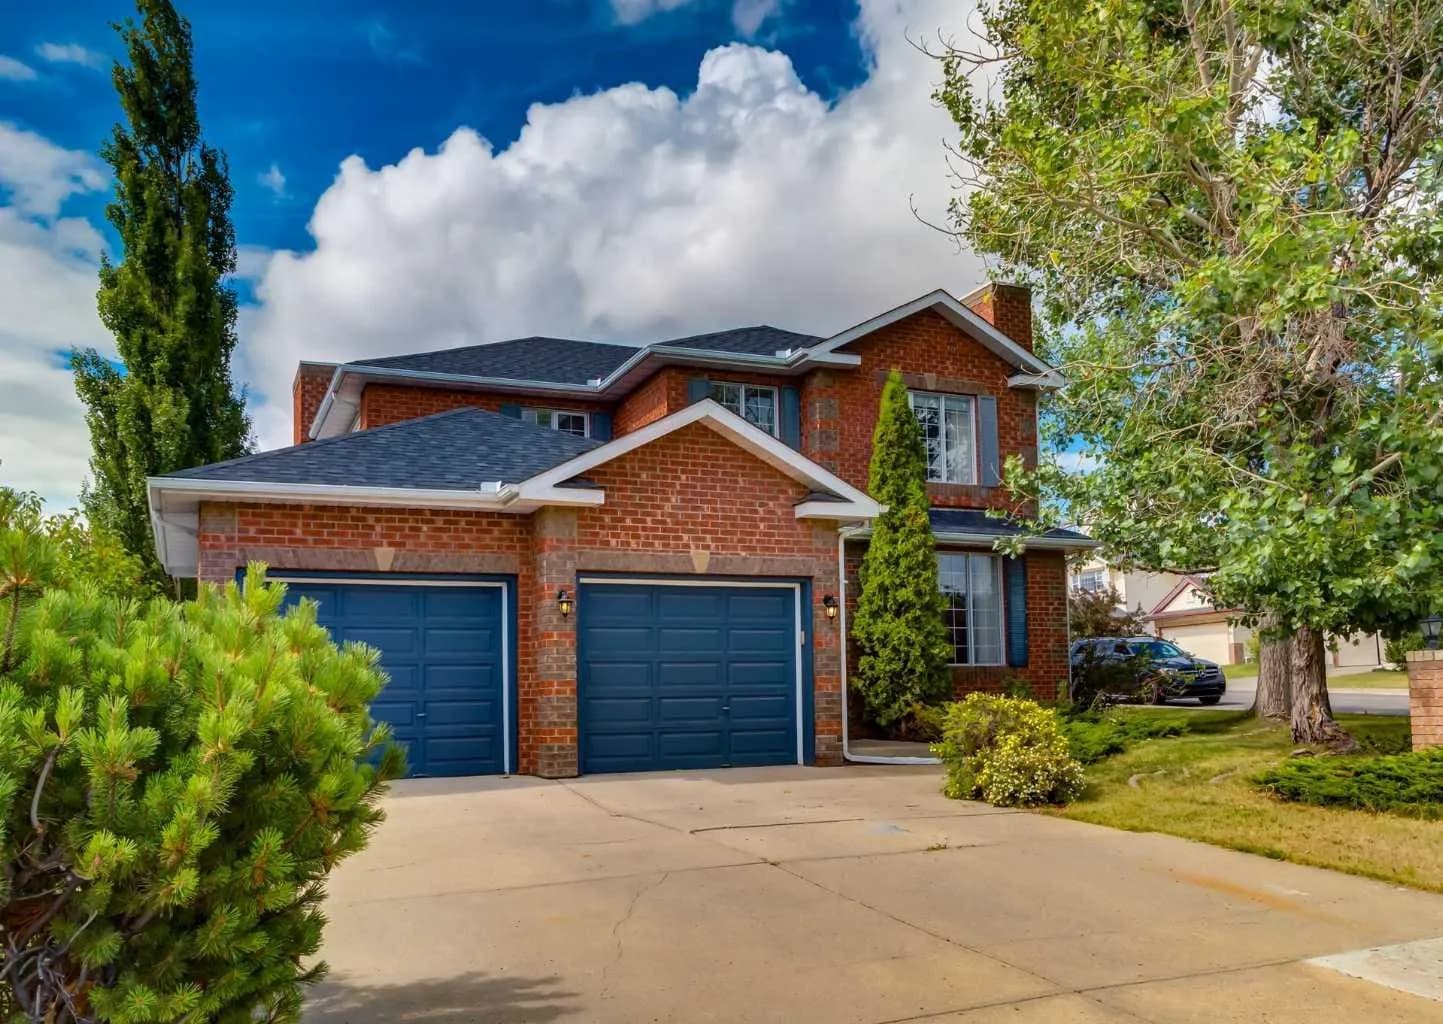
$800,000
$359/sq ft
63 Arbour Lake Nw Drive, Calgary, Alberta T3G 4A2
Arbour Lake, Calgary
Listed 69 days ago
Listed by RE/MAX Real Estate (Mountain View)
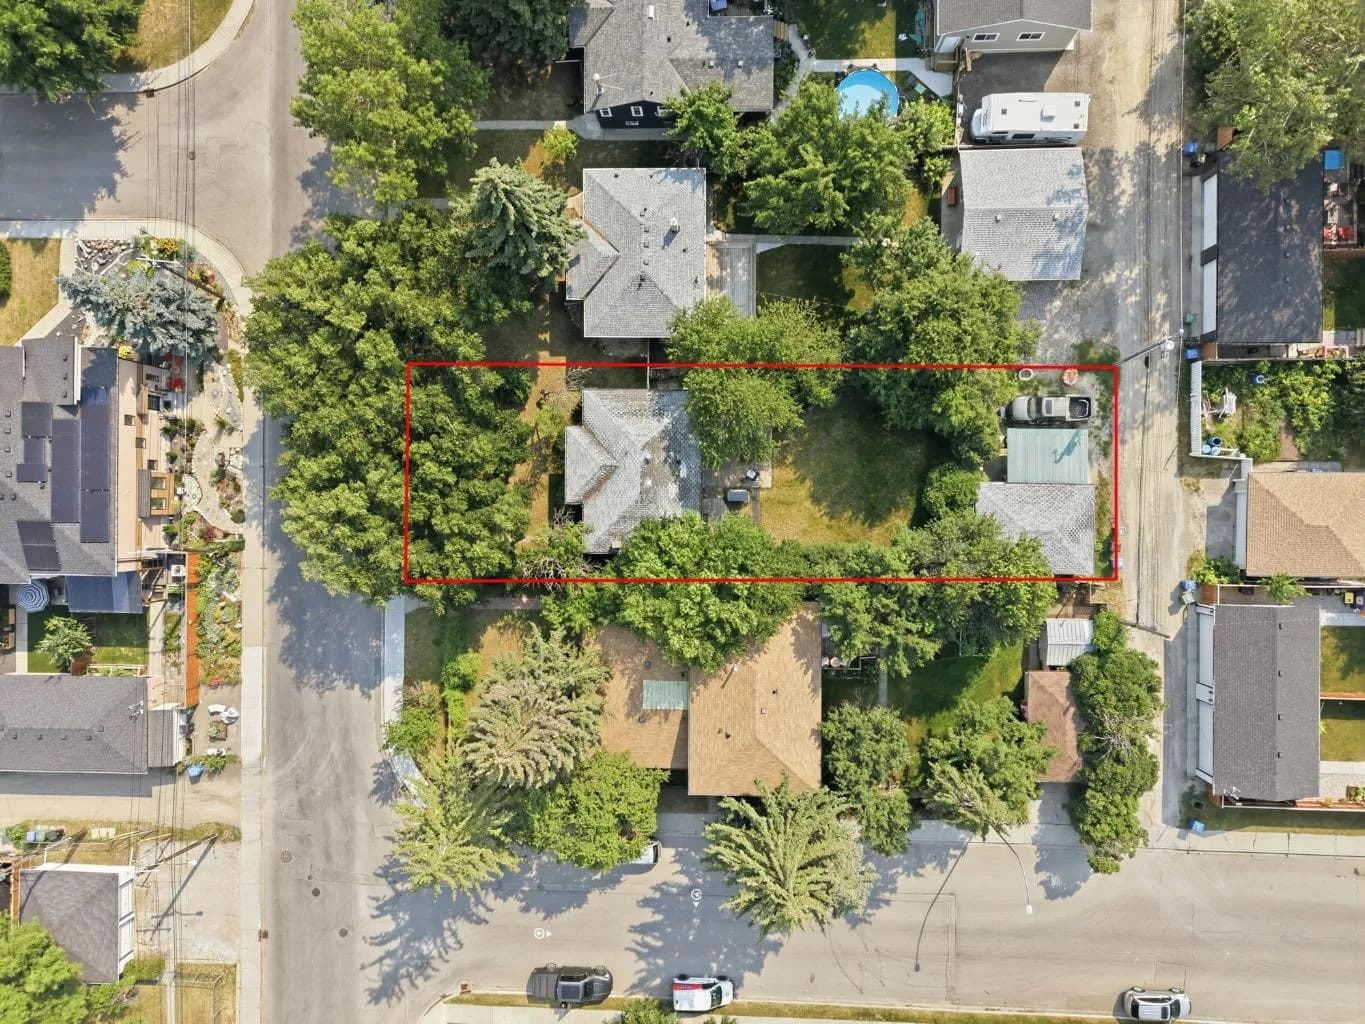
$800,000
$929/sq ft
235 32 Nw Avenue, Calgary, Alberta T2M 2P8
Tuxedo Park, Calgary
Listed 52 days ago
Listed by REMAX Innovations