8515 48 Nw Avenue, Calgary, Alberta T3B 2B1
$750,000
Bedrooms
Bathrooms
Sq Ft
Year Built
About This Property
Welcome to your Cottage in the City — a charming Bowness home tucked into an incredible location just steps from the Bow River and its extensive pathway system. Full of warmth and character, the bright main level features two bedrooms and inviting living spaces, while the developed lower level offers an additional bedroom, ample space and more living space, creating lots of room for extended family, older children or guests. Outside, the backyard is made for summer. A covered outdoor cooking and seating area provides the perfect spot for BBQs and long evenings outdoors, while the double detached garage gives you plenty of room for vehicles, bikes and all the gear that comes with this location. And this is where this property really shines. Walk or bike to Bowness Park, Baker Park and Bowmont Park, explore kilometres of pathways, take the dog down by the river or grab the kayak and head for the water. A home with character, a backyard you'll actually use, and the Bow River practically at your doorstep — all in one of Bowness's most loved pockets.
Essential Information
Parking
Exterior
Community Information
Interior
Construction & Details
Inclusions
Appliances
Listing Details
Location
Loading map...
MLS® Number: A2348445
Listing Brokerage: Royal LePage Solutions
Data is deemed reliable but is not guaranteed accurate by Pillar 9™.
Monthly Payment Estimate
~$3,125/mo
Based on 20% down, 5.5% interest rate, 25-year amortization
Similar Properties
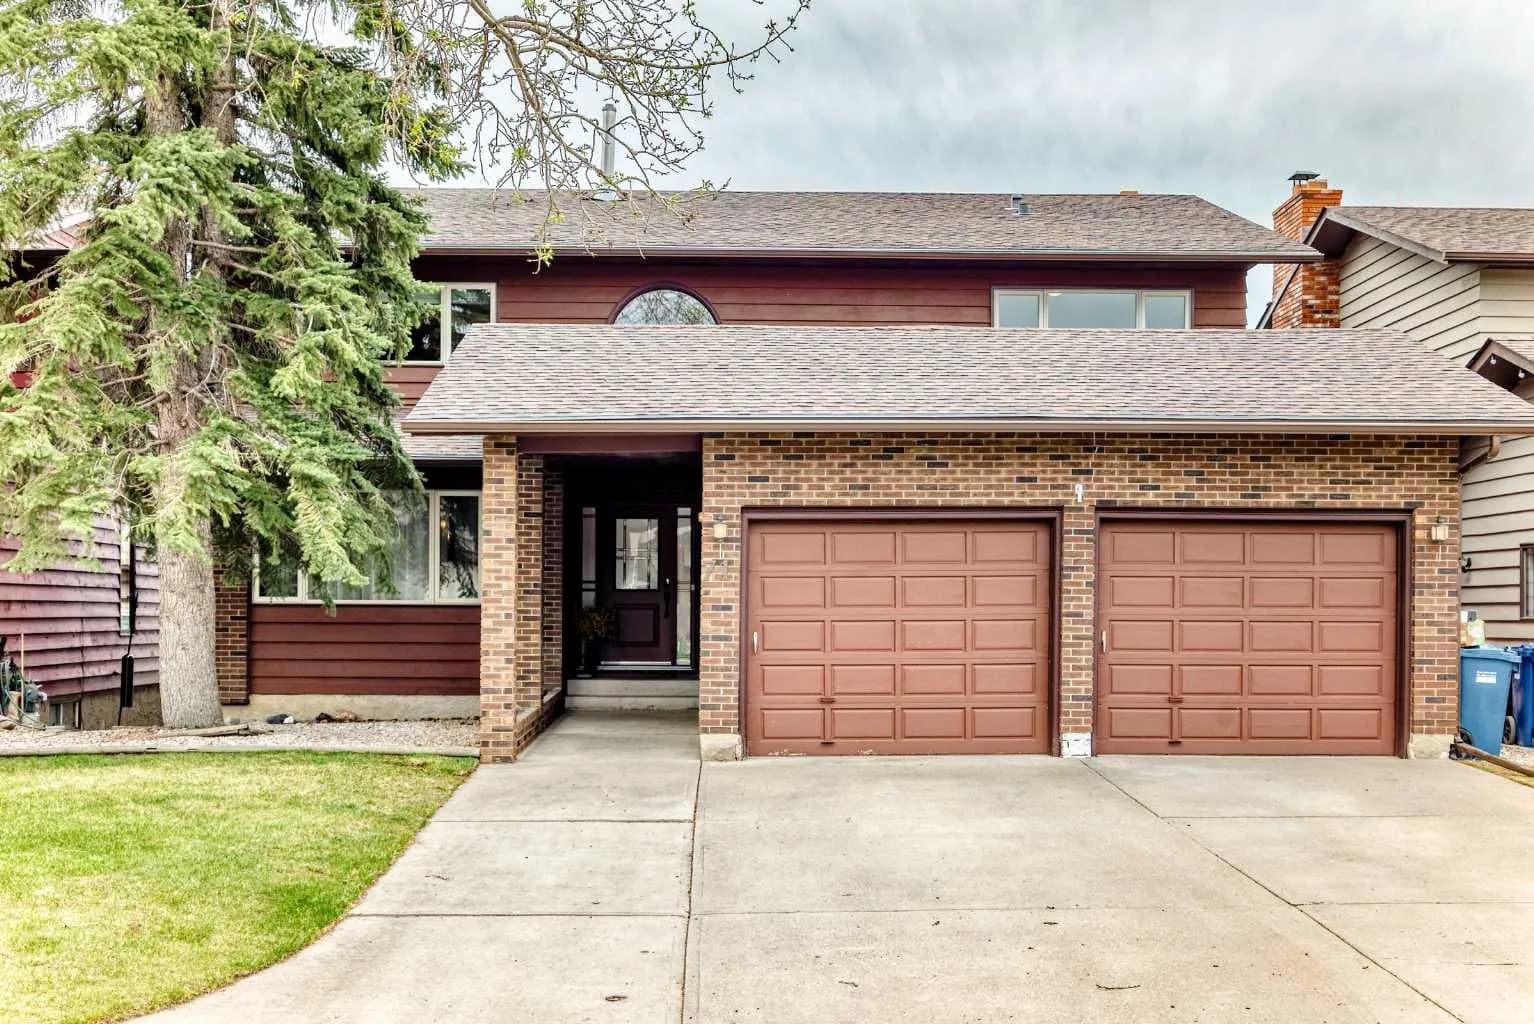
$975,000
$320/sq ft
71 Edenwold Nw Place, Calgary, Alberta T3A 3T8
Edgemont, Calgary
Listed 134 days ago
Listed by REMAX Innovations
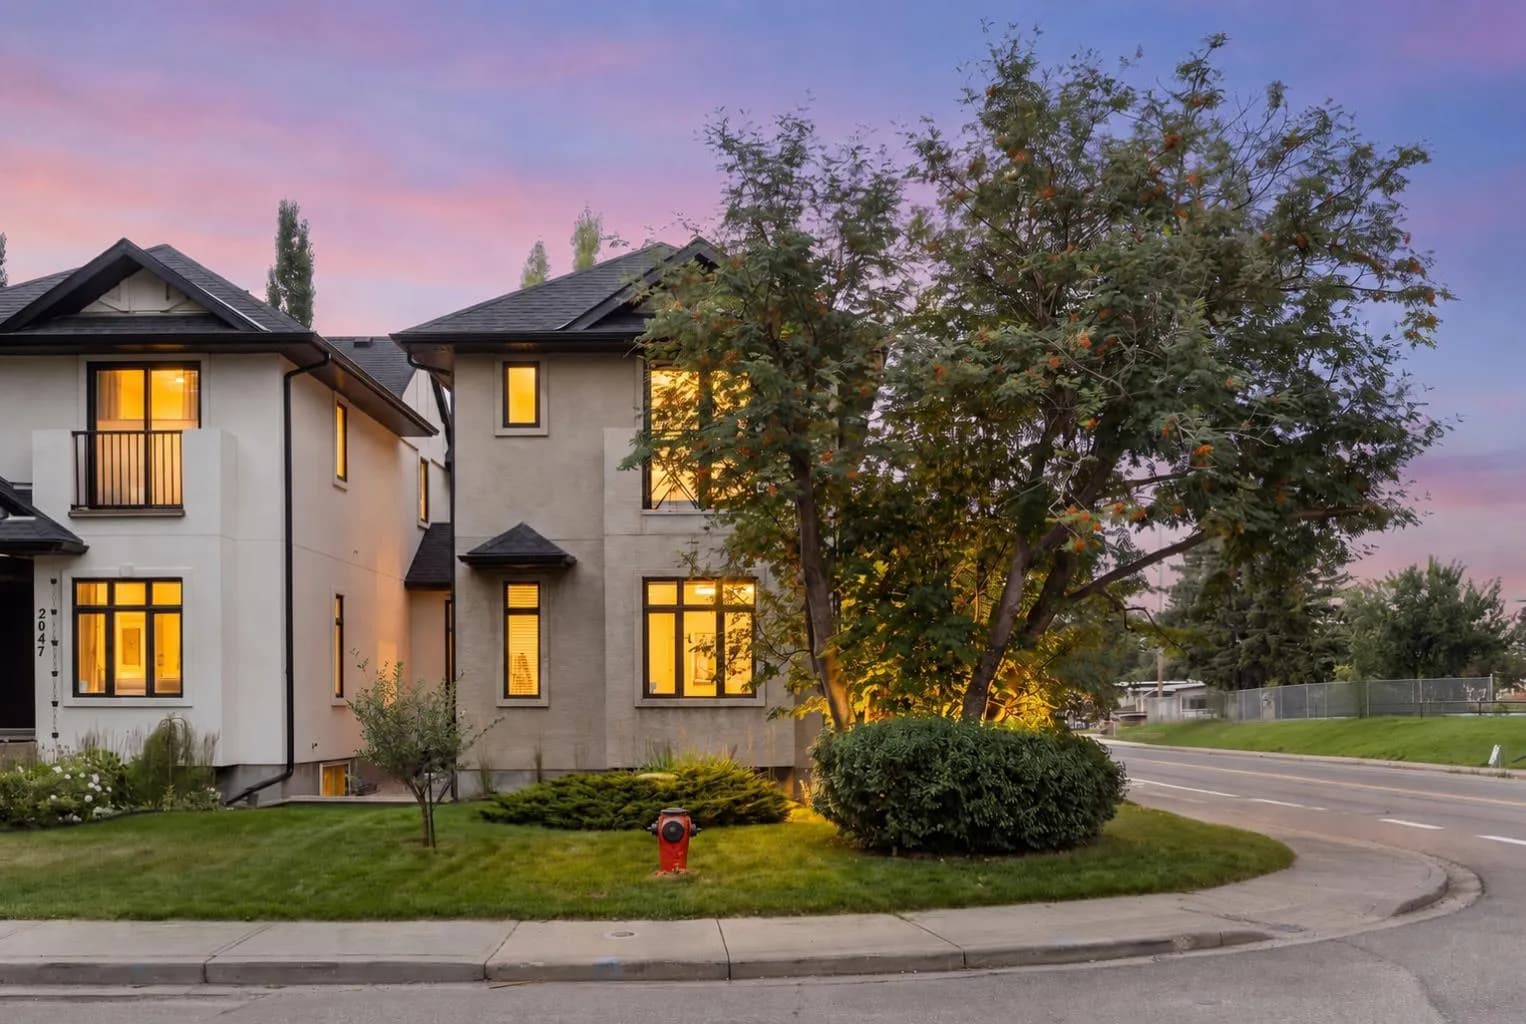
$975,000
$588/sq ft
5012 20 Sw Street, Calgary, Alberta T2T 6N8
Altadore, Calgary
Listed 24 days ago
Listed by Royal LePage Benchmark
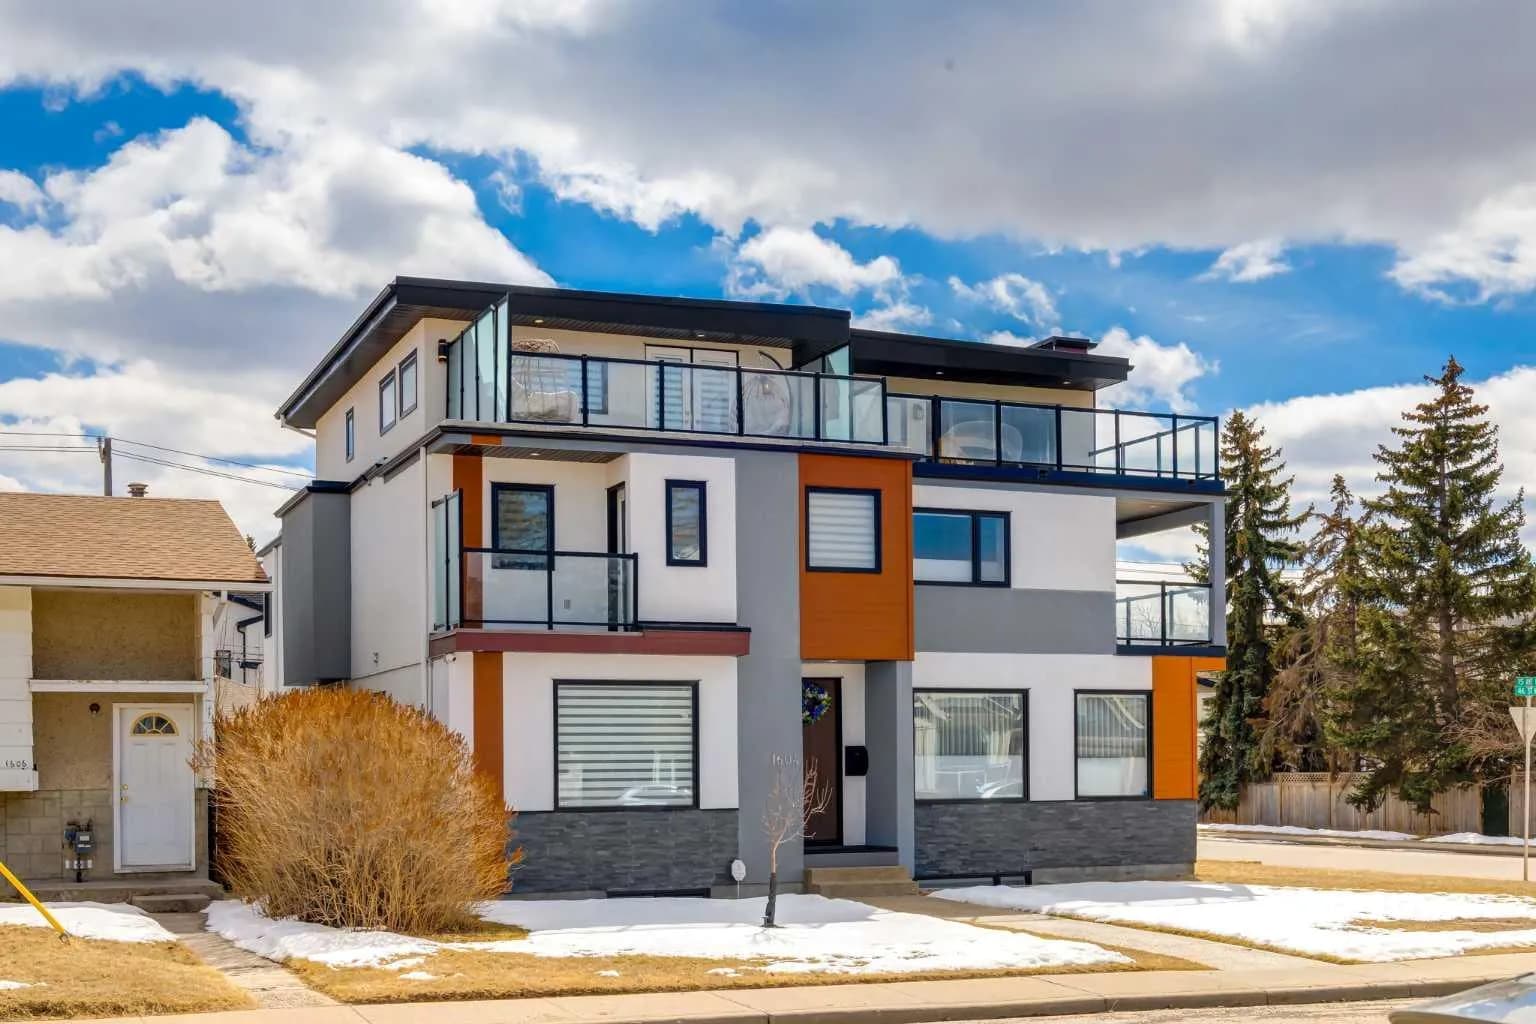
$975,000
$342/sq ft
1604 46 Nw Street, Calgary, Alberta T3B 1A9
Montgomery, Calgary
Listed 17 days ago
Listed by Bow Realty