232 Carringwood Nw Way, Calgary, Alberta T3P 2W6
$754,990
Bedrooms
Bathrooms
Sq Ft
Year Built
About This Property
The Lawson welcomes you home from its front porch into an open main floor where the kitchen, dining, and great room flow seamlessly together. The large walk-in pantry and mudroom will keep your family organized, while a main floor den provides dedicated workspace or alone time. Upstairs, four bedrooms are arranged to offer privacy and flexibility for larger households. A centrally located laundry room enhances everyday convenience. The primary bedroom features a spacious walk-in, walk-through closet to the private ensuite, completing this thoughtfully designed family home. The home also comes with a side door, 9' basement foundation and a three-piece bathroom rough-in for future suite development(upon City Approval). Hurry and book your showing to secure your brand new home today!
Essential Information
Parking
Exterior
Community Information
Interior
Construction & Details
Inclusions
Appliances
Listing Details
Location
Loading map...
MLS® Number: A2348420
Listing Brokerage: RE/MAX Crown
Data is deemed reliable but is not guaranteed accurate by Pillar 9™.
Monthly Payment Estimate
~$3,146/mo
Based on 20% down, 5.5% interest rate, 25-year amortization
Similar Properties
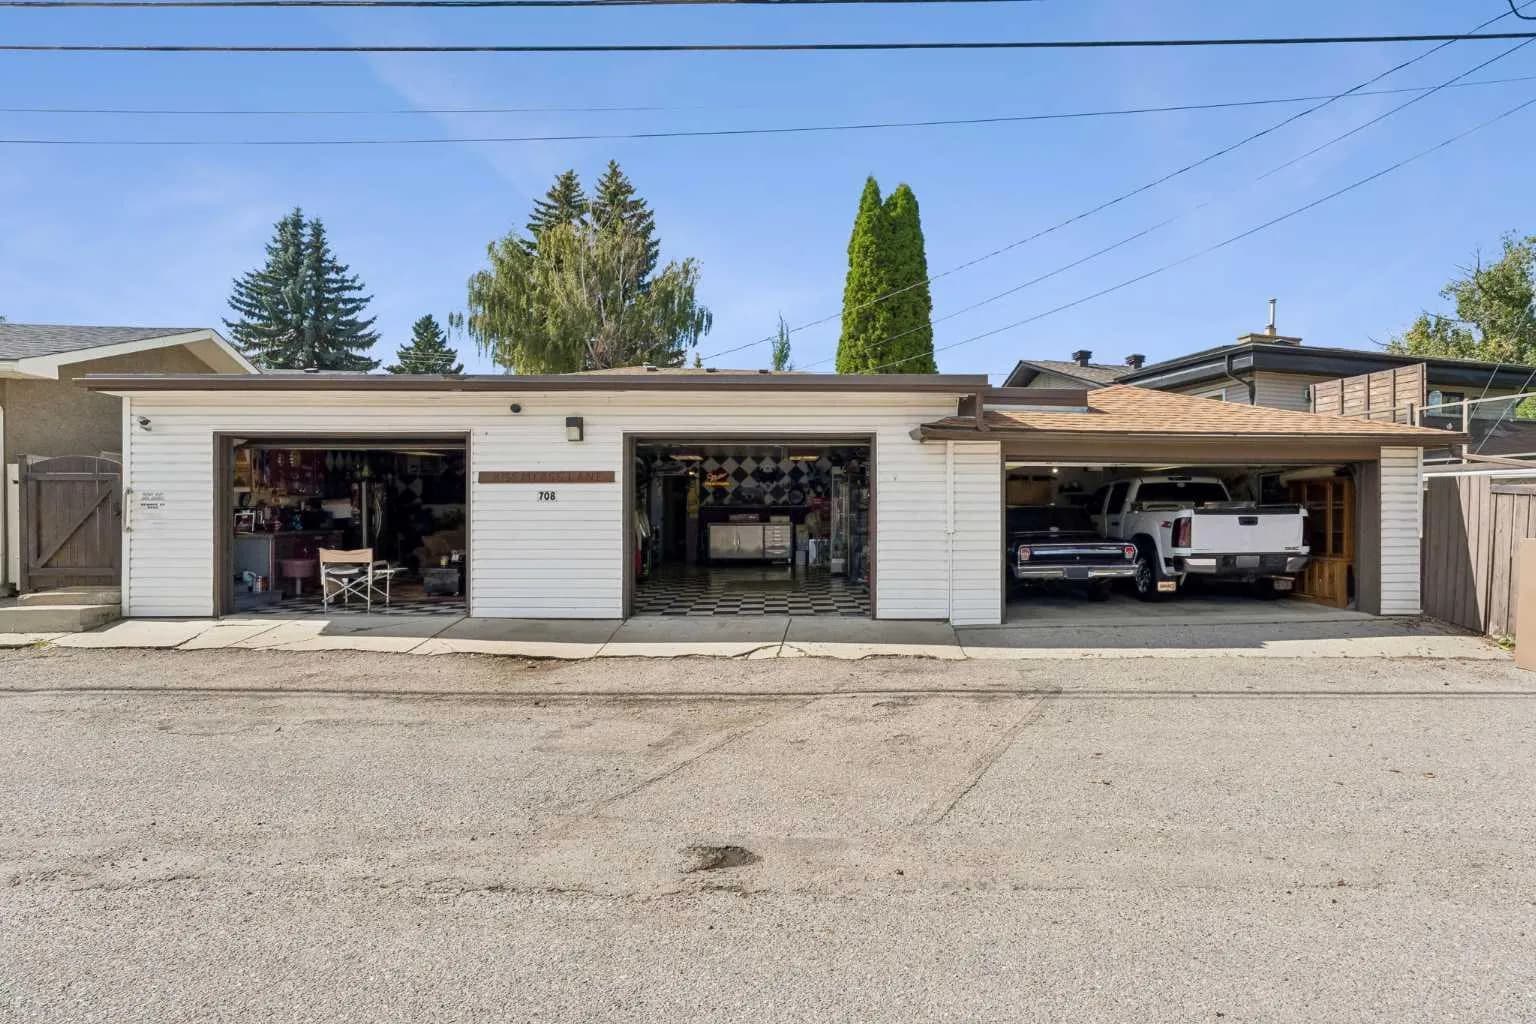
$980,000
$662/sq ft
708 Lake Bonavista Se Drive, Calgary, Alberta T2J 0N1
Lake Bonavista, Calgary
Listed 61 days ago
Listed by RE/MAX Landan Real Estate
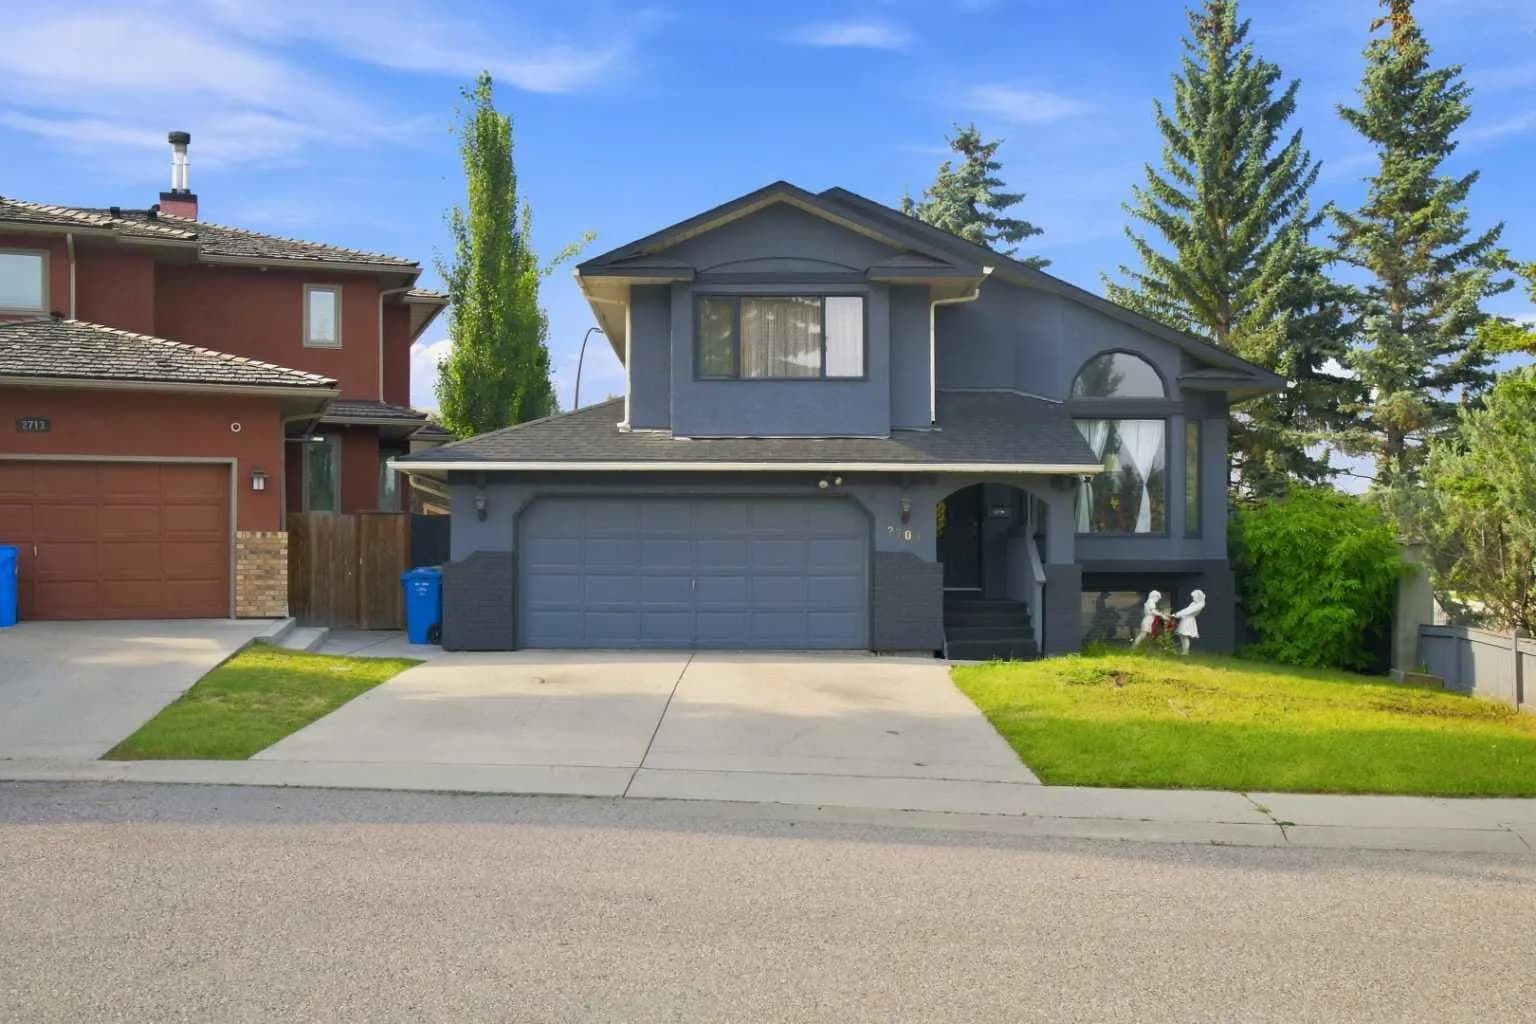
$979,000
$516/sq ft
2709 Signal Hill Sw Bay, Calgary, Alberta T3H2L5
Signal Hill, Calgary
Listed 83 days ago
Listed by Century 21 Bravo Realty
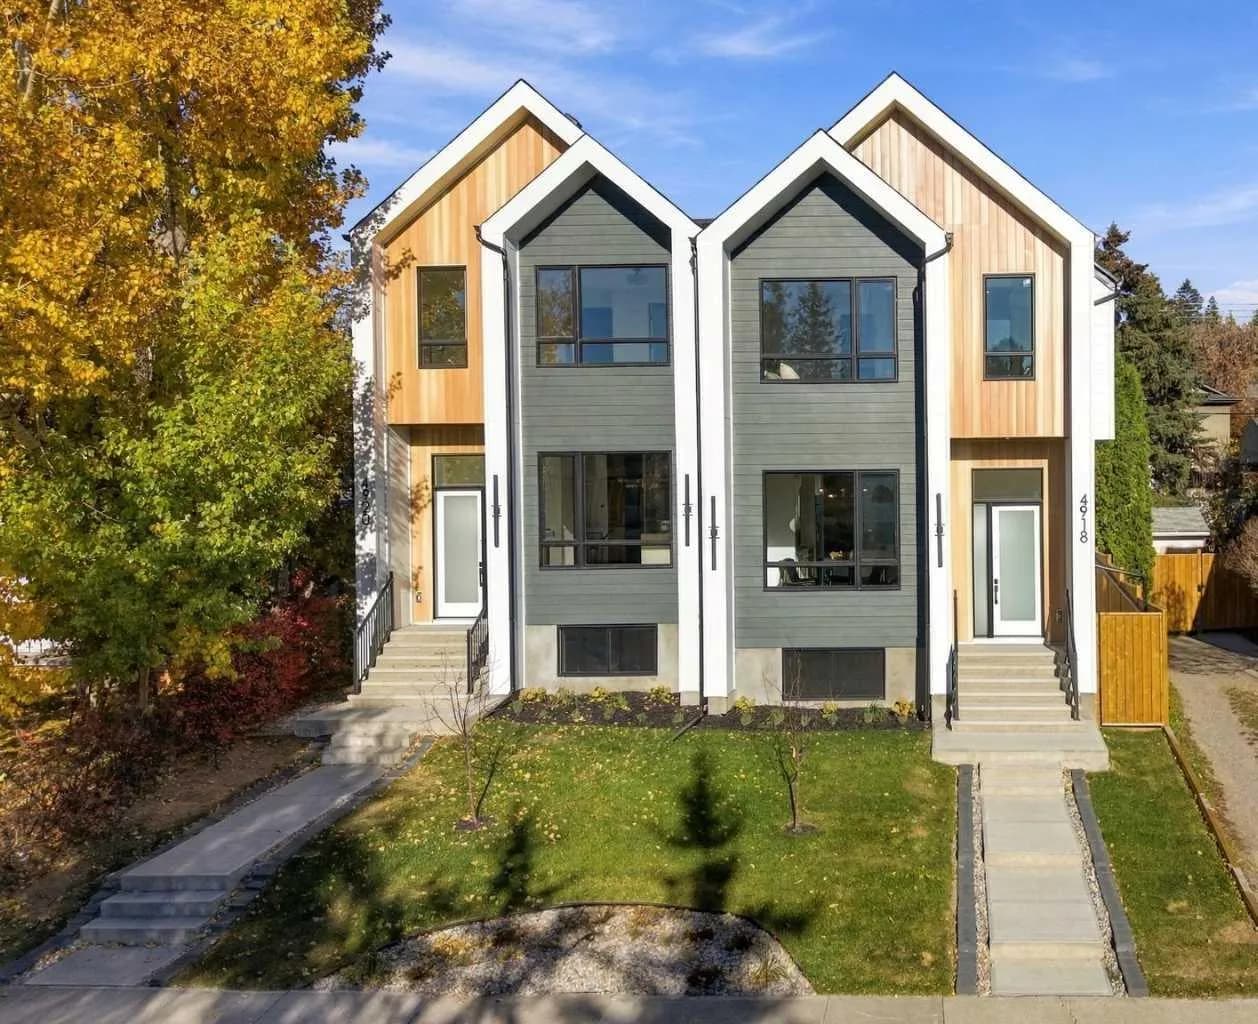
$979,000
$506/sq ft
4918 21 Nw Avenue, Calgary, Alberta T3B 0X2
Montgomery, Calgary
Listed 19 days ago
Listed by Real Broker