90 Parklane Drive, Strathmore, Alberta T1P 1R2
$484,000
Bedrooms
Bathrooms
Sq Ft
Year Built
About This Property
Set on a spacious lot, this home delivers the kind of outdoor space that’s hard to find—complete with RV parking, a full-size deck, and plenty of room to actually use your yard. Inside, the layout is functional and open. A wide front entry gives you space to come and go comfortably, leading into a bright living area anchored by large windows. The kitchen is designed for real life—loads of cabinetry, generous prep space, and a dining area that connects directly to the backyard for easy indoor/outdoor flow. A convenient 2-piece bath finishes the main level. Upstairs, you’ll find three well-proportioned bedrooms, including a primary retreat with its own ensuite and excellent closet space. A second full bathroom serves the additional bedrooms. The basement is unfinished with a bathroom rough-in already in place—ready for whatever direction you want to take it. Extras that matter: double attached garage, central air conditioning, and rare RV parking. Solid layout, great lot, and room to grow—this one checks the right boxes. a Dreamy 2 storey for your next chapter! Located in amazing community of Strathmore a full service community with a Hospital, Rec centres, Swimming pool, Shopping, Banks Grocery stores amazing walking paths and tonnes of parks! Great access to Calgary perfect for commuters!
Essential Information
Parking
Exterior
Community Information
Interior
Construction & Details
Inclusions
Appliances
Listing Details
Location
Loading map...
MLS® Number: A2348413
Listing Brokerage: RE/MAX Key
Data is deemed reliable but is not guaranteed accurate by Pillar 9™.
Monthly Payment Estimate
~$2,017/mo
Based on 20% down, 5.5% interest rate, 25-year amortization
Similar Properties
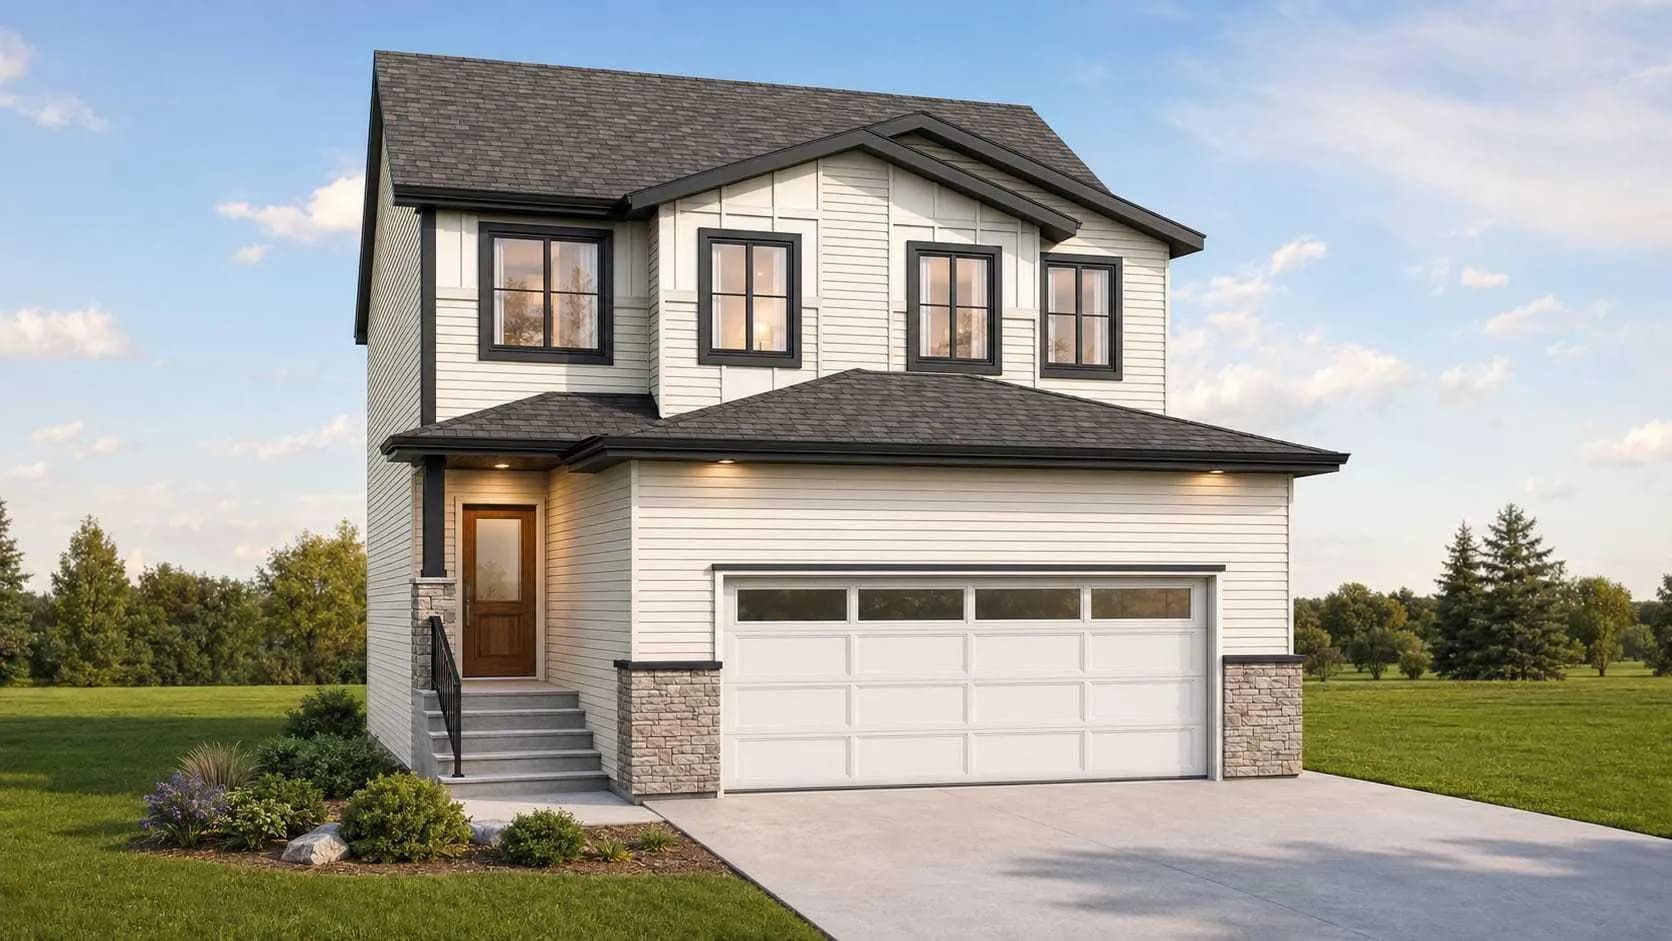
$624,997
$305/sq ft
180 Lakewood Circle, Strathmore, Alberta T1P 0A3
Lakewood, Strathmore
Listed 86 days ago
Listed by Prep Realty Inc.
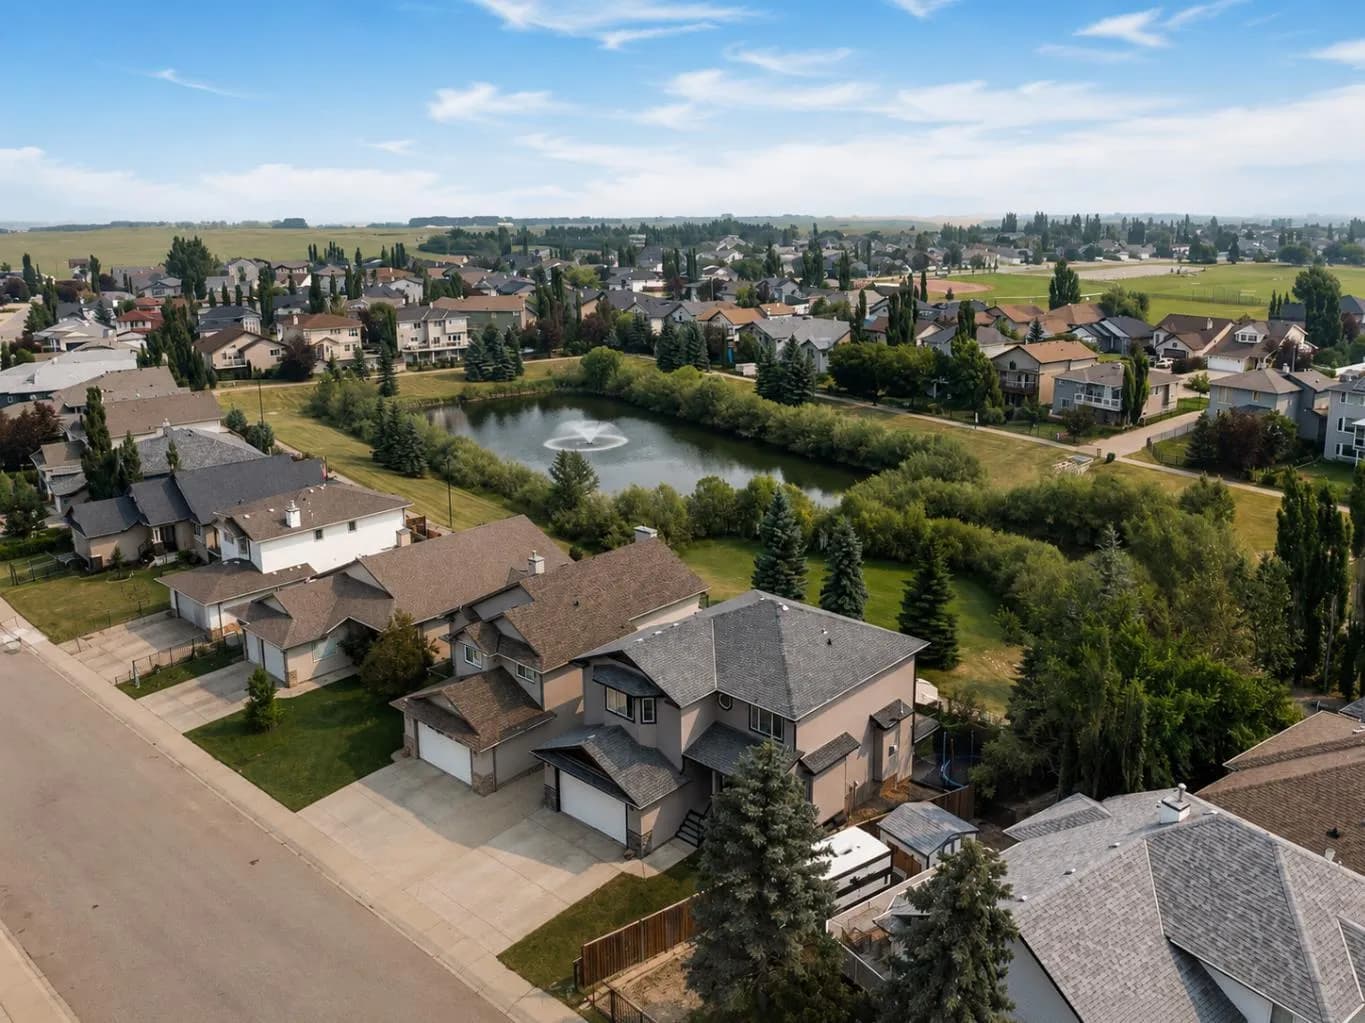
$609,900
$237/sq ft
35 Hillcrest Boulevard, Strathmore, Alberta T1P 1W9
Hillview Estates, Strathmore
Listed 78 days ago
Listed by CIR Realty
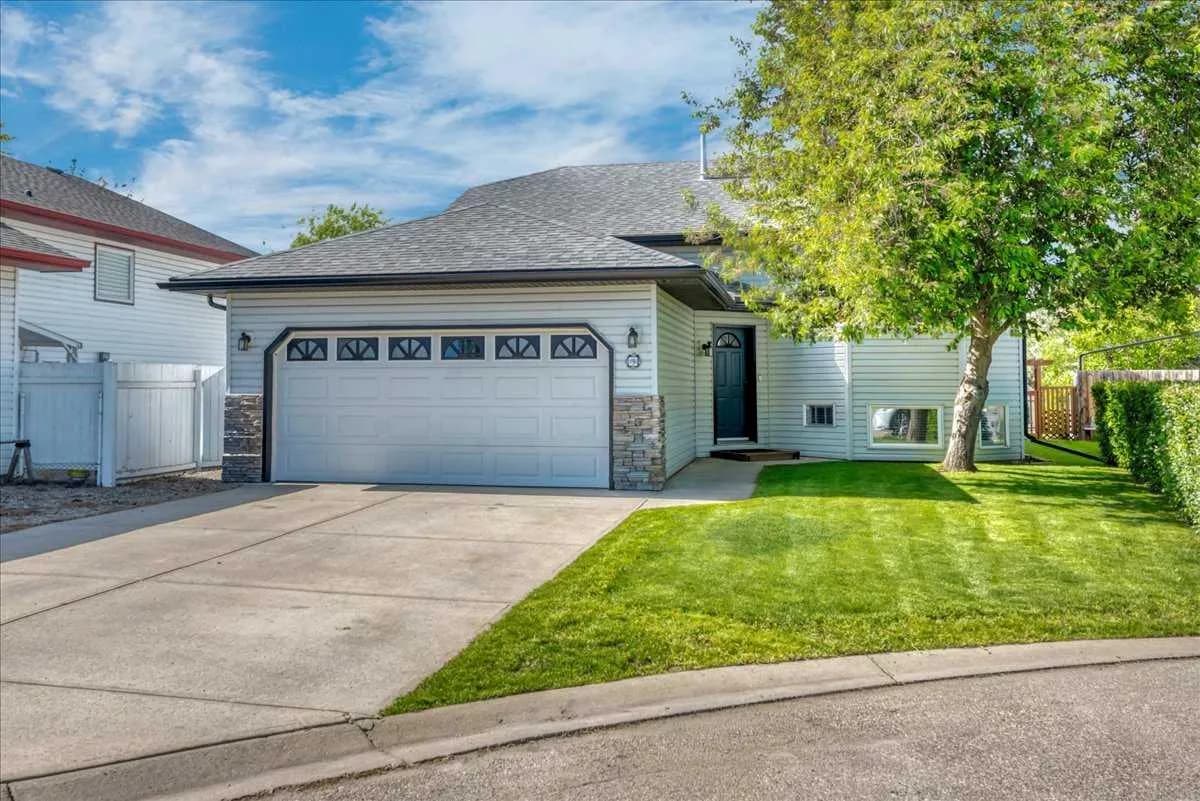
$600,000
$464/sq ft
9 Madison Court, Strathmore, Alberta T1P 1M5
Maplewood, Strathmore
Listed 5 days ago
Listed by RE/MAX Key