142 Sunstone Way, Balzac, Alberta T4B 5T5
$824,990
Bedrooms
Bathrooms
Sq Ft
Year Built
About This Property
MODERN DESIGN!! FAMILY-FRIENDLY LAYOUT!! PRIME BALZAC LOCATION!! Step into a bright, open main floor featuring a welcoming living area with electric fireplace, spacious dining area with direct backyard access, and a beautifully designed kitchen with large island, built-in features, pantry, and extensive cabinetry. A main floor office adds everyday flexibility for work, study, or guests. Upstairs offers 3 bedrooms, 2 full baths, a family bonus area, and convenient upper-level laundry. The primary retreat includes a walk-in closet and luxurious 5-piece ensuite, while the other two bedrooms share a full 4-piece bath. The basement includes a separate entrance for future development potential. Rare oversized double attached garage with parking for three vehicles plus direct backyard access through a man door. Located in the growing community of Goldwyn, Balzac — minutes to CrossIron Mills, close to schools, and quick access to major routes. THIS IS THE KIND OF HOME YOU DON’T WAIT ON — BOOK YOUR SHOWING TODAY!!
Essential Information
Parking
Exterior
Community Information
Interior
Construction & Details
Inclusions
Appliances
Listing Details
Location
Loading map...
MLS® Number: A2348405
Listing Brokerage: First Place Realty
Data is deemed reliable but is not guaranteed accurate by Pillar 9™.
Monthly Payment Estimate
~$3,437/mo
Based on 20% down, 5.5% interest rate, 25-year amortization
Similar Properties
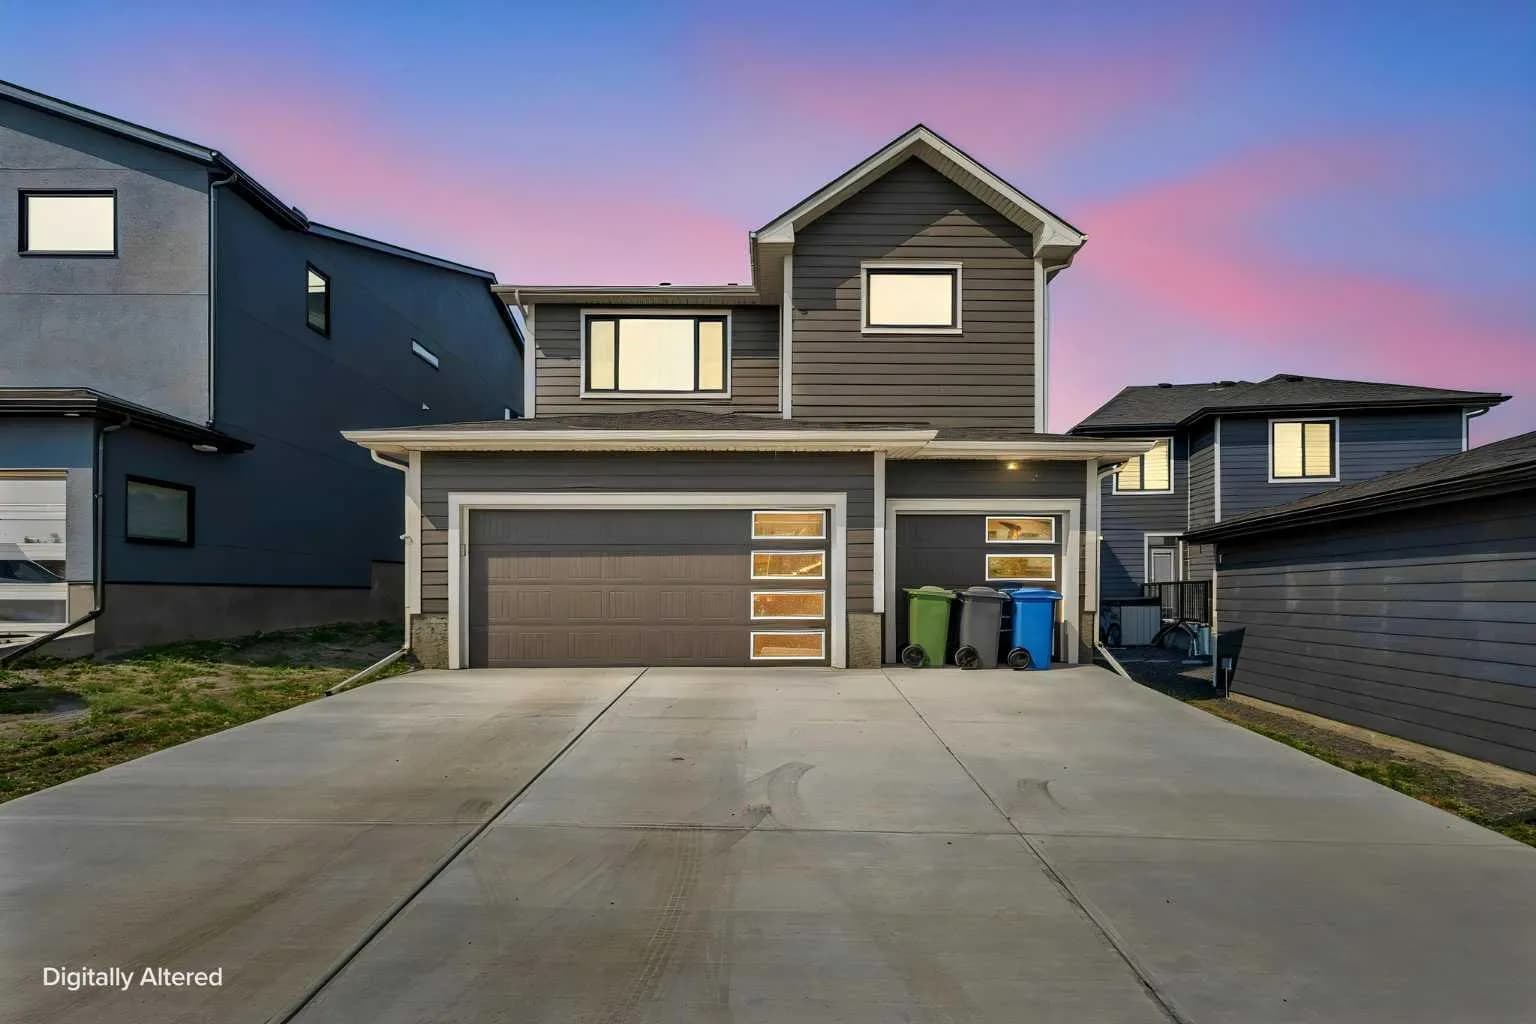
$1,049,990
$352/sq ft
6 Elderberry Way, Rural Rocky View County, Alberta T3Z0G3
Harmony, Rocky View County
Listed 67 days ago
Listed by Grassroots Realty Group
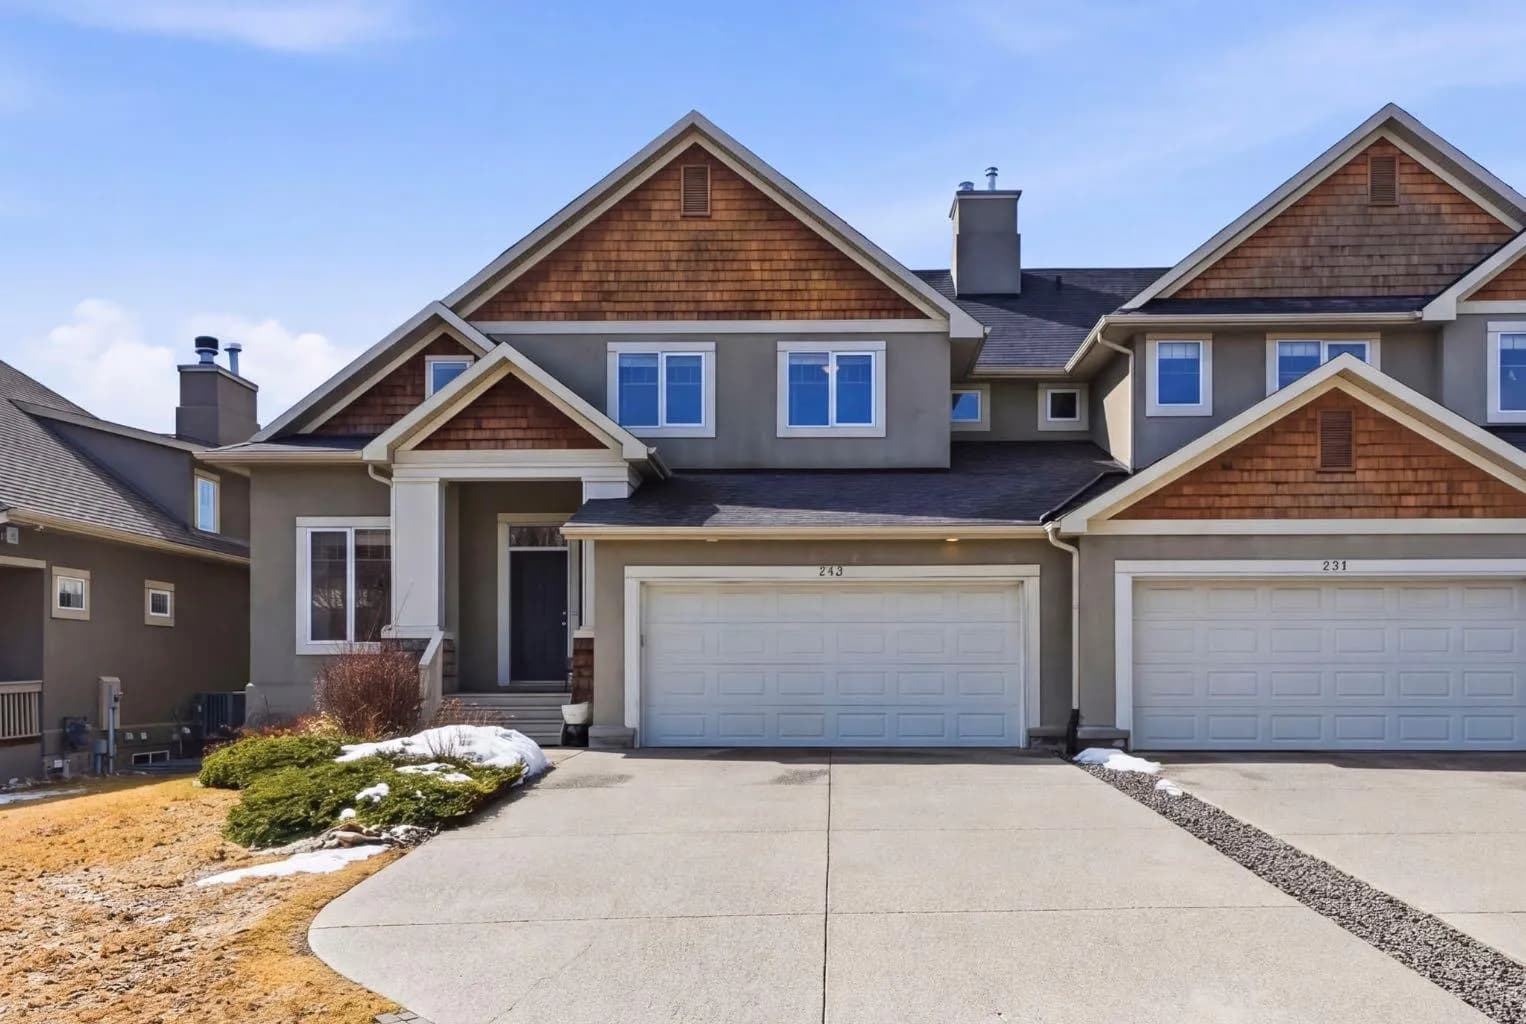
$1,030,000
$443/sq ft
243 Whispering Water Way, Rural Rocky View County, Alberta T3Z 3T4
Elbow Valley, Rocky View County
Listed 22 days ago
Listed by The Real Estate District
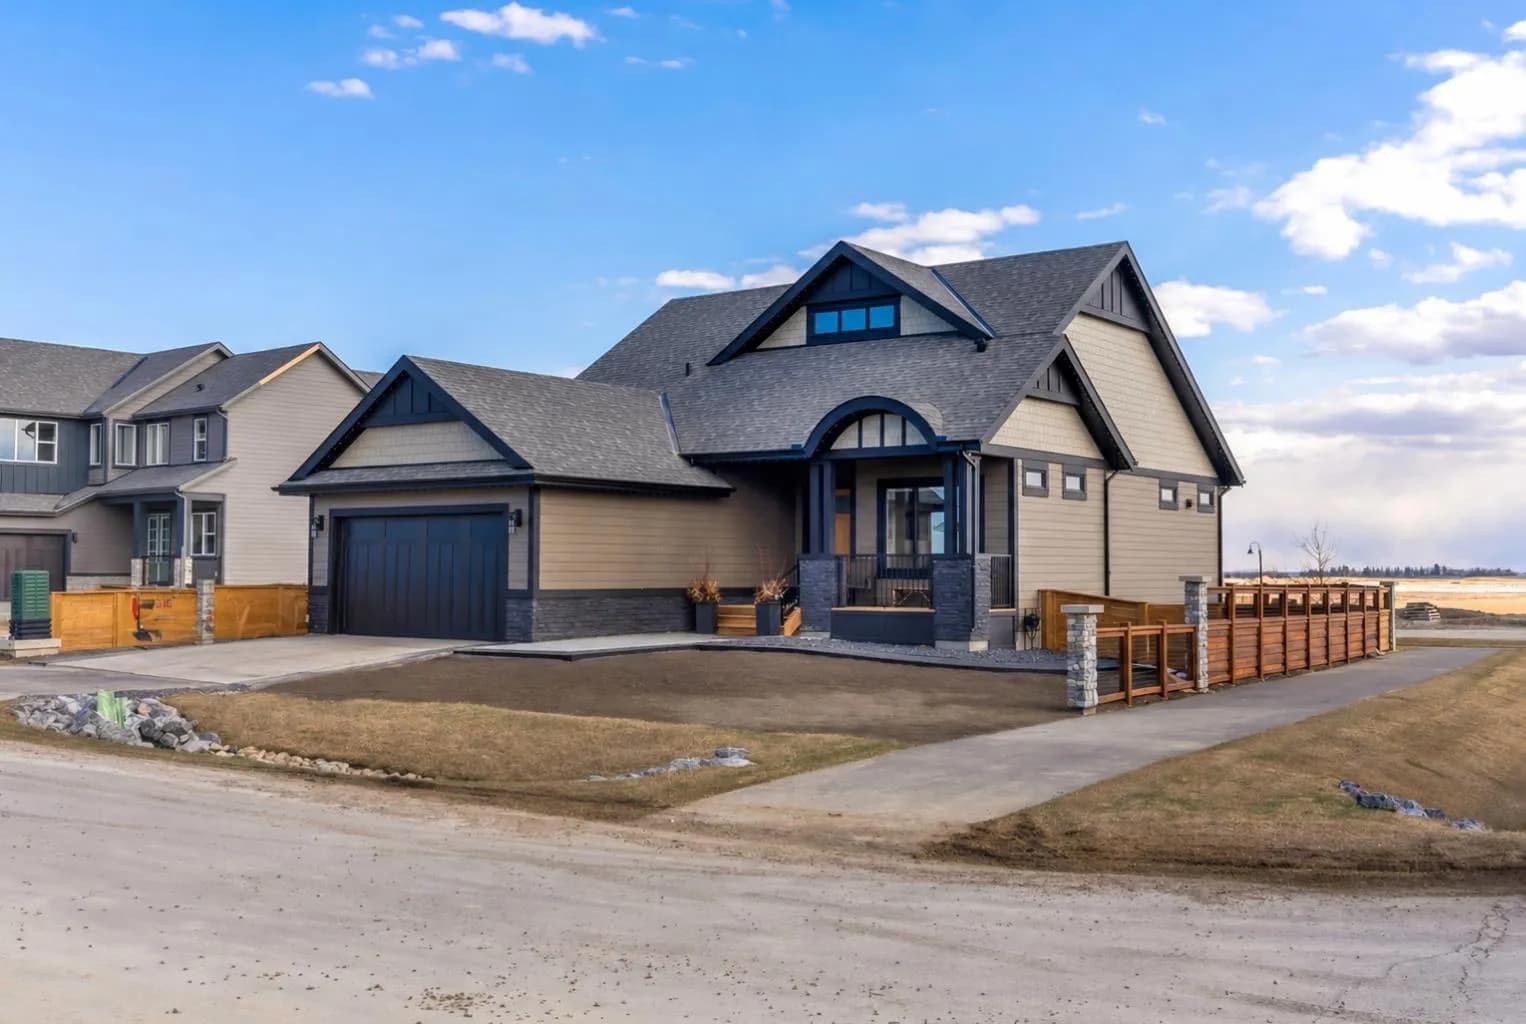
$1,025,000
$591/sq ft
349 Limestone Bay, Balzac, Alberta T4B 5T5
Balzac
Listed 166 days ago
Listed by RE/MAX Realty Professionals