4554 Valiant Nw Drive Unit 201, Calgary, Alberta T3A2V5
$284,500
Bedrooms
Bathrooms
Sq Ft
Year Built
About This Property
Welcome to Varsity Towers! This bright and well-laid-out 2 bedroom offers 865 sq.ft. of comfortable living space in one of NW Calgary’s most convenient locations. The functional floor plan features a spacious living and dining area, a practical kitchen, and large windows that bring in plenty of natural light throughout the day. Enjoy the added comfort of air conditioning for the warm summer months, a gas Fire Place for those cold winter days, plus secure heated underground parking and an additional assigned storage locker. Varsity Towers offers an impressive selection of amenities, including an indoor swimming pool, hot tub, fitness room, sauna, library, courtyard, greenhouse, Gazebo, BBQ Area, and more. Located just minutes from the University of Calgary, Market Mall, University District, Foothills Medical Centre, Alberta Children’s Hospital, Nose Hill Park, public transit, shopping, restaurants, and downtown Calgary. Make this your new home a great opportunity for first-time buyers, students, professionals, or investors looking for a well-managed building in a highly desirable community. For Your enjoyment and Relation there a beautiful Rooftop Patio with BBQ that can be accessed on the 8th floor
Essential Information
Parking
Exterior
Community Information
Interior
Construction & Details
Inclusions
Appliances
Listing Details
Location
Loading map...
MLS® Number: A2348365
Listing Brokerage: RE/MAX House of Real Estate
Data is deemed reliable but is not guaranteed accurate by Pillar 9™.
Monthly Payment Estimate
~$1,185/mo
Based on 20% down, 5.5% interest rate, 25-year amortization
Similar Properties
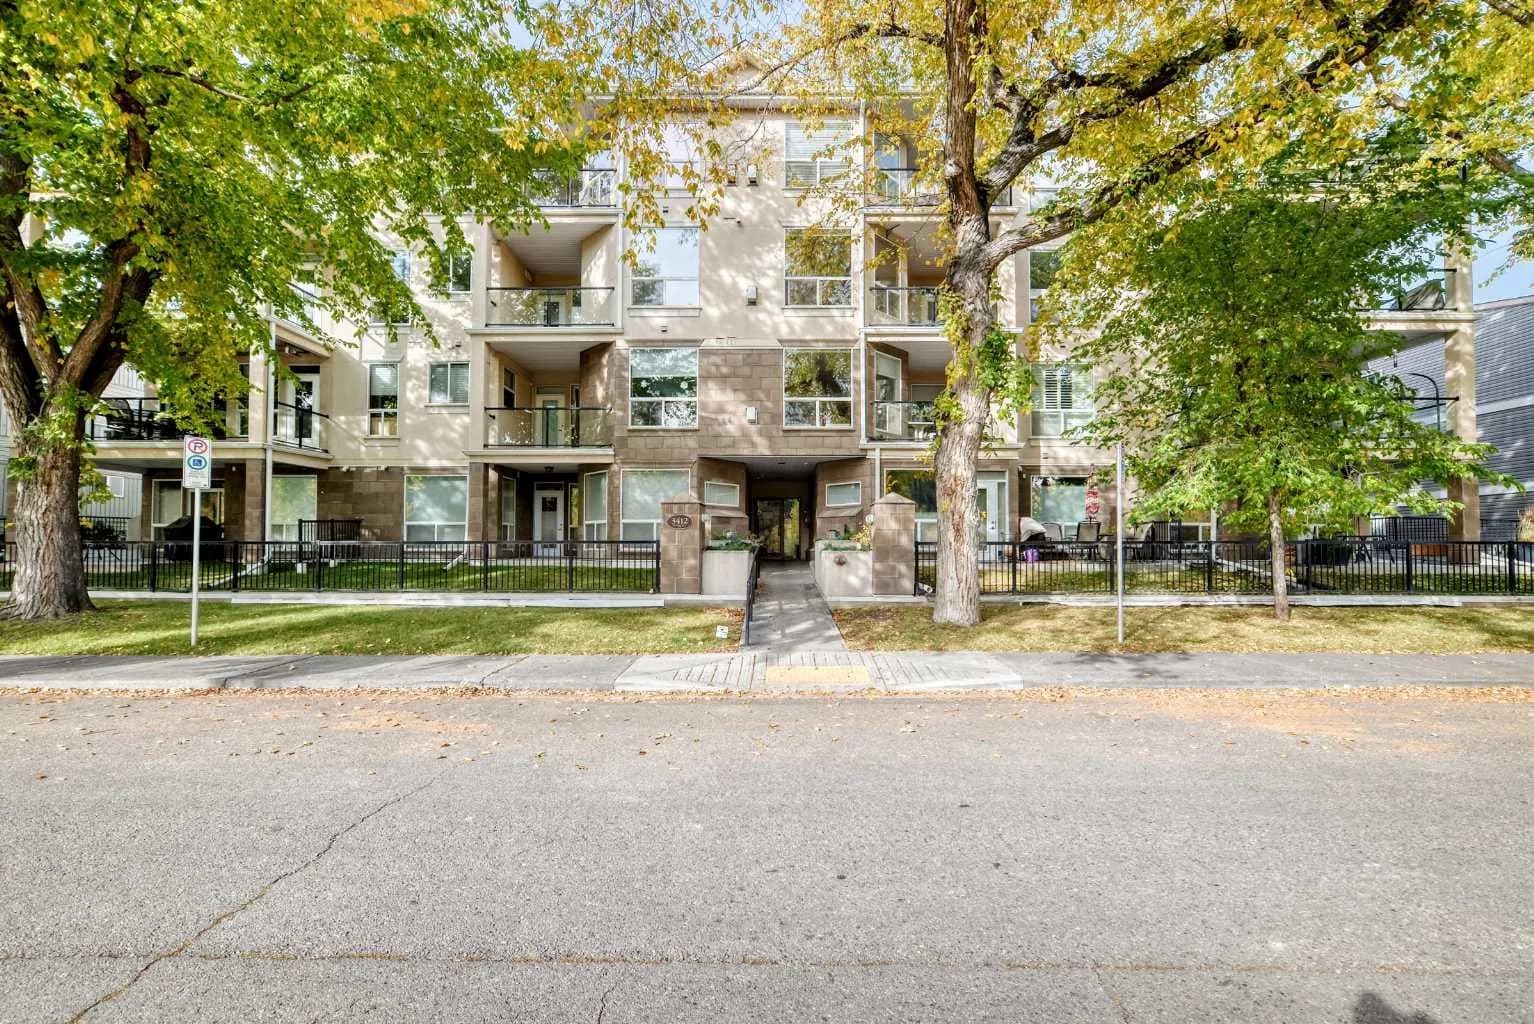
$369,800
$411/sq ft
3412 Parkdale Nw Boulevard Unit 305, Calgary, Alberta T2N 3T4
Parkdale, Calgary
Listed 36 days ago
Listed by Real Broker
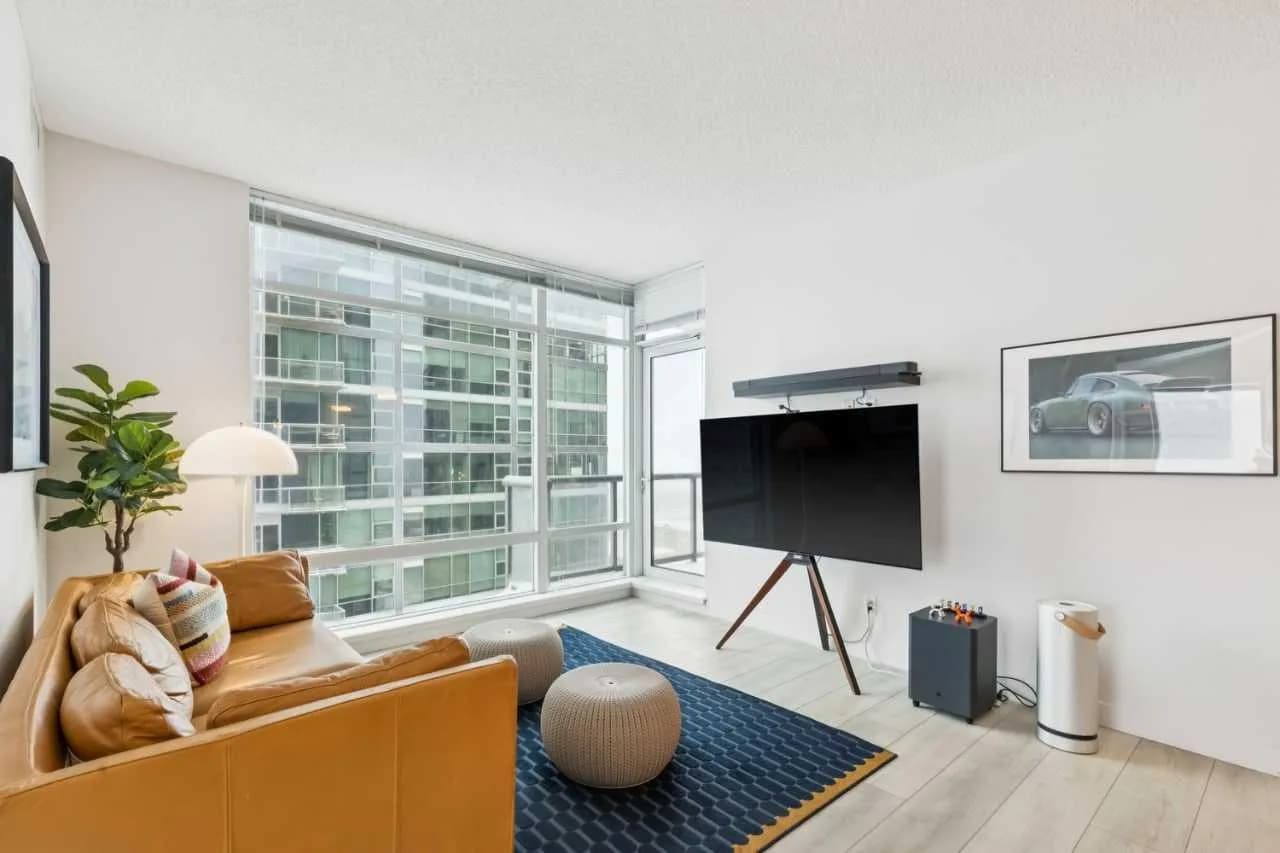
$369,000
$424/sq ft
215 13 Sw Avenue Unit 1401, Calgary, Alberta T2R0V6
Beltline, Calgary
Listed 215 days ago
Listed by Bode Platform Inc.

$369,000
$351/sq ft
2211 29 Sw Street Unit 217, Calgary, Alberta T2E 2K1
Killarney/Glengarry, Calgary
Listed 145 days ago
Listed by Century 21 Bravo Realty