48 Southborough Lane, Cochrane, Alberta T4C 3J4
$749,900
Bedrooms
Bathrooms
Sq Ft
Year Built
About This Property
LEGAL ONE-BEDROOM BASEMENT SUITE! Welcome to this beautifully designed 2025-built home in Southbow Landing, offering approximately 2,900 sq. ft. of total living space. The east-facing entrance opens to a welcoming foyer and a private main-floor den, ideal for a home office or study. The open-concept kitchen, dining and living areas offer plenty of room to gather. The kitchen features a riser, gas stove, high-power range hood and walkthrough pantry. An electric fireplace adds warmth to the living area, while the main-level deck overlooks the west-facing backyard. Upstairs, a spacious bonus room provides a second living area. The primary bedroom features a large walk-in closet and five-piece ensuite with a tiled shower. Two additional good-sized bedrooms and a four-piece bathroom complete the upper floor. The legal one-bedroom basement suite has a separate entrance, its own furnace and its own laundry, providing flexible space for extended family or tenants. Tenants are paying a combined $3,700 per month plus utilities. With its versatile layout and modern finishes, this Southbow Landing home offers an appealing opportunity in Cochrane.
Essential Information
Parking
Exterior
Community Information
Interior
Construction & Details
Inclusions
Appliances
Listing Details
Location
Loading map...
MLS® Number: A2348338
Listing Brokerage: MaxWell Central
Data is deemed reliable but is not guaranteed accurate by Pillar 9™.
Monthly Payment Estimate
~$3,125/mo
Based on 20% down, 5.5% interest rate, 25-year amortization
Similar Properties
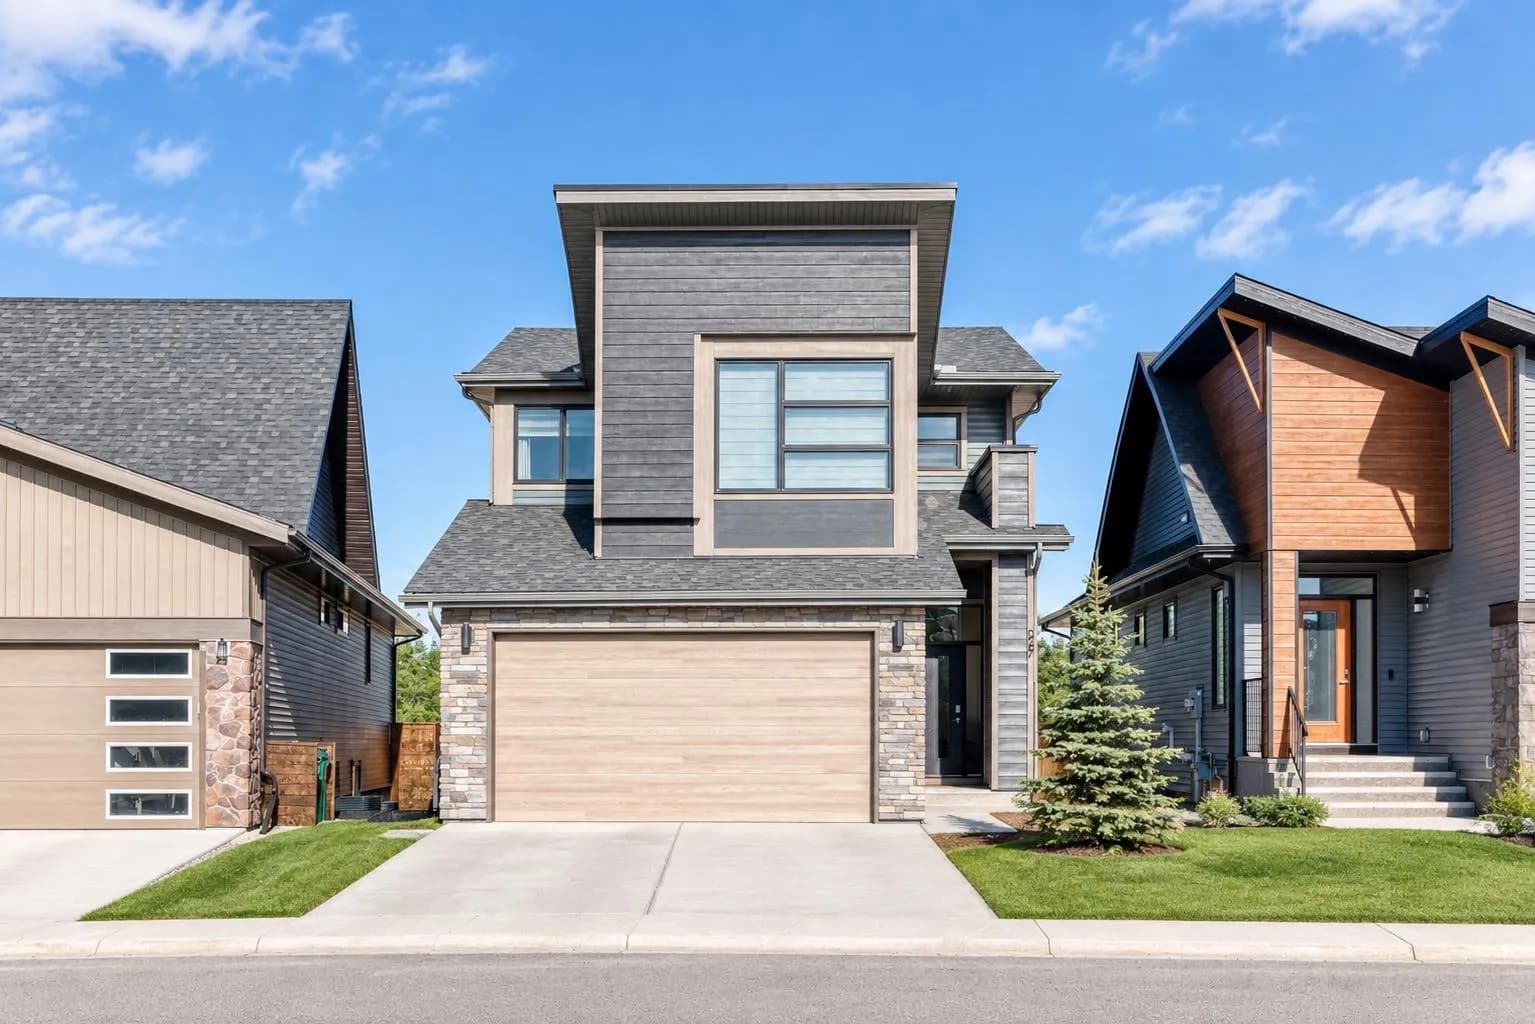
$949,900
$362/sq ft
247 Precedence Hill, Cochrane, Alberta T4C 2J2
Precedence, Cochrane
Listed 28 days ago
Listed by eXp Realty
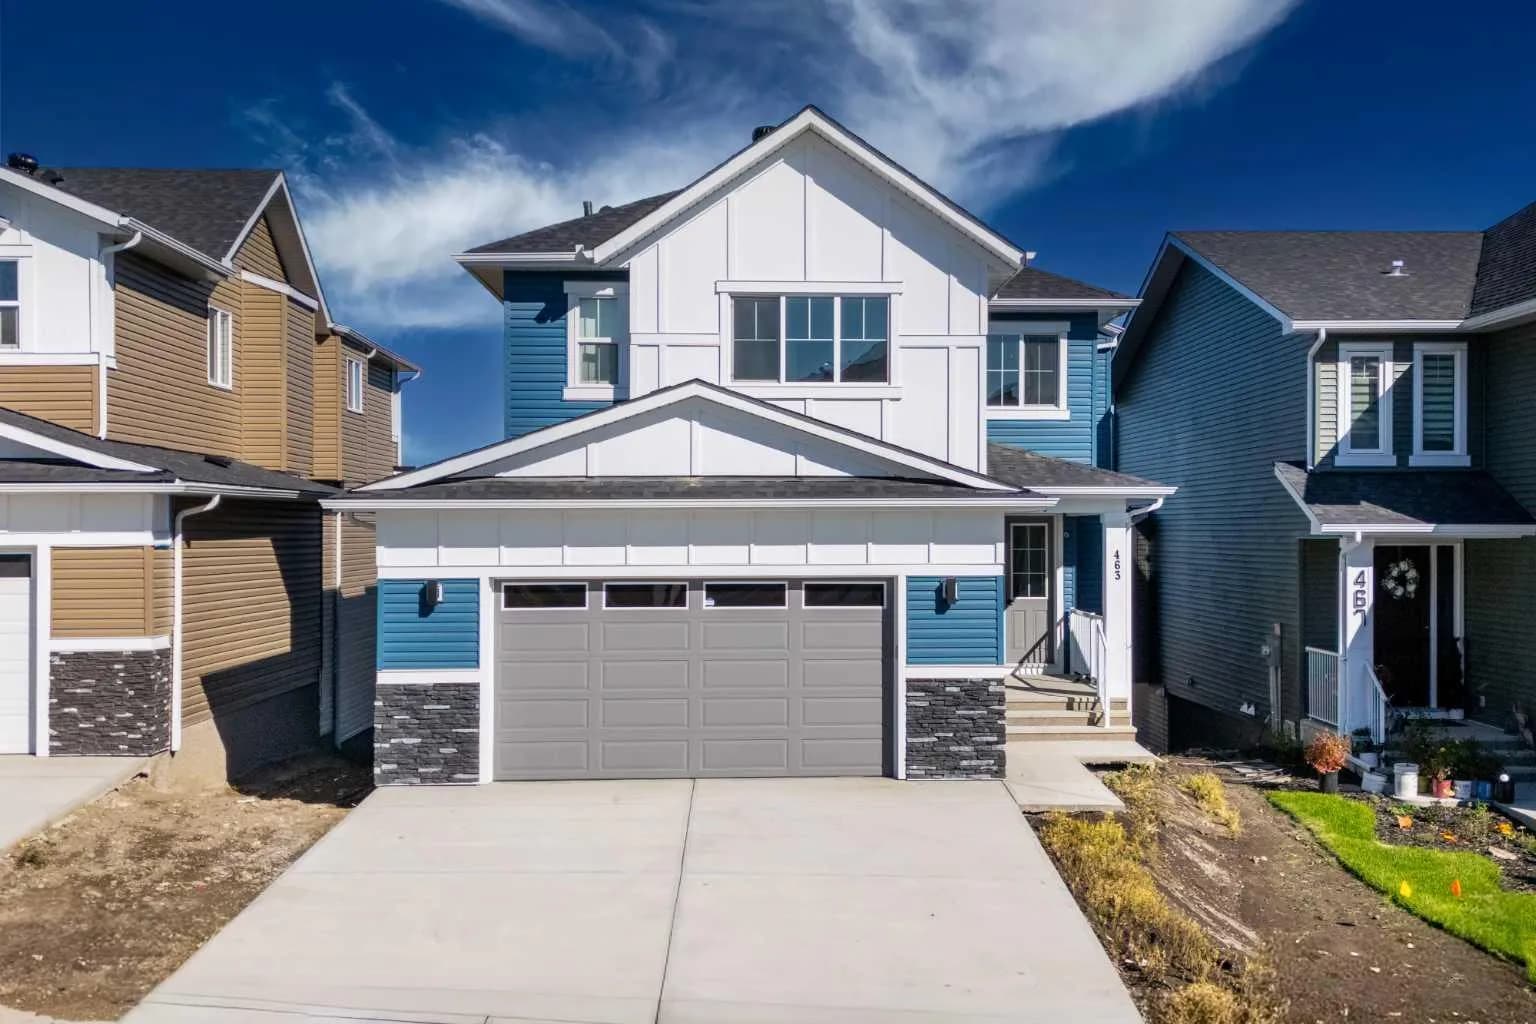
$949,900
$344/sq ft
463 Rivercrest View, Cochrane, Alberta T4C 3C7
Rivercrest, Cochrane
Listed 26 days ago
Listed by RE/MAX First
$949,000
$745/sq ft
220 First E Street, Cochrane, Alberta T4C1Z3
Downtown, Cochrane
Listed 271 days ago
Listed by First Place Realty