109 Montane Se Link, High River, Alberta T1V 0L1
$519,900
Bedrooms
Bathrooms
Sq Ft
Year Built
About This Property
Brand new and ready for its first owners, this single-family home is located in the desirable Montrose community and offers a well-planned layout with quality upgrades throughout. The main floor features an open-concept design with a bright front office/flex room behind French doors, a spacious living area, and a well-appointed kitchen with upgraded cabinetry and countertops, chimney-style hood fan, built-in microwave, and enhanced lighting. A convenient 2-piece bath and back entry complete the main level. Upstairs, the spacious primary bedroom includes a walk-in closet and private ensuite. Two additional bedrooms, a 4-piece bathroom, and conveniently located laundry provide plenty of room for the whole family. The basement offers excellent potential for future development with 9' foundation walls, a painted floor, wet bar rough-in, and a side entrance with direct access to the basement. Outside, the west-facing backyard includes a poured concrete garage pad, while the exterior gas line is ready for your future BBQ. Finished with the Premium Craftsman elevation and thoughtful upgrades throughout, this is a great opportunity to own a brand new home in Montrose and create the basement space that works best for you. Please click the multimedia tab for a 3D tour and floor plans.
Essential Information
Parking
Exterior
Community Information
Interior
Construction & Details
Inclusions
Appliances
Listing Details
Location
Loading map...
MLS® Number: A2348284
Listing Brokerage: RE/MAX Complete Realty
Data is deemed reliable but is not guaranteed accurate by Pillar 9™.
Monthly Payment Estimate
~$2,166/mo
Based on 20% down, 5.5% interest rate, 25-year amortization
Similar Properties
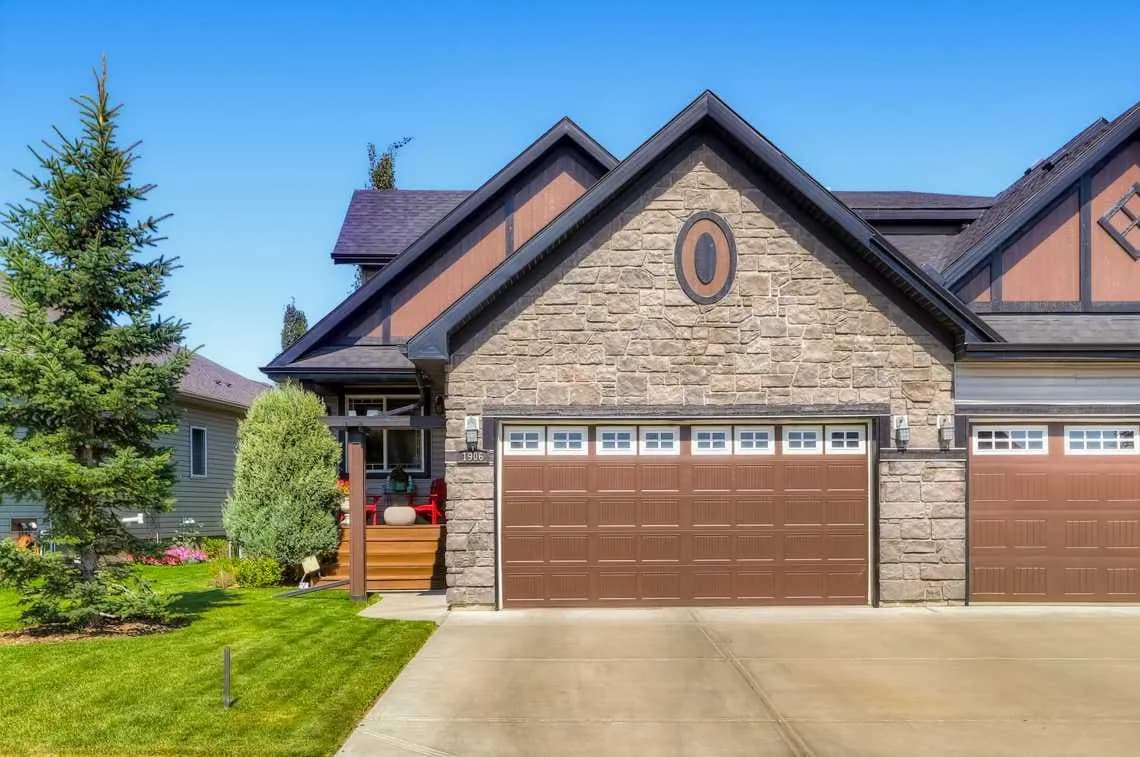
$654,000
$324/sq ft
1906 High Park Nw Circle, High River, Alberta T1V0E7
High River
Listed 46 days ago
Listed by Century 21 Foothills Real Estate
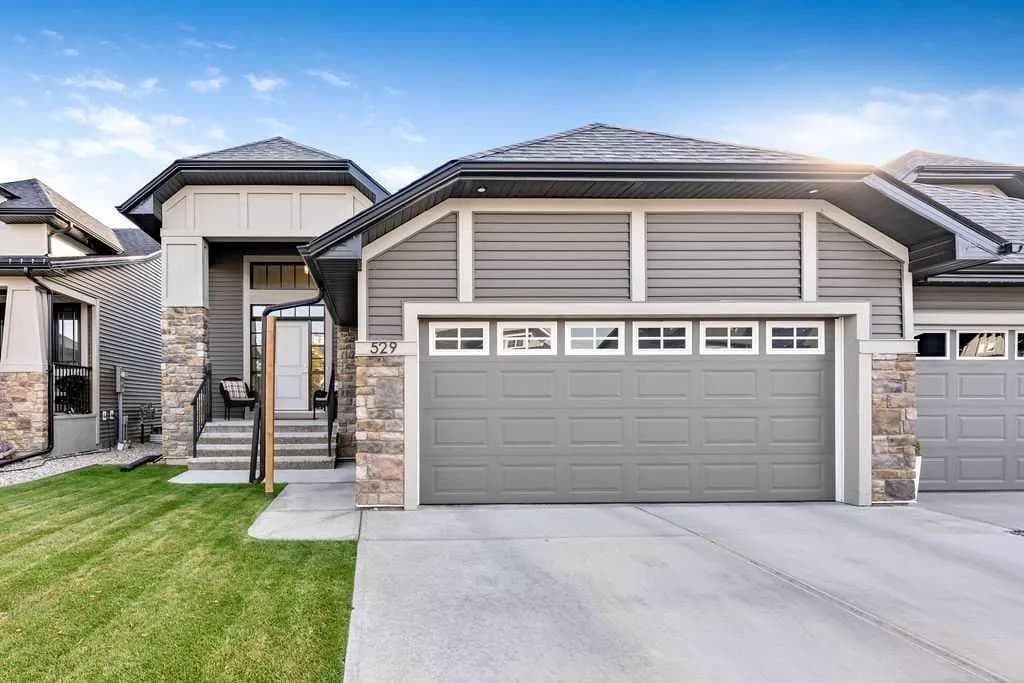
$610,000
$451/sq ft
529 Montana Se Bay, High River, Alberta T1V0J6
Montrose, High River
Listed 18 days ago
Listed by CIR Realty
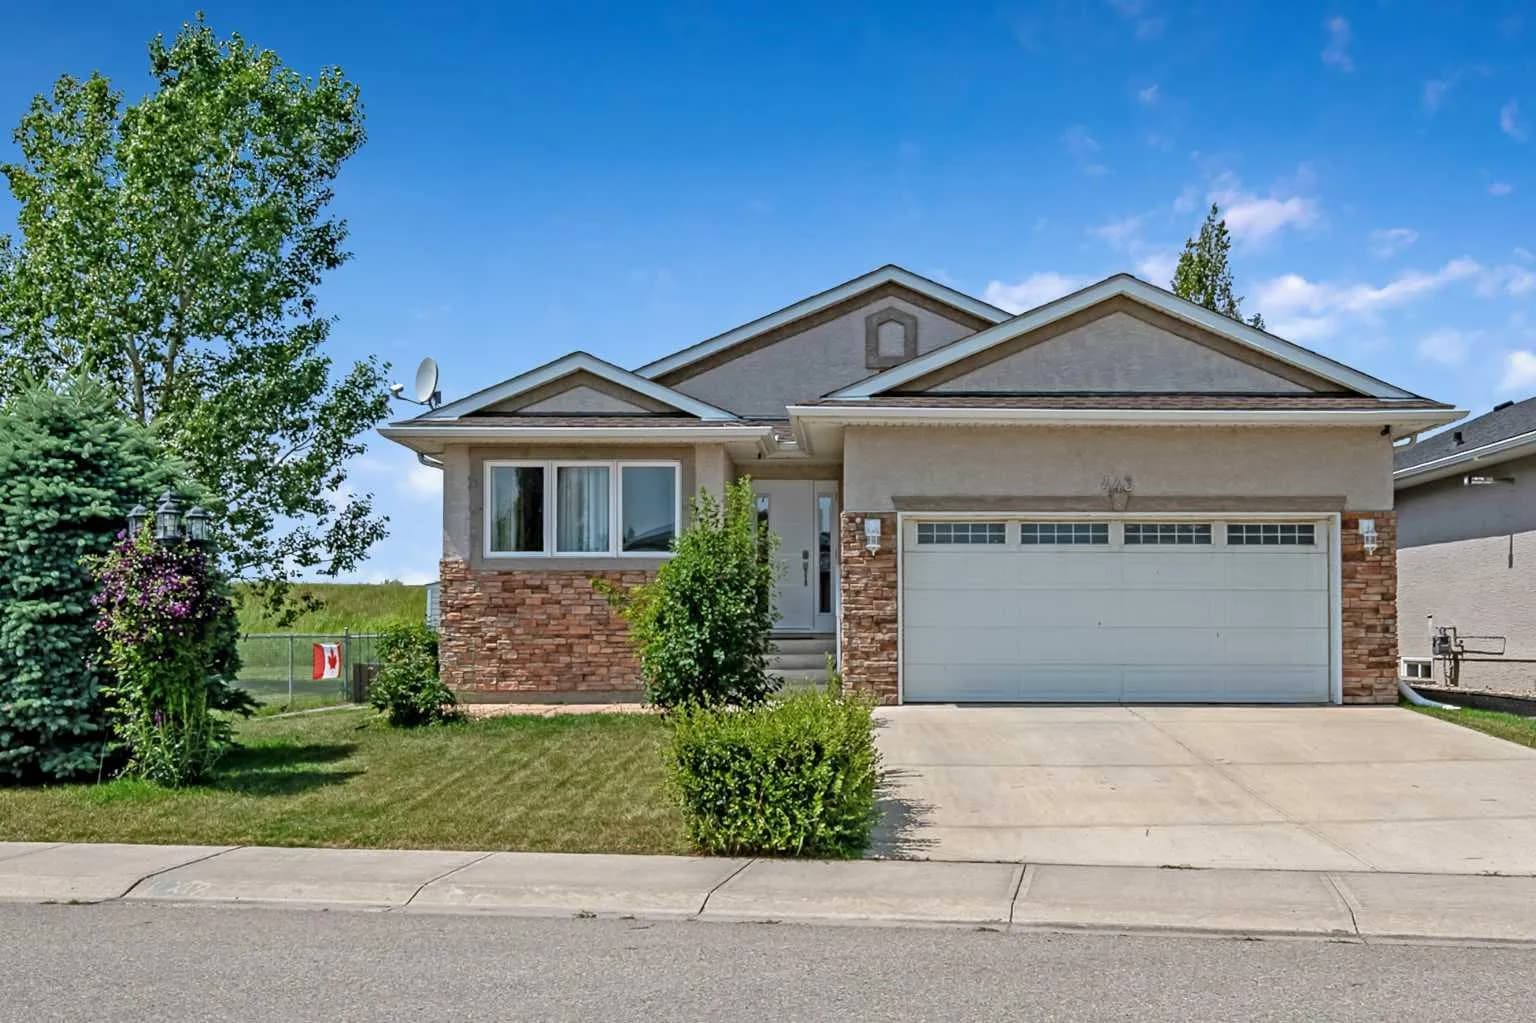
$599,999
$411/sq ft
443 Riverside Nw Green, High River, Alberta T1V 2B6
High River
Listed 83 days ago
Listed by Century 21 Foothills Real Estate