902 Prairie Sound Nw Circle, High River, Alberta T1V 2A4
$309,900
Bedrooms
Bathrooms
Sq Ft
Year Built
About This Property
Ready for immediate possession! This 2-bedroom, 2.5-bathroom home in Prairie Sound is move-in ready. The main floor features an open layout with a large living room and country-style kitchen with upgraded wood cabinets and access to the balcony. Upstairs, both good-sized bedrooms have walk-in closets and their own ensuites, making this a great setup for roommates or an investment property. There is also a bonus room at the top of the stairs, perfect for a home office, playroom or extra flex space. The unfinished basement provides plenty of storage, and the attached single garage includes an additional storage room. The home has been painted within the last few years and features vinyl plank flooring on both upper levels with no carpet, along with some newer appliances. Great location within walking distance to the pump track, spray park, Happy Trails, shopping and the golf course. Easy access to Hwy 2A and Hwy 2 makes for a convenient commute. A solid option for a first-time buyer, investor or anyone looking for a well-located, low-maintenance home. Please click the multimedia tab for an interactive 3D tour and floor plans
Essential Information
Parking
Exterior
Community Information
Interior
Construction & Details
Inclusions
Appliances
Listing Details
Location
Loading map...
MLS® Number: A2348281
Listing Brokerage: RE/MAX Complete Realty
Data is deemed reliable but is not guaranteed accurate by Pillar 9™.
Monthly Payment Estimate
~$1,291/mo
Based on 20% down, 5.5% interest rate, 25-year amortization
Similar Properties
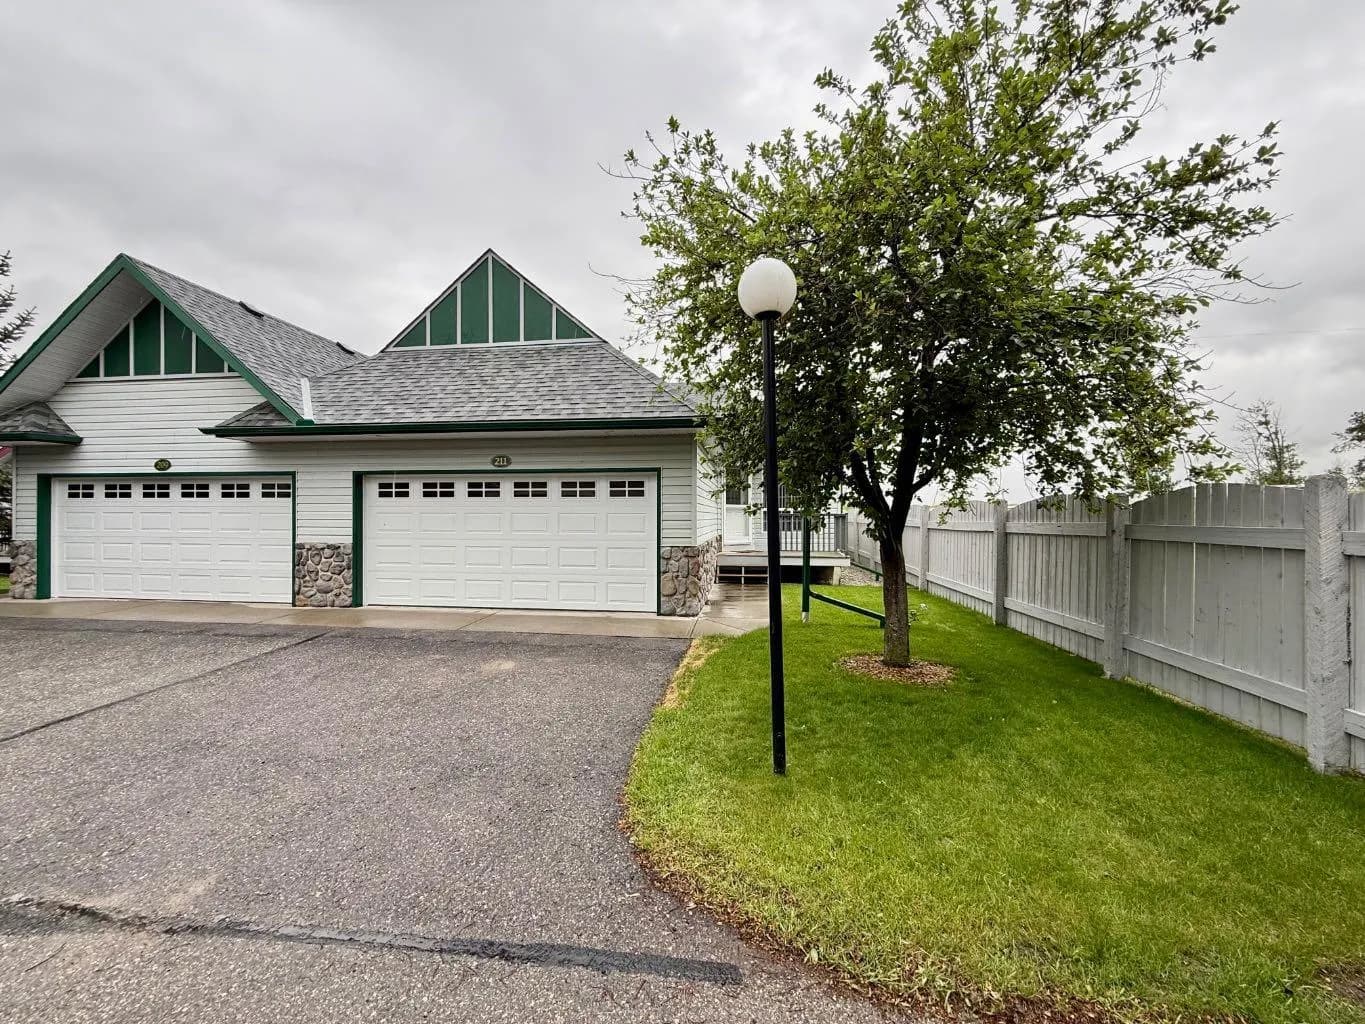
$399,999
$335/sq ft
211 Baker Creek Sw Place, High River, Alberta T1V 1V6
McLaughlin Meadows, High River
Listed 122 days ago
Listed by Century 21 Foothills Real Estate
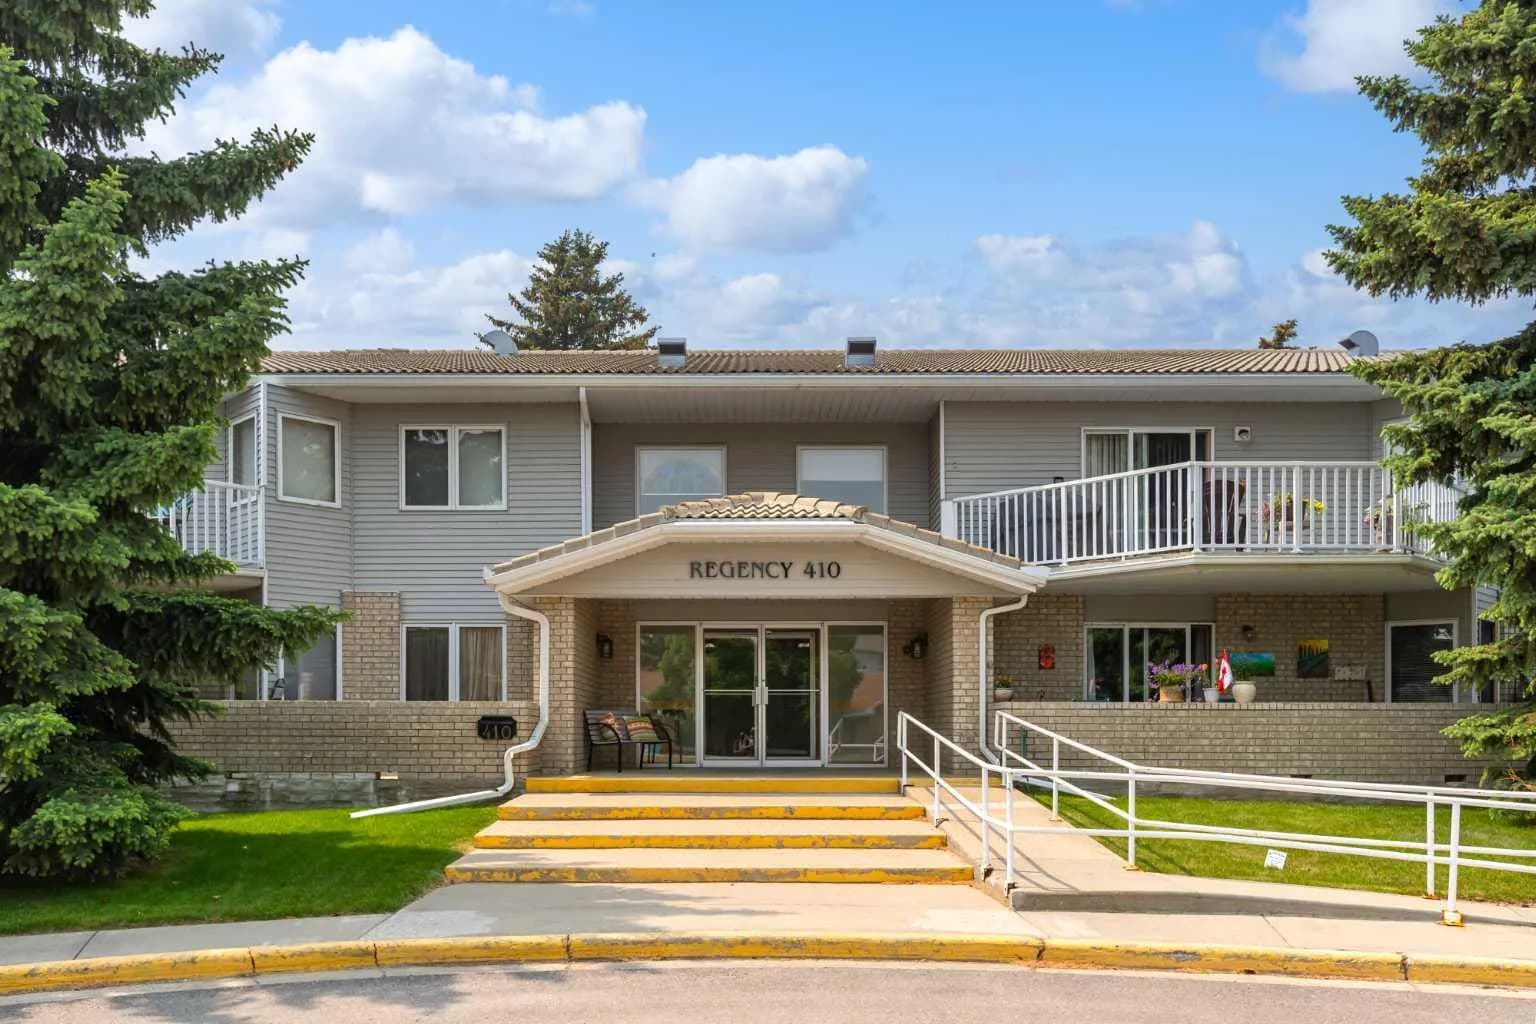
$399,900
$315/sq ft
410 7 Sw Street Unit 202, High River, Alberta T1V 1B7
Southwest Central High River, High River
Listed 18 days ago
Listed by RE/MAX Complete Realty
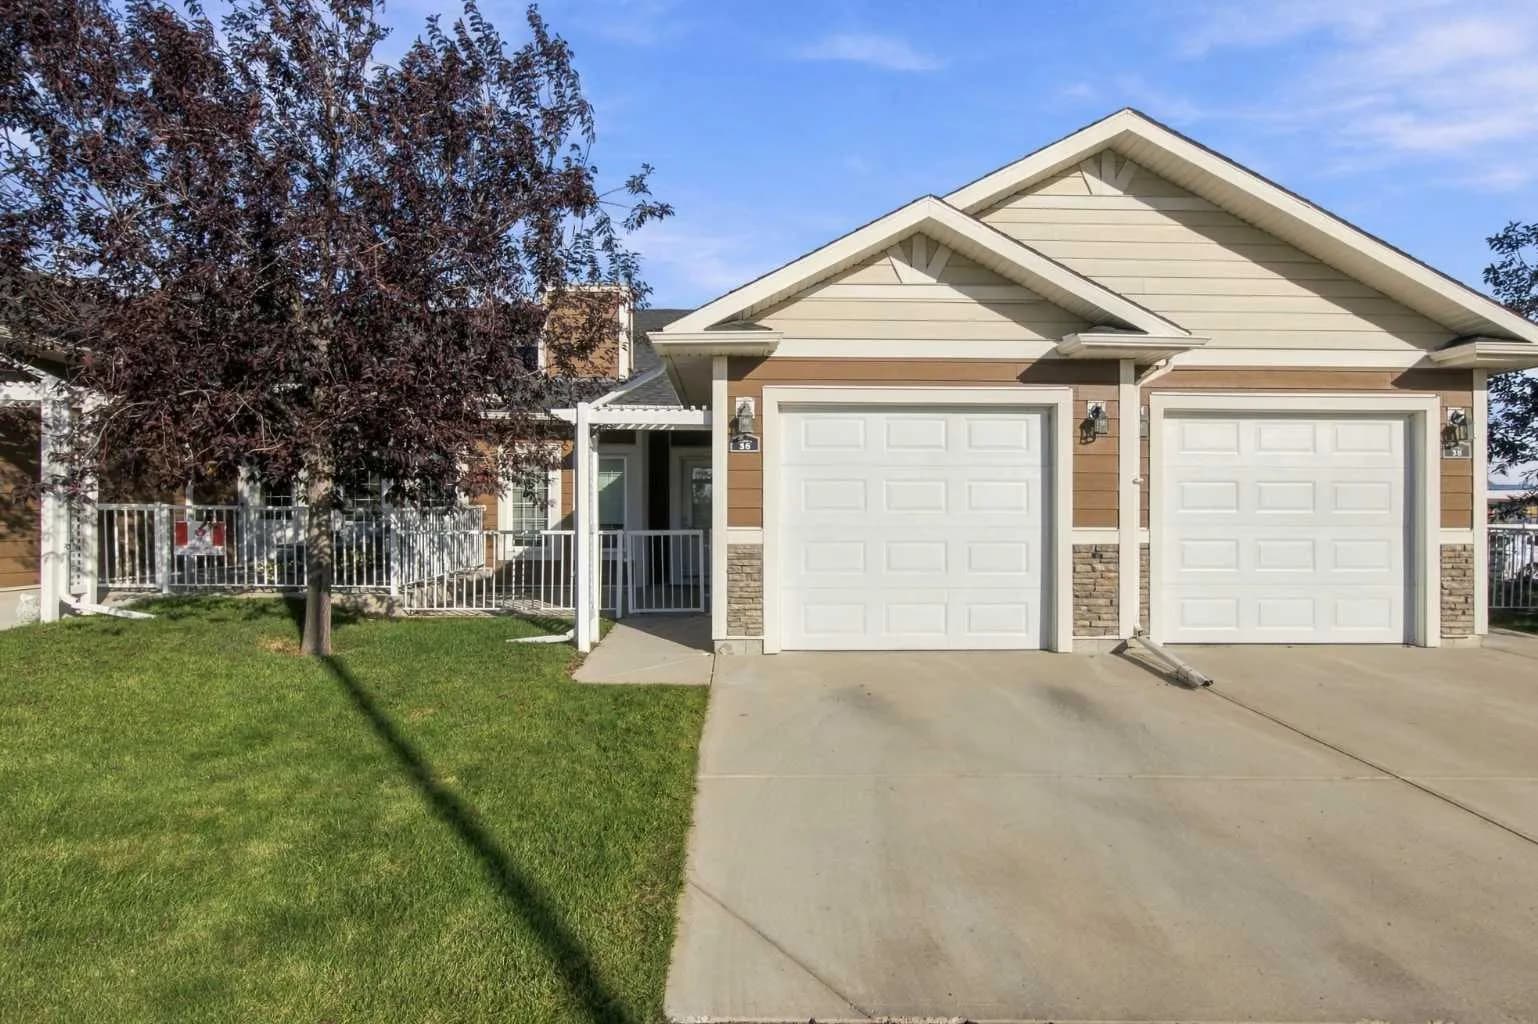
$399,888
$375/sq ft
36 Sunrise Ne Place, High River, Alberta T1V 0G9
High River
Listed 14 days ago
Listed by Century 21 Foothills Real Estate