115 Whitehorn Ne Road, Calgary, Alberta T1Y 2A1
$599,900
Bedrooms
Bathrooms
Sq Ft
Year Built
About This Property
** OPEN HOUSE SUNDAY SEPT 27, 12-3PM ** Welcome to 115 Whitehorn Drive! This well-maintained bungalow offers a spacious and versatile layout with 5 bedrooms, 2.5 bathrooms, a fully finished basement with an illegal suite, and a 23' x 24' detached garage. The main floor features hardwood flooring, a bright and inviting living room, and an updated kitchen complete with granite countertops, stainless steel appliances and a comfortable breakfast nook. The primary bedroom offers a walk-in closet and convenient 2-piece ensuite, while two additional bedrooms and a full bathroom complete the main level. Downstairs, the fully finished basement features an illegal suite with a private entrance, second kitchen, family room, two bedrooms and a full bathroom. Shared laundry with a newer washer and dryer provides convenience for both levels. Additional highlights include newer vinyl windows, a newer furnace, central vacuum with attachments, and a roof replaced in June 2026. Outside, you'll find a large backyard with a concrete patio, grassy area, paved alley access and a spacious 23' x 24' detached garage. Conveniently located near schools, shopping, public transit and the C-Train, this Whitehorn bungalow offers plenty of space and flexibility for a variety of living arrangements. Book your private showing today!
Essential Information
Parking
Exterior
Community Information
Interior
Construction & Details
Inclusions
Appliances
Listing Details
Location
Loading map...
MLS® Number: A2348274
Listing Brokerage: Real Estate Professionals Inc.
Data is deemed reliable but is not guaranteed accurate by Pillar 9™.
Monthly Payment Estimate
~$2,500/mo
Based on 20% down, 5.5% interest rate, 25-year amortization
Similar Properties
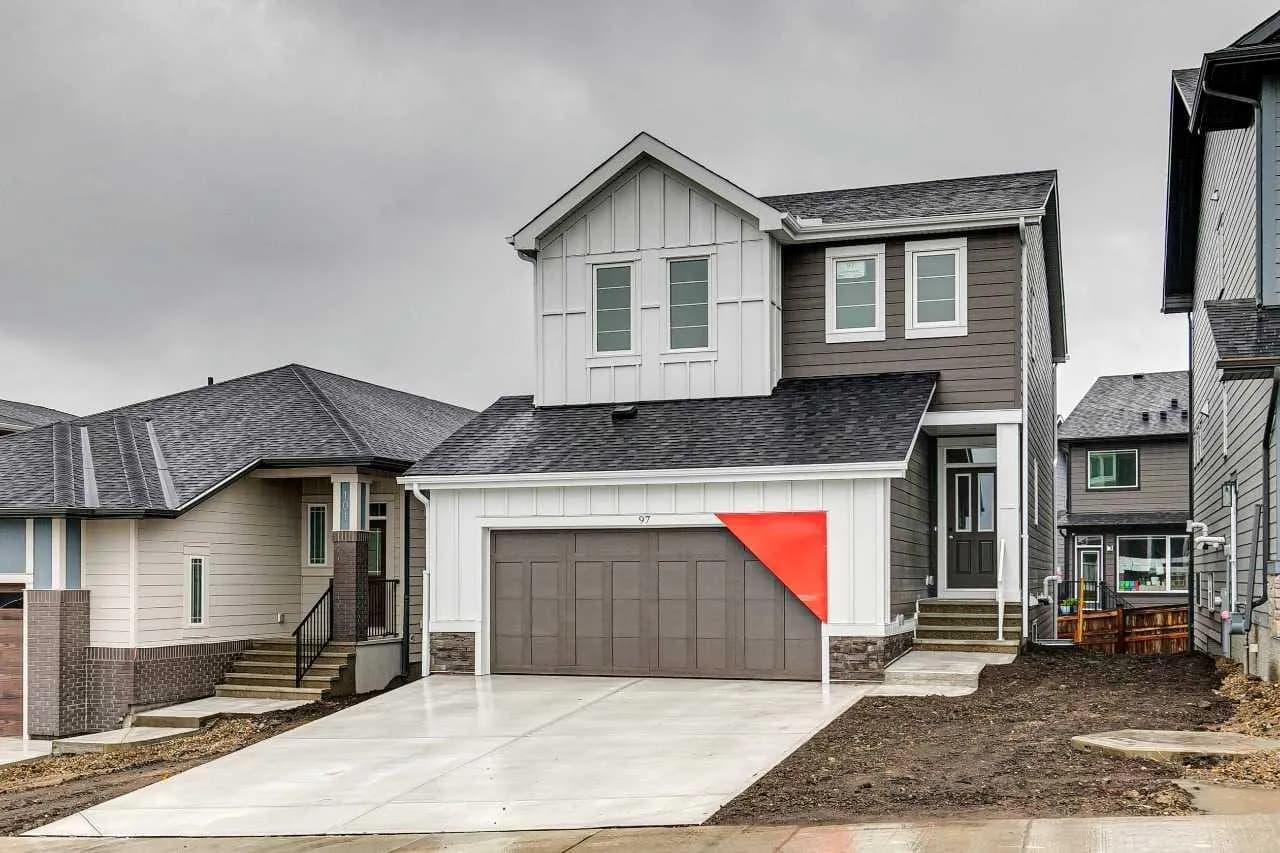
$779,140
$369/sq ft
97 Creekstone Sw Hill, Calgary, Alberta T2X5G3
Pine Creek, Calgary
Listed 149 days ago
Listed by Bode Platform Inc.
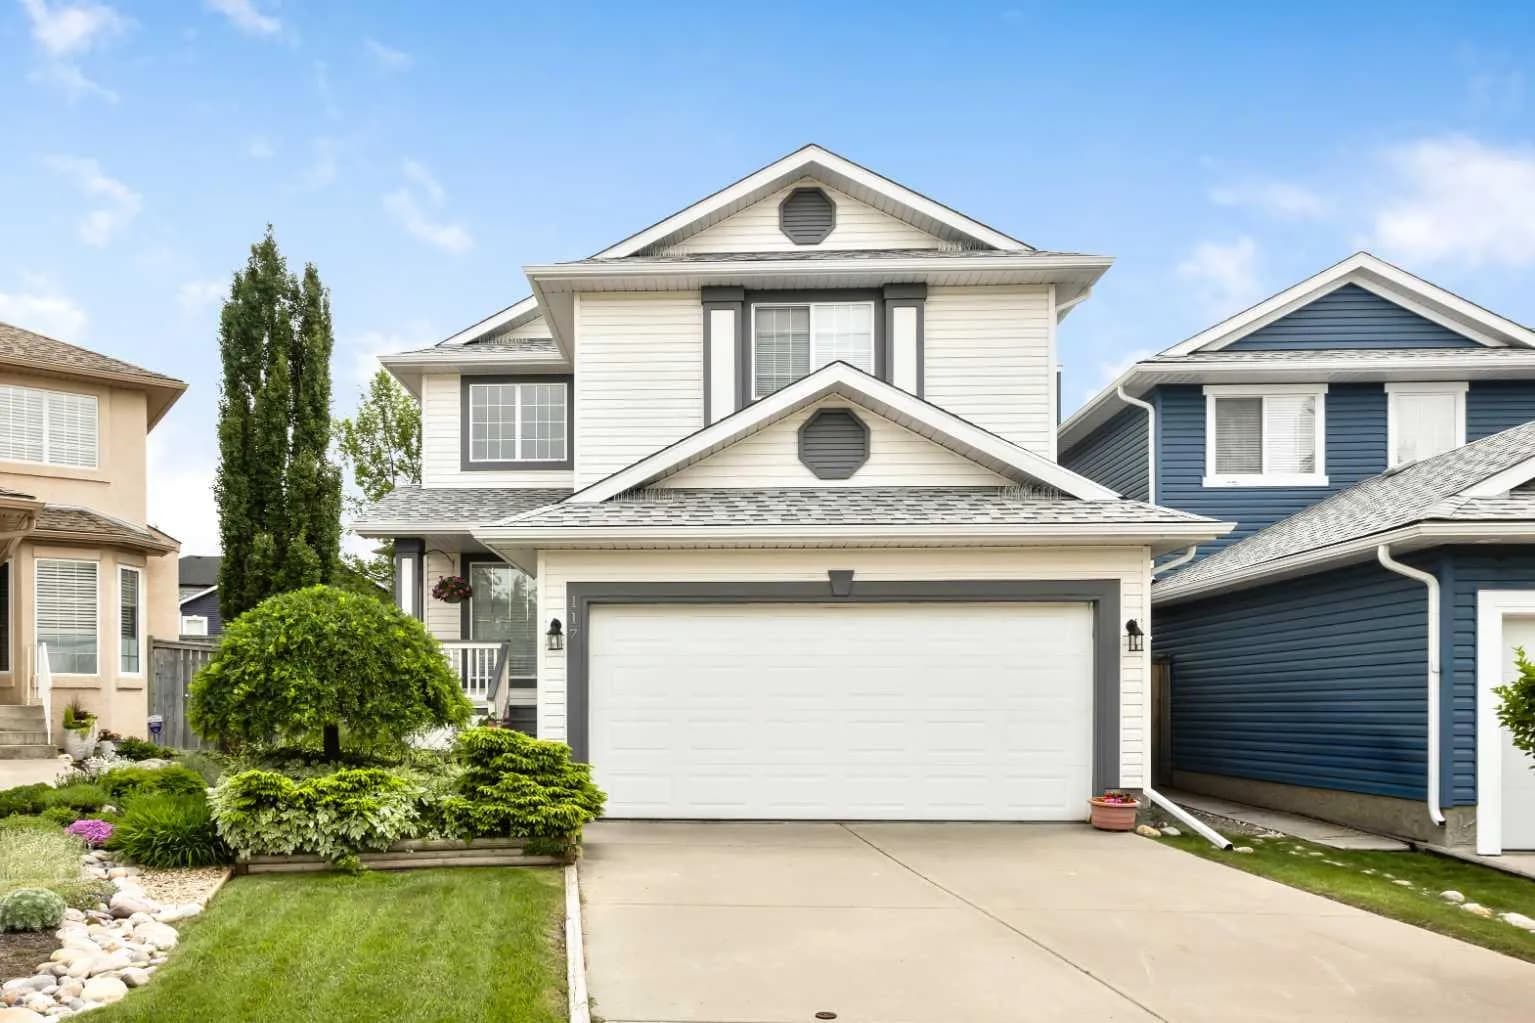
$779,000
$334/sq ft
117 Millview Sw Park, Calgary, Alberta T2Y 3Y2
Millrise, Calgary
Listed 101 days ago
Listed by Fair Commissions Realty & Property Management
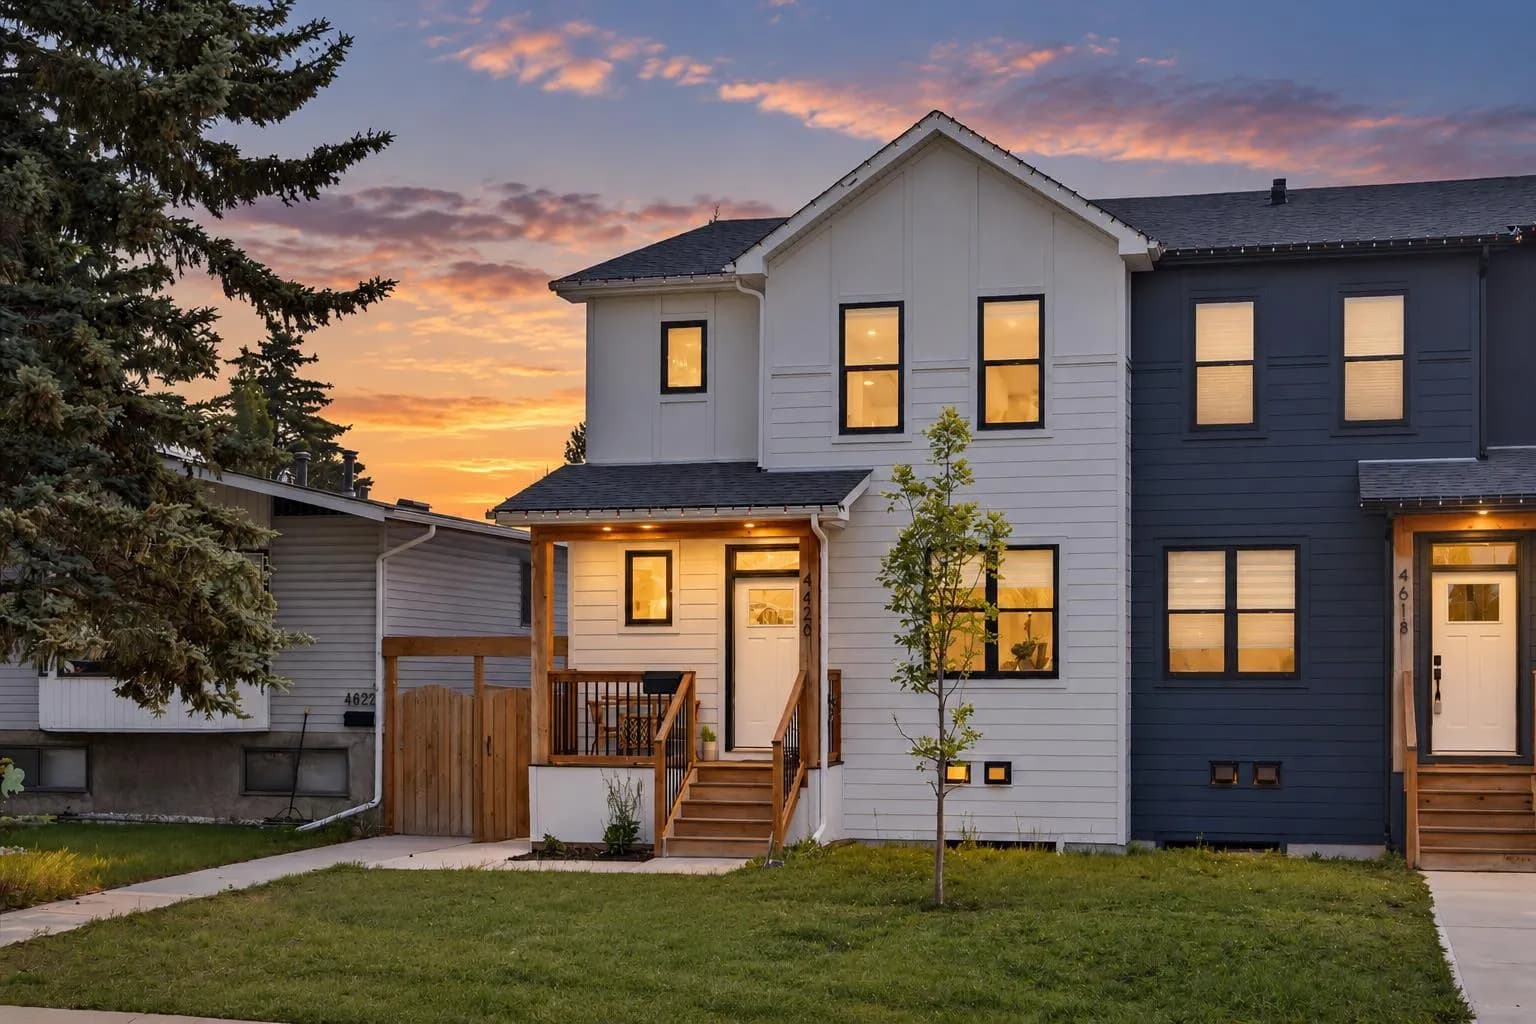
$779,000
$437/sq ft
4620 81 Nw Street, Calgary, Alberta T3B2P6
Bowness, Calgary
Listed 87 days ago
Listed by Real Broker